4 Bedroom House in Randpark
Versatile Luxury Home in Randpark with Cottage Jacuzzi Pool and Exceptional Entertainment Areas
Space Security & Style in One of Randparks Most Sought-After Enclosures
This attractive home is being sold on the exclusive iBid platform, giving buyers the opportunity to attend the scheduled open house, view the unit, and register for iBid should they wish to participate. Once registered, buyers are able to submit their offers online through a secure bidding platform, creating a transparent process for both buyers and the seller. More information regarding the iBid process will be provided at the scheduled open house. Please send an enquiry for further information or to secure your viewing.
BIDDING STARTS AT R2 600 000.
Set on a prominent corner stand within one of Randparks most desirable CCTV-monitored boomed areas, this exceptional property offers a rare combination of space, flexibility, and secure family living. Positioned just moments from the renowned Randpark Golf Club, the home is perfectly suited to large families, professionals working from home, or buyers seeking additional rental income potential.
Designed to adapt to a variety of lifestyles, this property delivers multiple living zones, private accommodation options, outstanding entertainment spaces, and excellent parking all in a prime Randpark location.
Main Residence
Grand Entrance & Living Spaces
Step through impressive wooden entrance doors into a welcoming home defined by high ceilings, generous proportions, and seamless indoor-outdoor flow.
The expansive open-plan living areas include:
Formal lounge
Dining area
Spacious familyTV room
Custom-built wooden bar
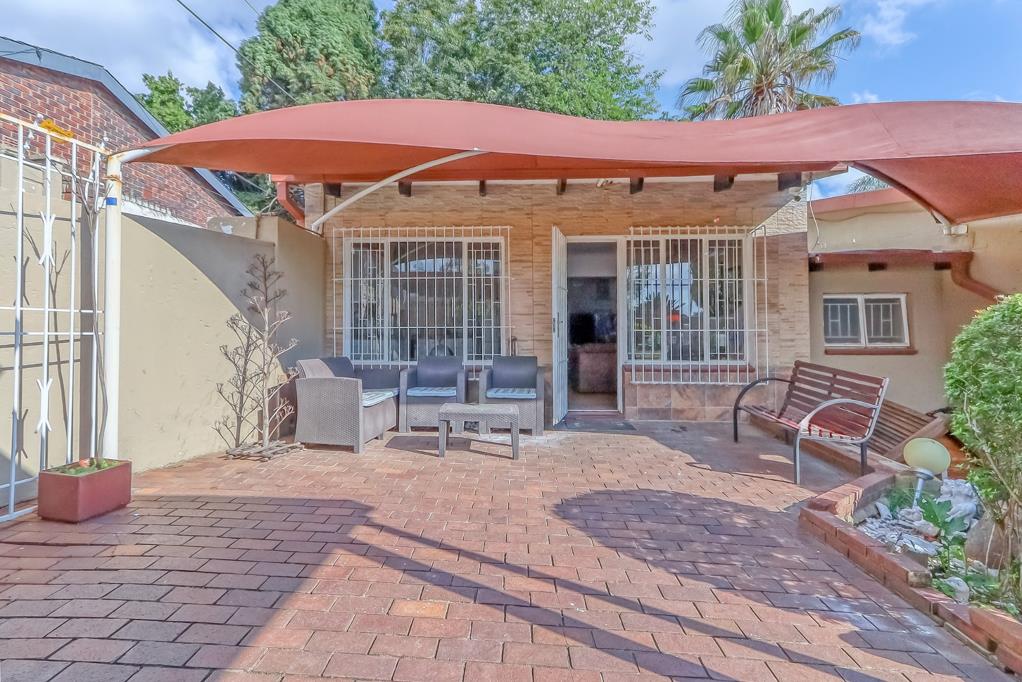
These areas are beautifully finished with tiled flooring, air conditioning, and direct access to two covered patios, creating the perfect environment for both relaxed family living and entertaining on a grand scale.
Kitchen & Utility Area
Modern Family Kitchen
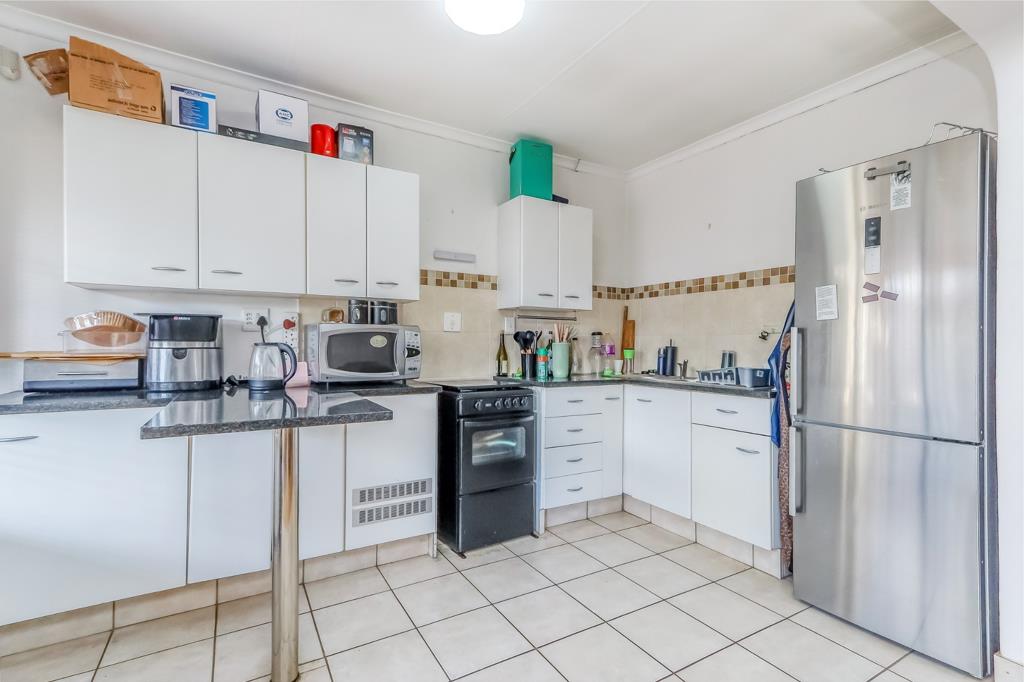
The heart of the home is a stylish granite kitchen designed for practicality and entertaining alike.
Features include:
Granite countertops
Breakfast nook
Ample cabinetry
Separate scullery
Space for three wet appliances
Space for a double-door refrigerator
The kitchen flows effortlessly into the living and entertainment spaces, making everyday living easy and functional.
Bedroom Accommodation
Main Bedroom Suite
The luxurious master suite offers a peaceful private retreat.
Features include:
King-sized bedroom
Laminate flooring
Air conditioning
Sliding doors opening to a private patio
Large walk-in dressing room
Spacious en-suite bathroom with:
Jacuzzi bath
Walk-in double shower
Bedroom 2
Situated next to the Master bedroom
Built in cupboards
Tiled flooring
Bedroom Three
A generously sized flexible room that can fit a king size bed or a double with space for bedside cabinets
Air conditioning
Tiled floors
Aircon unit
Bedroom Four Home Office
Perfectly positioned for flexibility, this room offers:
Separate door leading outside into a private courtyard for independent access
Laminate flooring
Lots of built in cupboard space
Air conditioning unit
Attached to the large main bathroom
Enough space for a queen size bed an an office desk
Ideal setup for:
Professional home office
Guest suite
Additional bedroom
Creative workspace
Cottage & Additional Space
Self-Contained Cottage
An outstanding bonus offering complete flexibility for:
Rental income
Extended family
Private guest accommodation
Airbnb potential
Cottage:
Kitchen:
Tiled floors
Ample cupboard space
Space for single fridge
Granite counter tops
Open-plan lounge with air conditioning unit and laminate floors
Queen-sized bedroom with tiled floors and a walk in closet
Modern en-suite bathroom featuring a shower, toilet and basin
The space can either remain fully independent or integrate into the main home.
Wooden Cabin Wendy House
Far more than a standard Wendy house, this fully finished space offers:
Tiled flooring
Full walling
Excellent versatility as:
Additional office
Hobby room
Art studio
Teen pad
Outdoors:
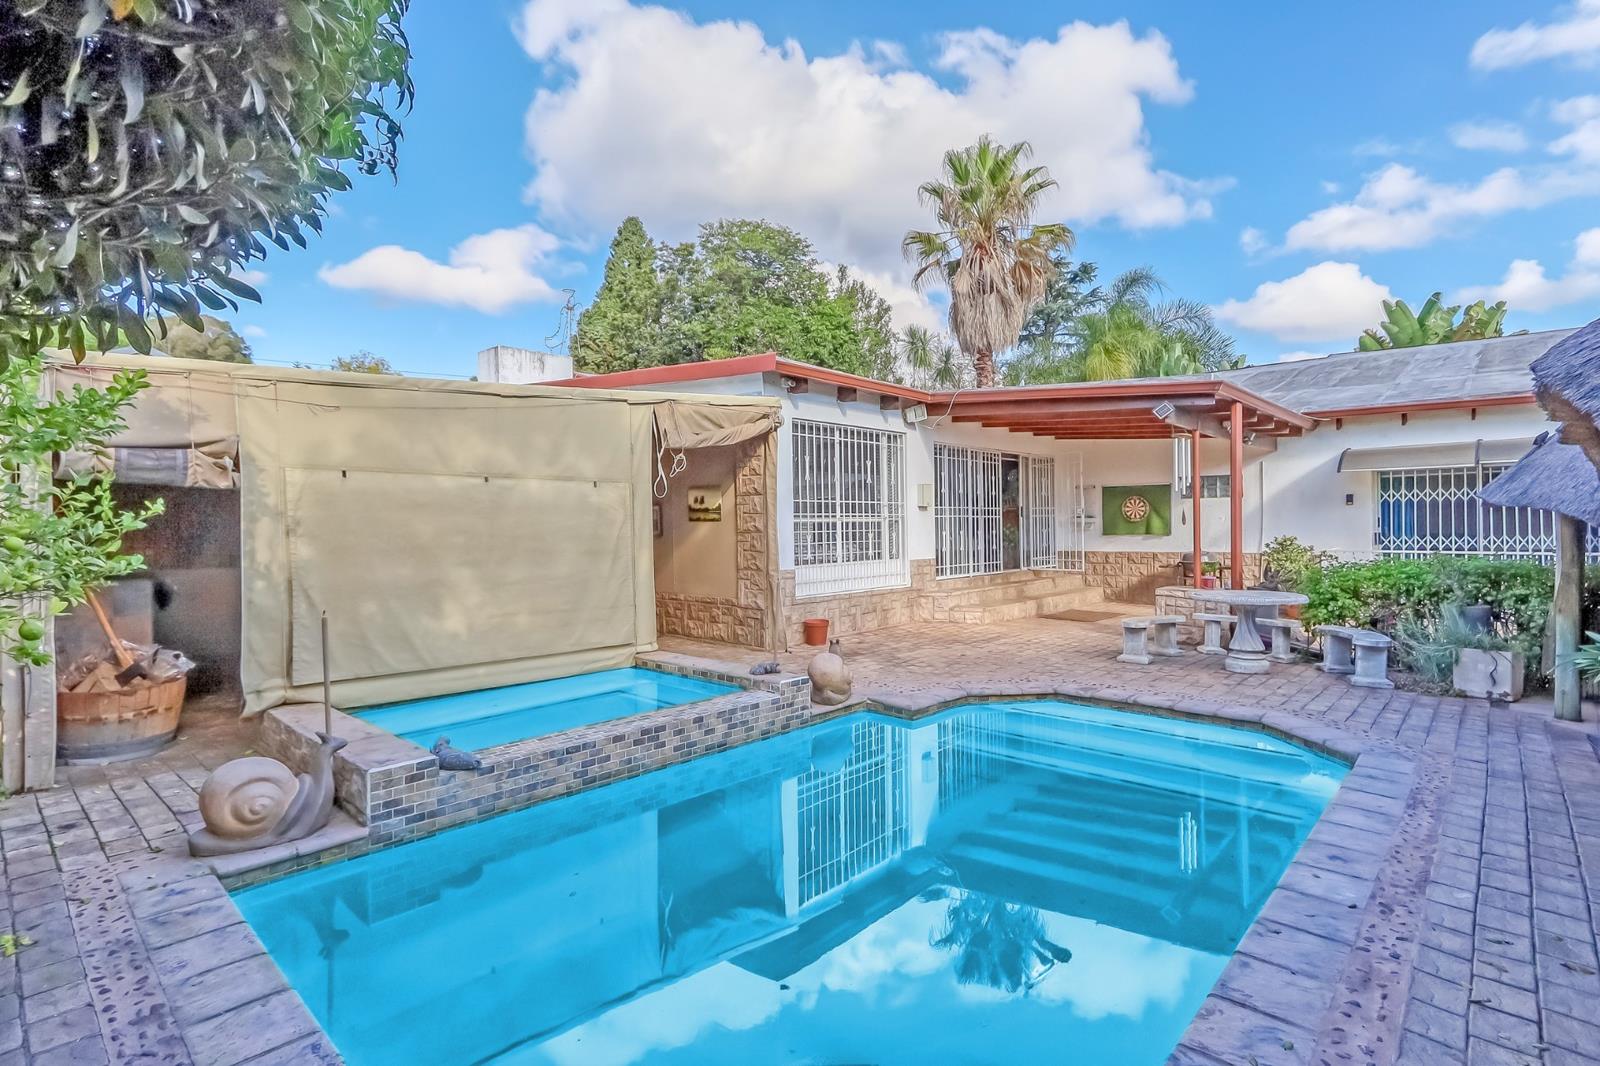
Designed with the South African lifestyle in mind, the main patio area includes:
Built-in braai
Built-in servingstorage counters
Drop-down canvas enclosures for all-weather entertaining
Pool & Jacuzzi Area
A truly unique outdoor feature:
Elevated Jacuzzi pool
Overflow feature into the main swimming pool below
Relaxed resort-style atmosphere leading onto a thatched lapa on the other side of the pool that has a built-in wet bar and ample space for tables and chairs.
Perfect for entertaining beside the pool, offering:
Lighting
Food preparation areas
Comfortable outdoor dining space
Garden is well maintained with ample space for the whole family to enjoy.
Multiple Entrances & Extensive Parking
The property offers exceptional parking capacity with two separate access points:
Entrance One
Double automated gate
Covered parking for 4 vehicles
Entrance Two
Lock-up garage
Additional carports for 23 vehicles
Ideal for:
Large families
Home businesses
Visitors
Additional tenants
Located within a highly sought-after security enclosure offering:
CCTV-monitored boomed access
247 controlled security
Fully walled perimeter
Decorative lion feature statues
Excellent peace of mind for families
Prime Randpark Location
Ideally situated close to major amenities and excellent schools, including:
Randpark Golf Club
Fairway Hotel, Spa & Golf Resort
Honey Crest Shopping Centre
Eco Therapy Centres
Quick access to Beyers Naud Drive
Easy access to the N1 Highway
Within close proximity to leading schools including:
Randpark Primary
Randpark High
Trinity House
Nearby Afrikaans primary and high schools
Homes offering this level of versatility, entertainment value, accommodation, and secure positioning in Randpark are exceptionally rare. Whether you are searching for a forever family home, a multi-functional work-from-home property, or a lifestyle investment with income potential this property truly delivers it all.
Property details
- Listing number T5488828
- Property type House
- Listing date 16 May 2026
- Land size 1 246 m²
- Rates and taxes R 1 654
Property features
- Bedrooms 4
- Bathrooms 3
- Lounges 1
- Dining areas 1
- Garage parking 1
- Open parking 6
- Storeys 1
- Flatlets
- Pet friendly
- Access gate
- Laundry
- Pool
- Security post
- Kitchen
- Garden
- Lapa
- Aircon