6 Bedroom House in Robin Hills
NESTLED IN A QUIET CLOSED OFF CUL-DE-SAC IN THE HEART OF ROBIN HILLS
ACCOMMODATION
The Residence
Inside Features The Living Areas:
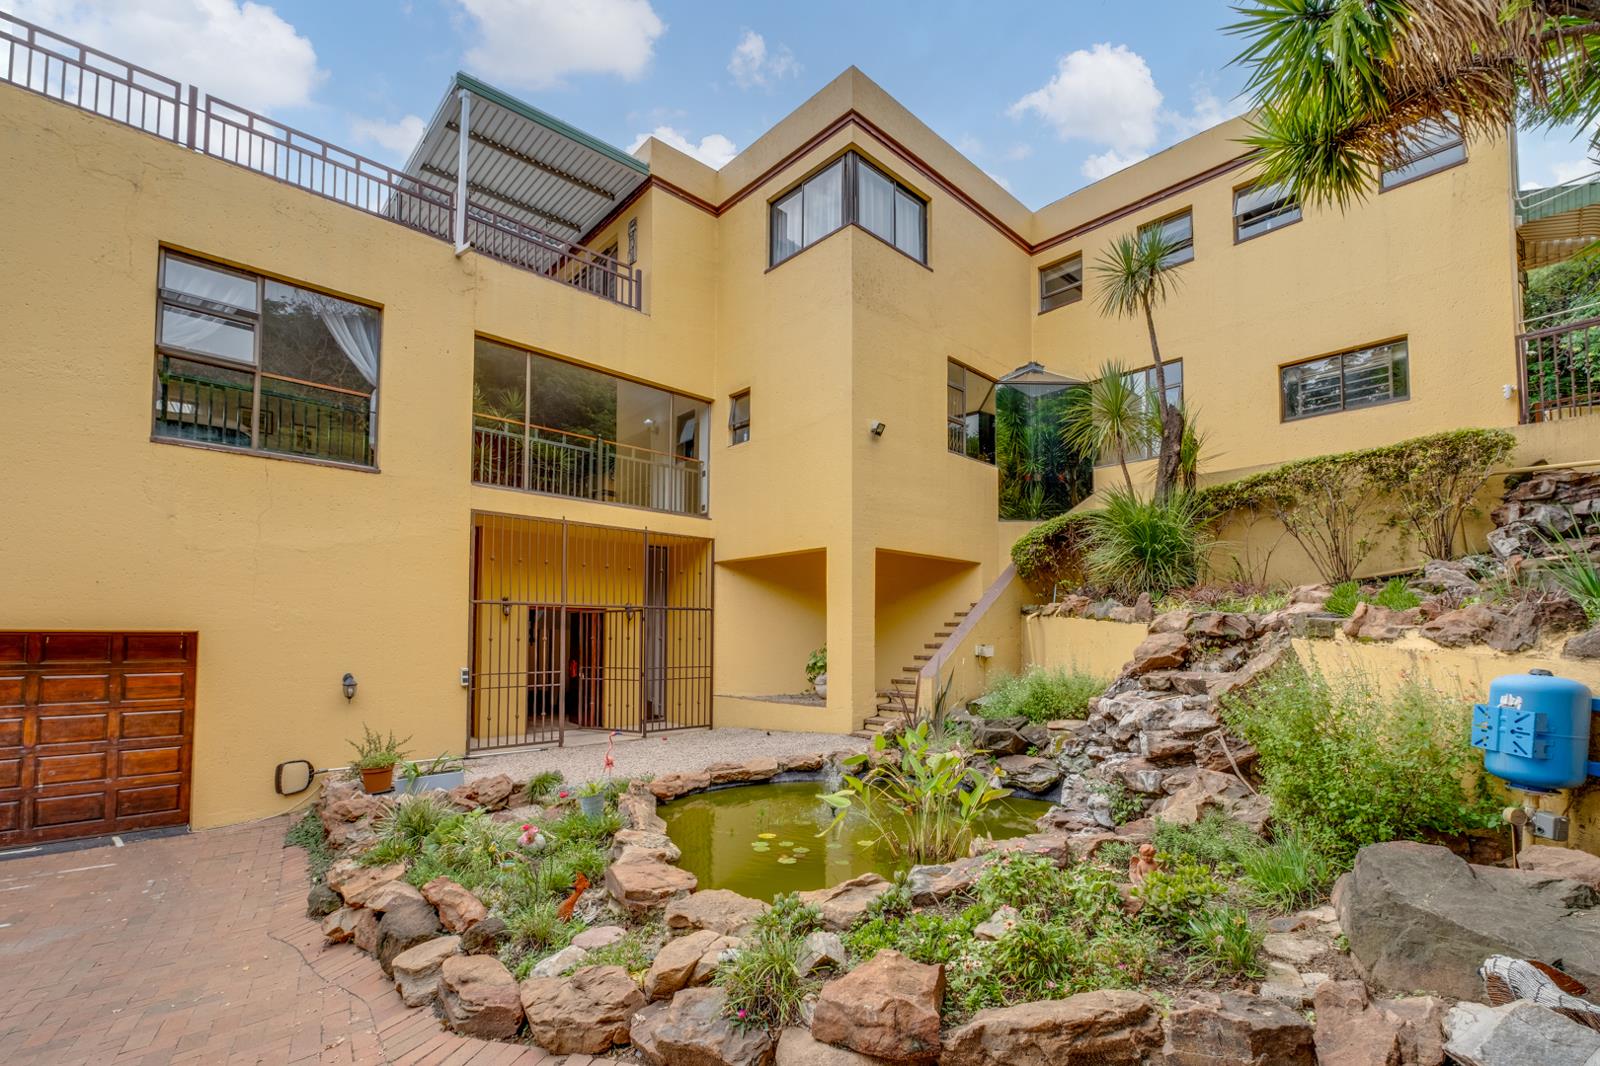
Delightful entrance featuring a rock-featured koi pond
Security gate situated at the front entrance
Storage room featuring tiled flooring
Guest bathroom featuring WC, basin, storage space, and floor-to-ceiling tiles
Lounge area featuring laminated flooring with access to a tiled covered patio area
Second guest bathroom located on the second floor featuring floor-to-ceiling tiles, WC, and basin
Dining room featuring laminated flooring and an open-plan layout to the rest of the home
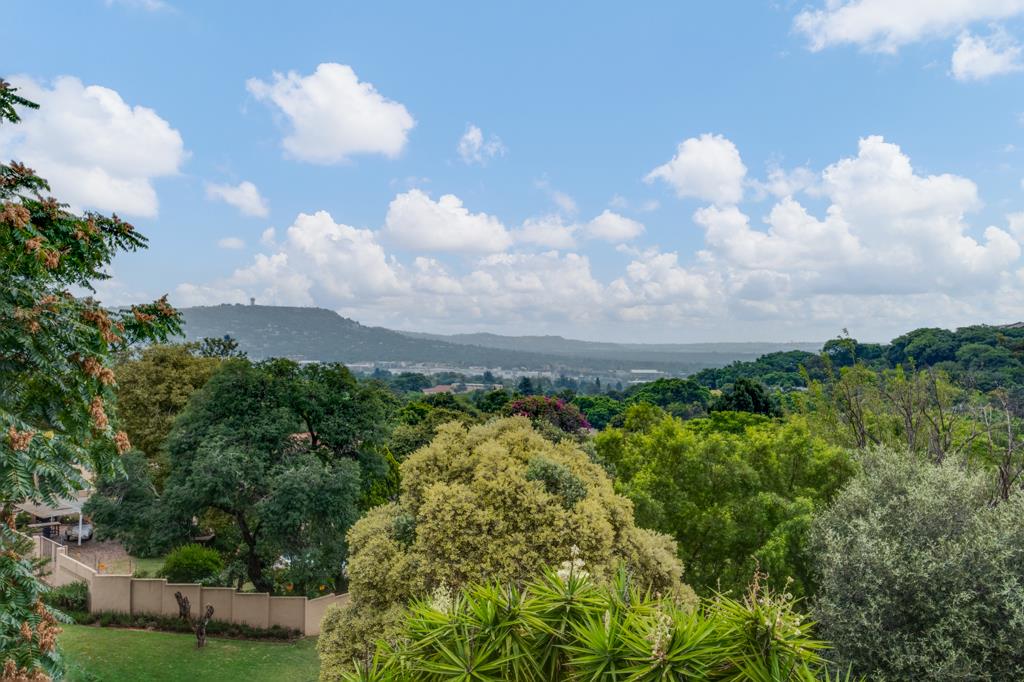
Kitchen with breathtaking views featuring tiled flooring, a spacious walk-in pantry, granite countertops, designated space for a double fridge, double wall-mounted eye-level ovens, 5-plate gas hob with DEFY extractor fan, designated microwave space, single sink with water filter attached
Scullery area featuring large modern tiles, granite countertops, double sink, designated space for a dishwasher, chest freezer, and single fridge, with ample built-in cupboard space
Laundry room featuring tiled floors, space for additional appliances, double basin, and extra storage space
Family room featuring laminated flooring and access to a covered patio overlooking the pool area
Office area featuring laminated flooring and built-in cupboards
Bar area featuring tiled floors, granite countertops, and an anthracite fireplace with chimney
Sliding doors opening to a covered patio overlooking the pool and braai area
Bedroom Wing:
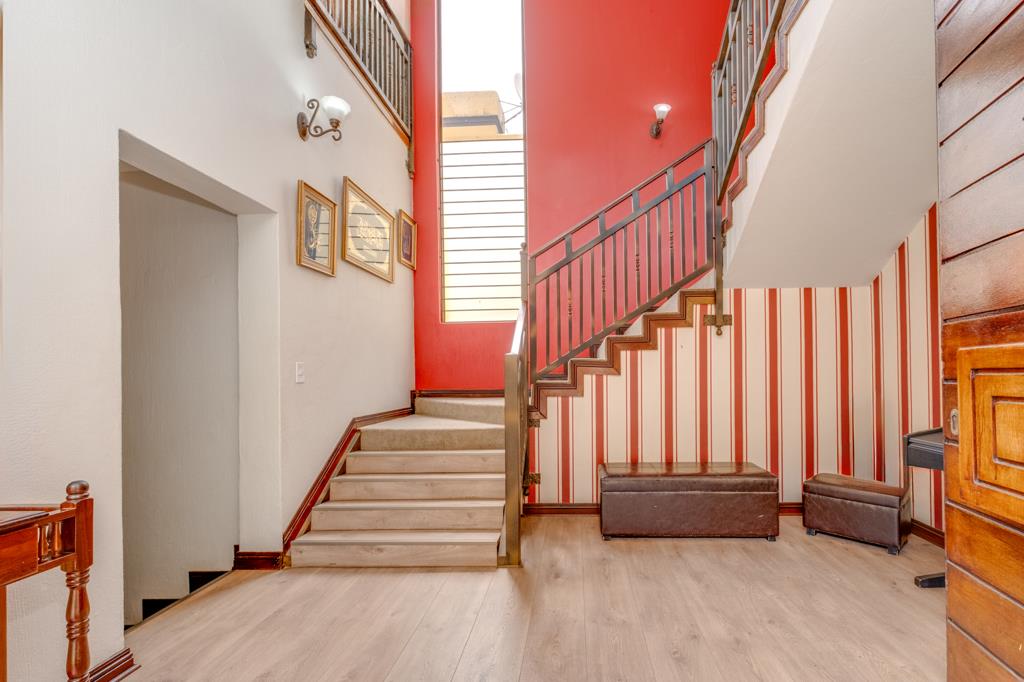
Security gate separating the bedroom wing from the rest of the house, with built-in cupboards located under the staircase
First bedroom featuring laminated flooring, generous built-in cupboards, dressing table, north-facing security-laden window, built-in wall heater, and an en-suite bathroom comprising floor-to-ceiling tiles, WC, bath, shower, and basin
Family bathroom featuring floor-to-ceiling tiles, a large corner bath, WC, basin, and a very spacious walk-in shower
Second bedroom featuring laminated flooring, ample built-in cupboards, and a large crystalline window allowing abundant natural light
Third bedroom featuring laminated flooring, built-in cupboards, and a built-in dressing table
Master bedroom featuring laminated flooring, sliding door access to a private patio with breathtaking views, and a large walk-in cupboard with extensive built-in storage
Master en-suite bathroom featuring floor-to-ceiling tiles, double basin with storage, spacious corner bath, large sliding door windows with breathtaking views, WC, bidet, and a very spacious shower
Outbuildings:
Cottage attached to the main house but easily separable
First cottage bedroom featuring carpeted flooring, wall-mounted heater, built-in cupboards, and sliding door with security gate access to the pool area
Cottage bathroom featuring floor-to-ceiling tiles, WC, basin, bath, and shower
Second cottage bedroom featuring carpeted flooring, built-in cupboards, and aluminium window frames
Cottage kitchen featuring tiled floors, granite countertops, electric stovetop, double sink, space for a double fridge, microwave, washing machine, built-in breakfast nook, and space for a small dining table
Storage room located in the courtyard
Double staff accommodation featuring a security gate at the entrance, first bedroom with tiled floors, bathroom with floor-to-ceiling tiles, basin, WC, and bath, and a second staff bedroom featuring concrete flooring
Special Features:
Borehole
9-strand electric fencing for added safety in an already secure closed-off cul-de-sac
Covered parking for 5 vehicles
Double automated garage
Open parking for approximately 15 vehicles
Heated swimming pool with 4 jacuzzi nozzles
Built-in braai area
5,000L JoJo tank
Jungle gym
Four geysers
16 security cameras viewable remotely via mobile devices
House alarm system accessible remotely
Property details
- Listing number T5394537
- Property type House
- Listing date 18 Feb 2026
- Land size 1 878 m²
- Floor size 798 m²
- Rates and taxes R 4 454
- Levies R 460
Property features
- Bedrooms 6
- Bathrooms 6
- Lounges 3
- Dining areas 1
- Garage parking 3
- Open parking 5
- Flatlets
- Pet friendly
- Alarm
- Balcony
- Laundry
- Patio
- Pool
- Security post
- Staff quarters
- Study
- Tv
- Entrance hall
- Garden
- Scullery
- Intercom
- Pantry
- Electric fencing
- Guest toilet
- Built In braai
- Aircon