3 Bedroom House in Robin Hills
EMBRACING, MODERN AND LAID BACK OPEN PLAN FOR RELAXED FAMILY LIVING AND ENTERTAINING
Well-maintained north-facing family home offering spacious living areas, excellent entertainment features and full solar backup.
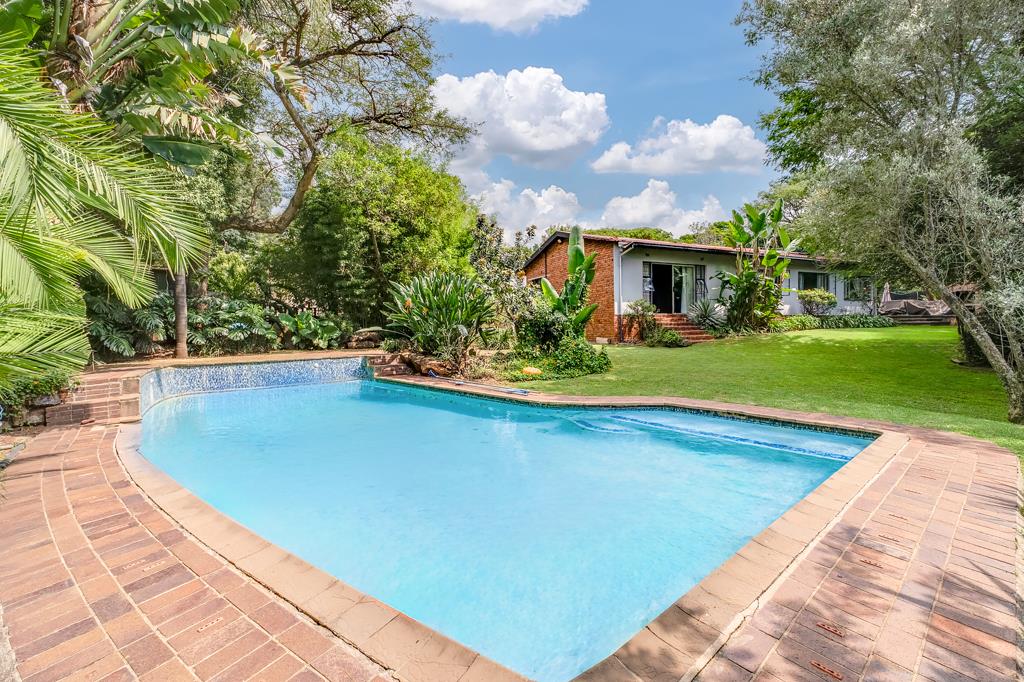
This property combines comfort, practicality and energy efficiency with a pool, braai area and strong indooroutdoor flow.
A large driveway welcomes you to the property, leading to a double automated garage with additional double carport parking. The home is secured by a front security gate and solid wooden entrance door.
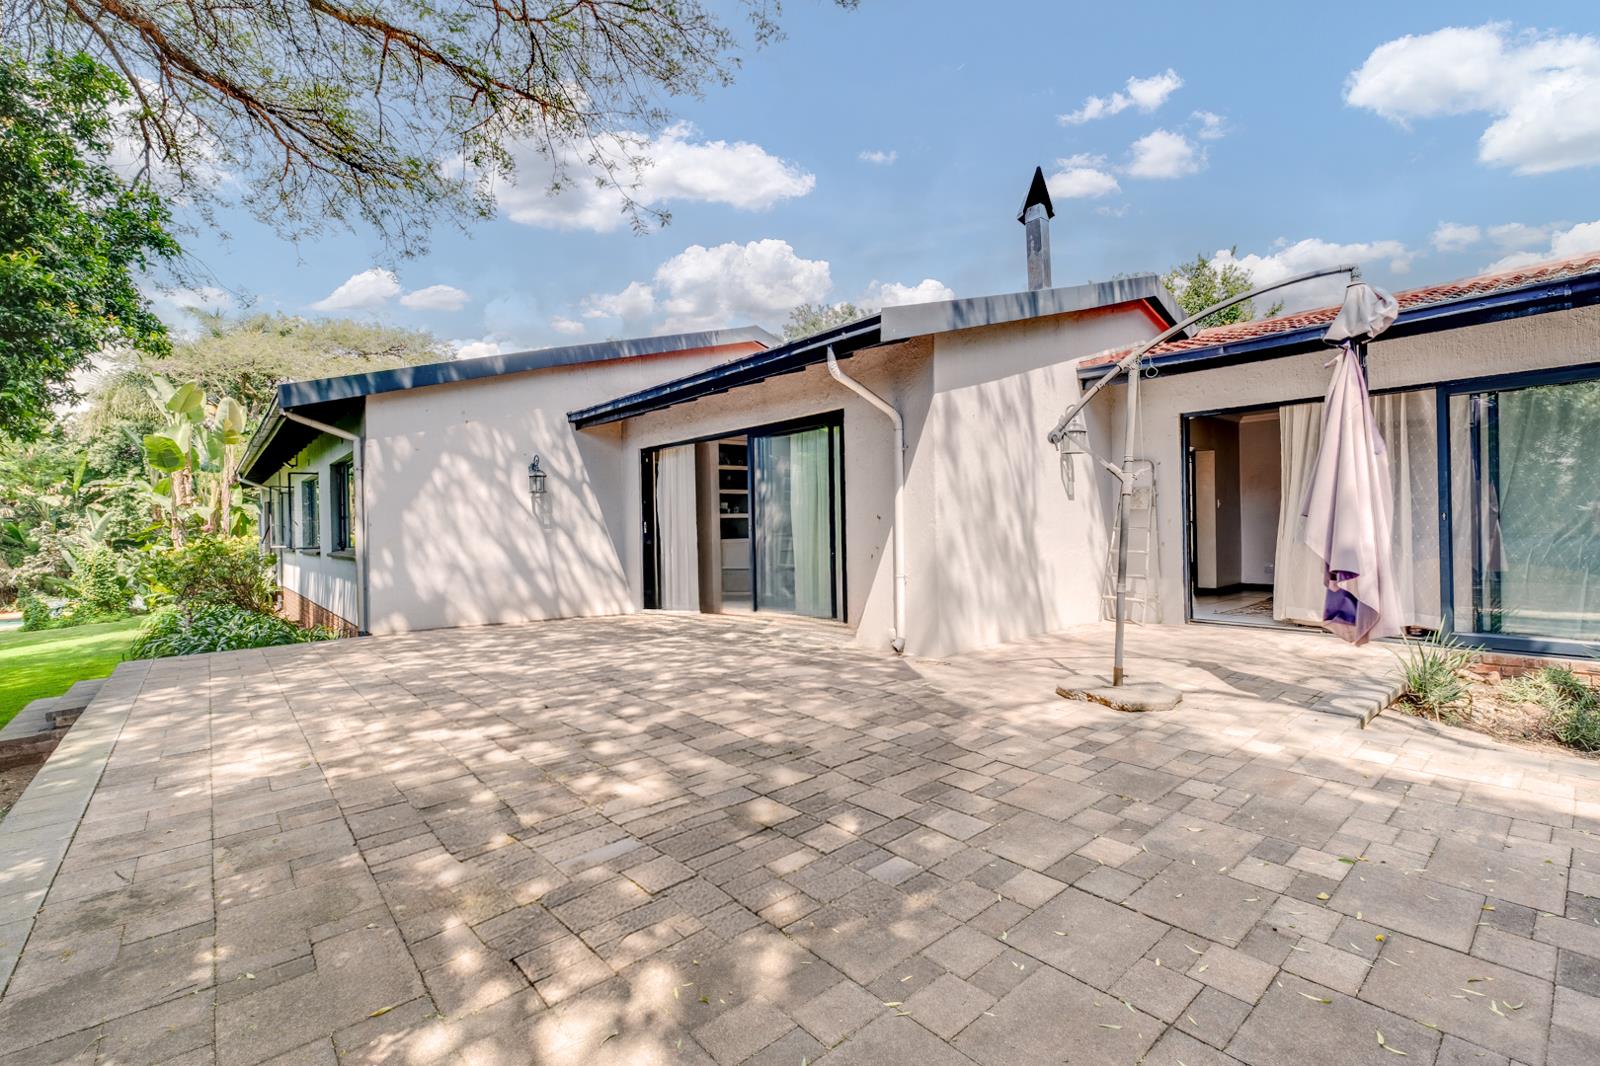
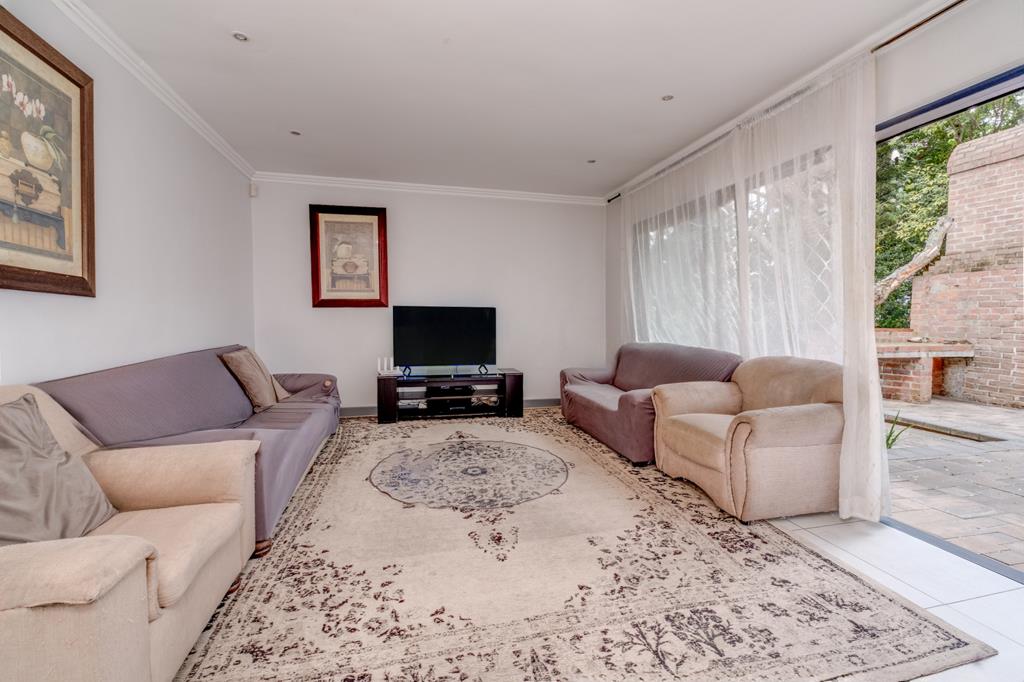
The lounge area features tiled flooring and opens through a north-facing sliding door onto a well-designed entertainment space, complete with a large built-in brick braai and access to the garden.
The open-plan dining room and kitchen create a central hub of the home. The dining area includes a wood-burning fireplace and a north-facing sliding door leading to the patio and garden. The kitchen is fitted with granite countertops, ample built-in cupboards, an electric stove and oven, double basin, space for a dishwasher and a double fridge, all complemented by tiled flooring throughout.
A wooden door separates the bedroom wing, providing privacy and security. The home offers three well-sized bedrooms, all north-facing and filled with natural light. Two bedrooms feature laminated flooring, built-in cupboards and dedicated workspaces, making them ideal for both family living and work-from-home needs.
The main bedroom is particularly spacious, with carpet flooring and a north-facing sliding door leading to the garden and pool area. It includes a walk-in cupboard leading to a well-appointed en-suite bathroom with double basin, bath, toilet and a no-lip walk-in shower.
The home features two additional bathrooms, including a full family bathroom and a second bathroom with a no-lip shower, offering added convenience.
The outdoor area includes a swimming pool, garden space and courtyard with washing line, making it ideal for both relaxation and practicality.
Additional features include domestic accommodation with toilet and basin, ample garage storage space, and a fully installed solar system.
Key Features
3 Bedrooms
3 Bathrooms main en-suite
Spacious lounge with garden access
Open-plan dining room with fireplace
Kitchen with granite countertops
Built-in workspaces in bedrooms
Walk-in cupboard in main bedroom
Swimming pool
Large built-in braai
Covered entertainment area
Double automated garage
Double carport
Domestic accommodation
Courtyard with washing line
5kVA inverter
5kVA battery
7 550W solar panels
Solar geyser
Property details
- Listing number T5446449
- Property type House
- Listing date 3 Apr 2026
- Land size 1 682 m²
- Floor size 360 m²
- Rates and taxes R 1 352
Property features
- Bedrooms 3
- Bathrooms 3
- Lounges 1
- Dining areas 1
- Garage parking 1
- Covered parking 4
- Pet friendly
- Alarm
- Patio
- Pool
- Security post
- Staff quarters
- Garden
- Pantry
- Electric fencing
- Fireplace
- Built In braai