6 Bedroom House in Robin Hills
Anyone for a game of squash
Exceptional multi-level family home offering expansive living areas, unique lifestyle features and outstanding entertainment spaces.
This versatile property features six bedrooms, a squash court, pool, multiple patios and strong accommodation options for large families.
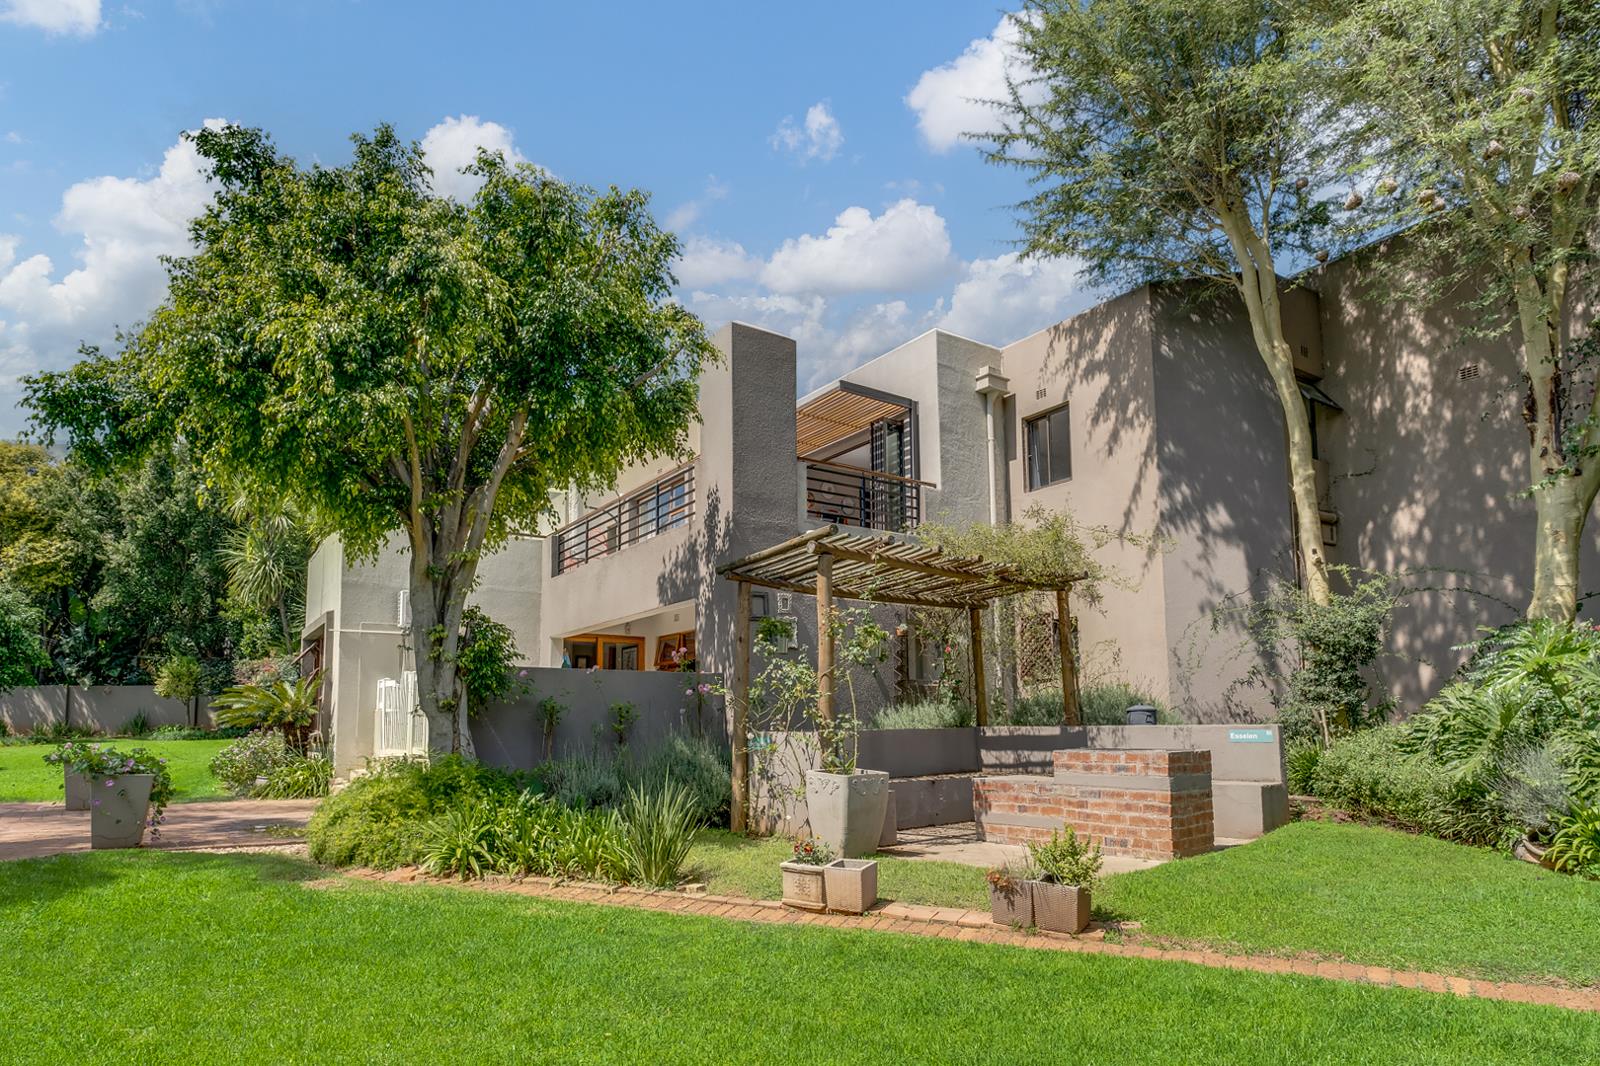
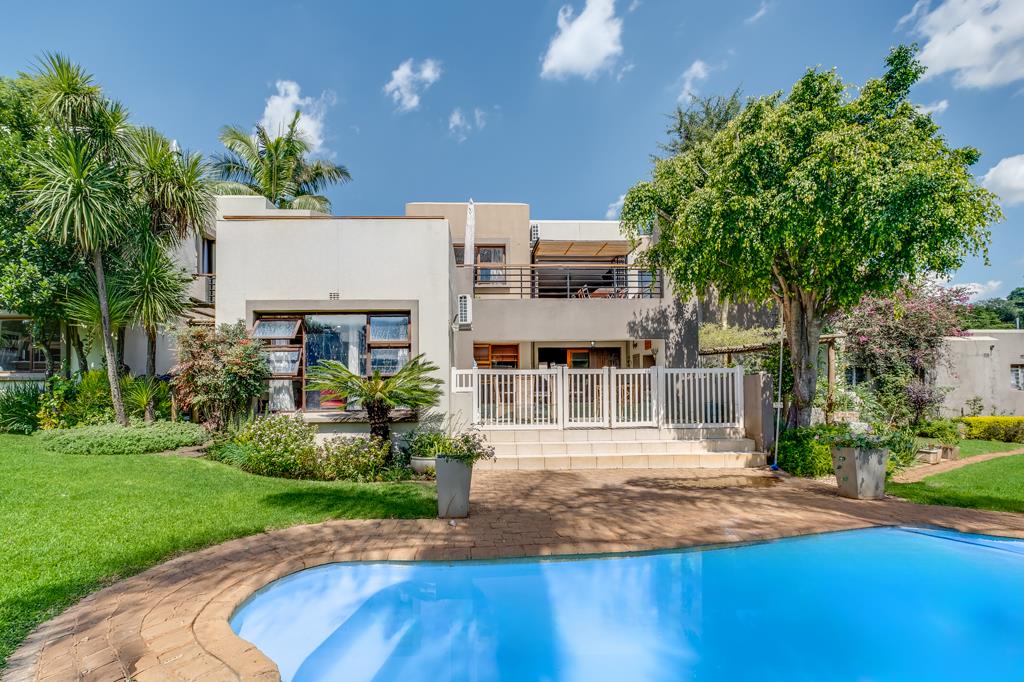
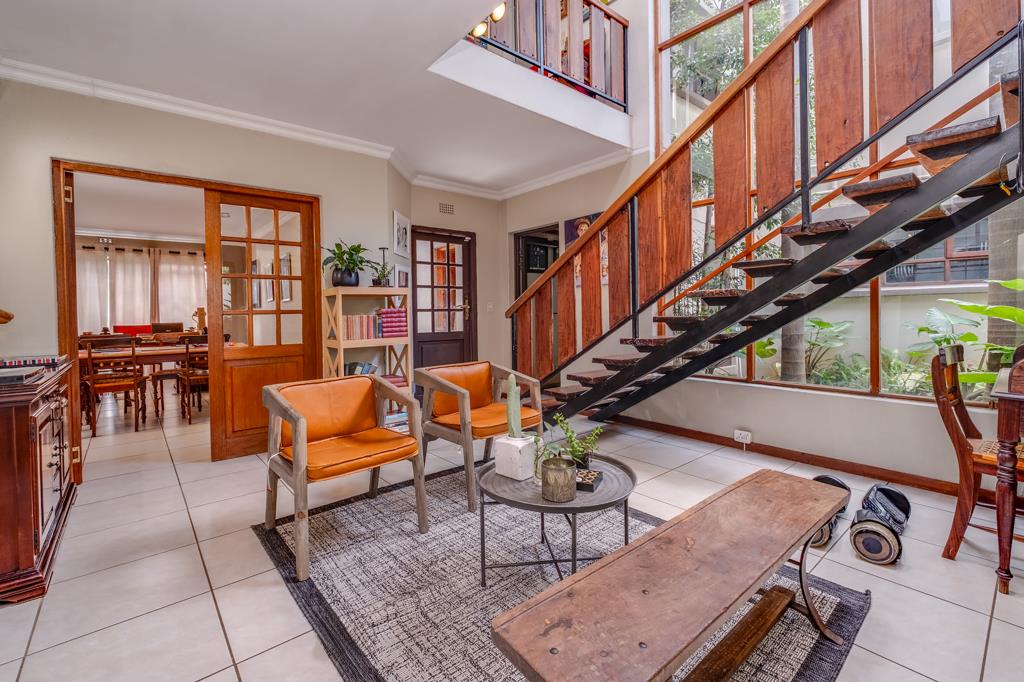
Entering the home, you are welcomed by a bright tiled entrance hall with east-facing windows, along with a conveniently located guest bathroom. The home offers excellent flow between living spaces, including a downstairs pajama lounge and open-plan dining area, both with tiled flooring. The dining room opens via a north-facing sliding door with security gate onto a covered patio with built-in braai, overlooking the garden and swimming pool. A separate boma area adds to the outdoor entertainment appeal.
The kitchen is spacious and well-appointed, featuring Caesarstone countertops, a centre island with five-plate gas hob, electric oven, prep bowl, double basin and a large corner pantry. There is space for a double fridge and three appliances, while the separate scullery leads to a courtyard with washing line.
A standout feature is the large indoor squash court, complete with its own bathroom with shower, basin and separate toilet, as well as access to the courtyard and staff accommodation area.
Upstairs, the home offers generous accommodation. The main bedroom suite includes screed flooring, a wood-burning fireplace, walk-in cupboard, built-in dressing table and a north-facing Juliet balcony. The en-suite bathroom is fully fitted with a double basin, bath, shower and skylight. Additional upstairs bedrooms include air-conditioning, built-in cupboards and excellent natural light, serviced by a full family bathroom with skylight. The upstairs level also features a TV lounge with stacking doors opening onto a north-facing patio.
The downstairs bedroom wing offers three bedrooms with tiled flooring, built-in cupboards and ceiling fans, serviced by a full family bathroom with double basin, bath and shower. One bedroom includes direct access to the outside, while another connects conveniently to the garage.
Additional features include a triple garage two automated, one manual with extra height, length and built-in storage, as well as a dedicated solar system room.
The property also includes staff accommodation comprising a bedroom, a bathroom and a kitchen.
Key Features
6 Bedrooms
5 Full bathrooms
1 Guest bathroom
Indoor squash court with bathroom
Spacious kitchen with Caesarstone countertops
Scullery with space for 3 appliances
Covered patio with built-in braai
Boma entertainment area
Swimming pool
Upstairs TV lounge with stacking doors
Main suite with fireplace, walk-in cupboard and balcony
Triple garage 2 automated, 1 manual
Staff accommodation with conversion potential
Courtyard with washing line
Multiple patios and outdoor entertainment areas
Property details
- Listing number T5446852
- Property type House
- Listing date 4 Apr 2026
- Land size 1 387 m²
- Floor size 555 m²
- Rates and taxes R 3 078
- Levies R 500
Property features
- Bedrooms 6
- Bathrooms 5
- Lounges 1
- Dining areas 1
- Garage parking 3
- Open parking 3
- Pet friendly
- Alarm
- Balcony
- Laundry
- Patio
- Pool
- Security post
- Staff quarters
- Entrance hall
- Garden
- Scullery
- Intercom
- Pantry
- Electric fencing
- Fireplace
- Guest toilet
- Built In braai
- Aircon