4 Bedroom House in Robin Hills
Timeless design meets unparalleled tranquillity.
The Ultimate Long-Term Family Home in an Exclusive Boomed Enclave
ON SHOW - VIEW BY APPOINTMENT ONLY
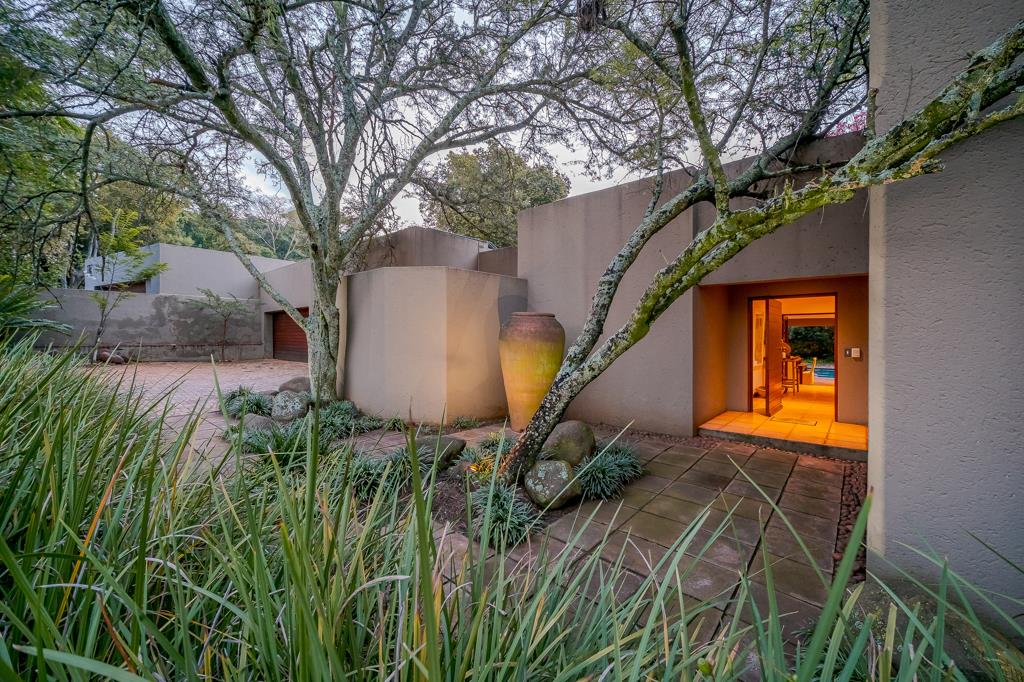
Nestled within a prestigious and highly sought-after boomed street, this exceptional architect-designed residence by Gardiol Bergentuin offers a rare opportunity to secure a timeless family sanctuary.
Meticulously crafted with attention to every detail, the home seamlessly blends architectural elegance with warmth, comfort, and functionality
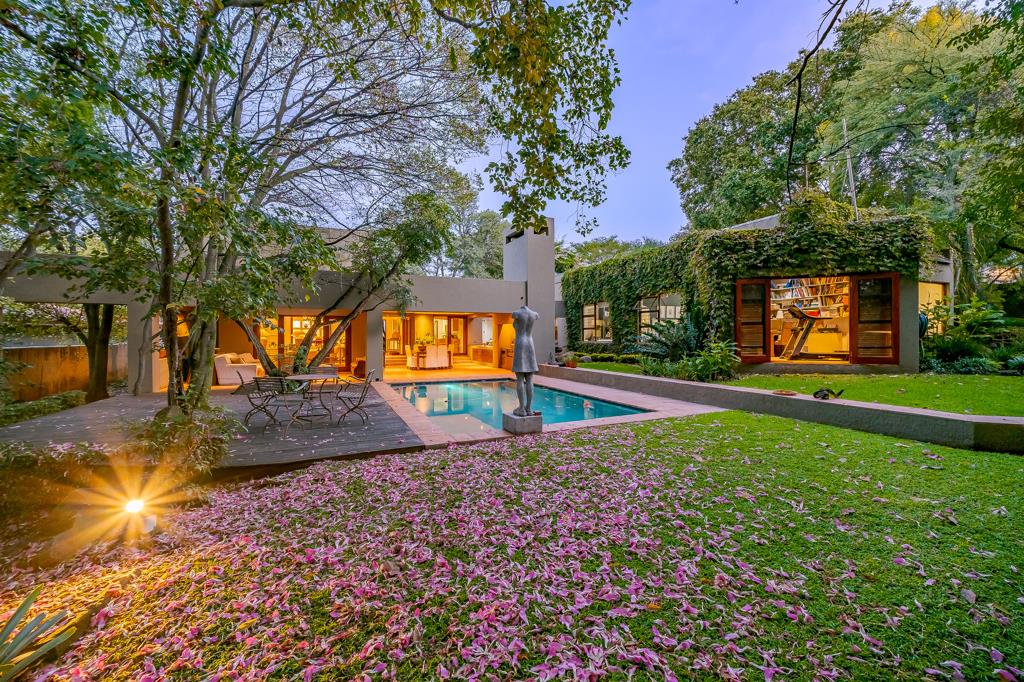
Set amidst a magnificent, well-established garden, the property is a true natural haven.
Indigenous acacias and a rare redwood tree create a serene, forest-like atmosphere, enhanced by architecturally placed floodlights that transform the landscape into a magical retreat after sunset.
A charming treehouse tucked within the greenery adds a whimsical touch, making this an idyllic environment for children to grow and thrive.
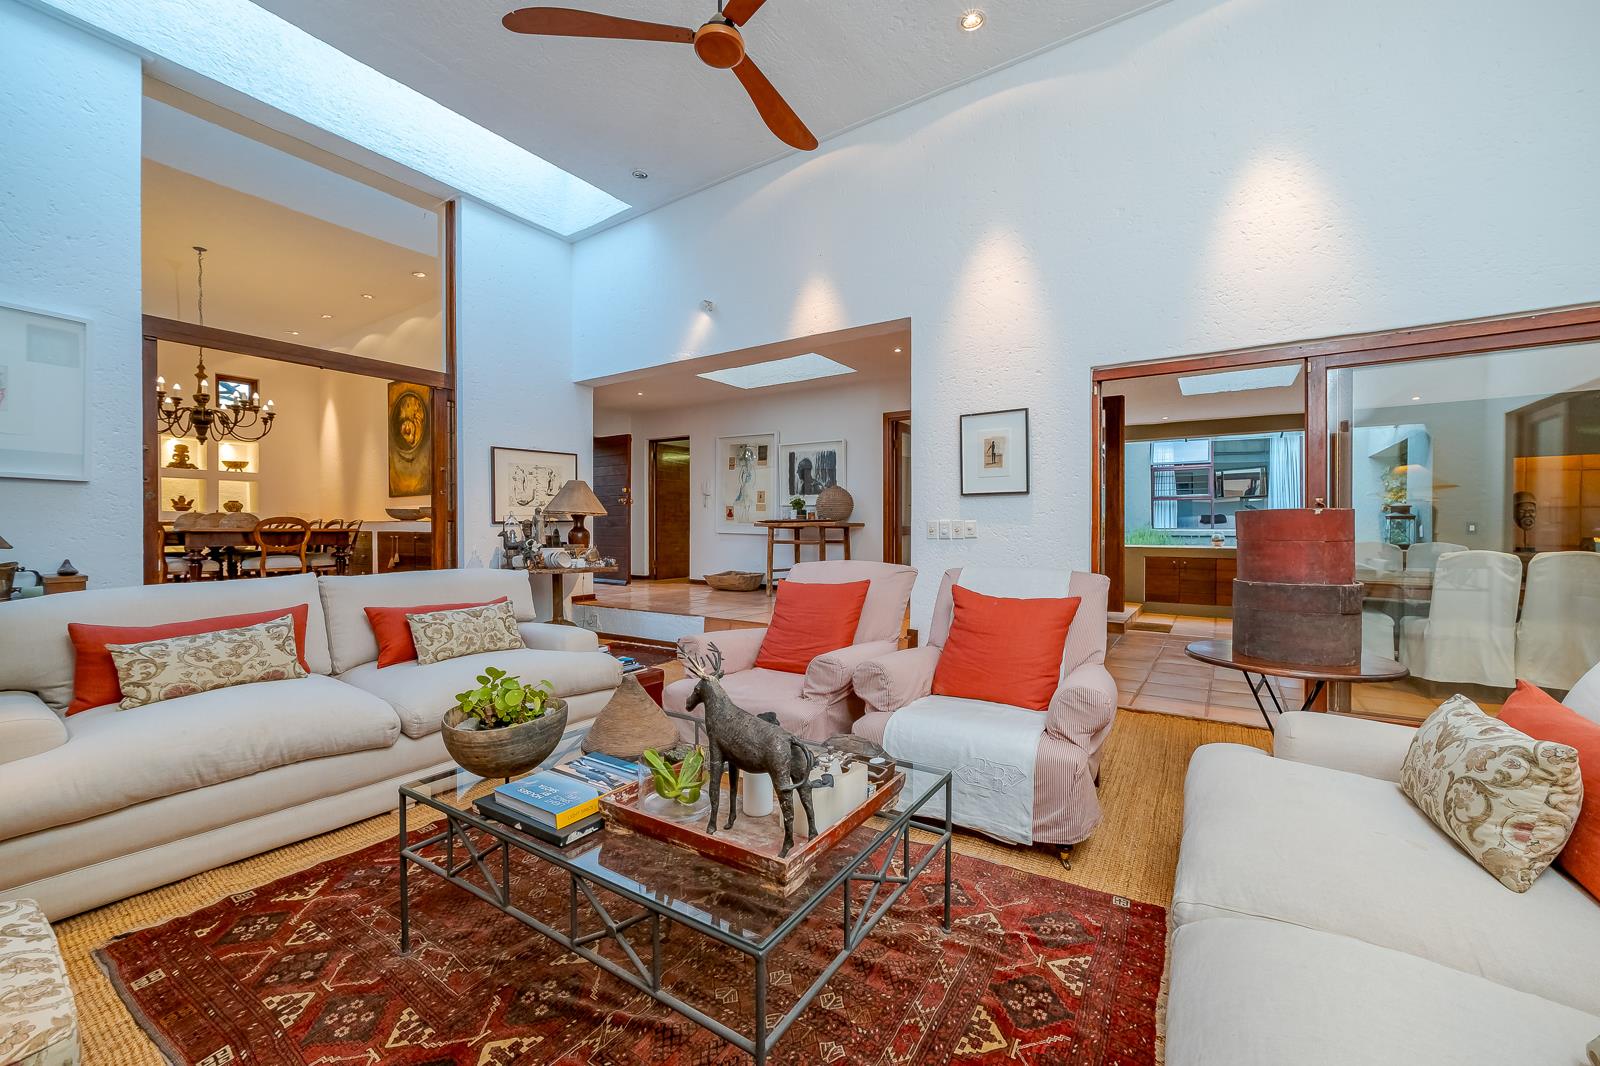
Designed for effortless indoor-outdoor living, the home boasts an exceptional flow from the sunken lounge through sliding doors on all sides to covered patios, the sparkling swimming pool, and the tranquil garden.
Whether entertaining guests or enjoying quiet family moments, this space offers versatility and elegance in equal measure.
Interior Highlights:
Grand Entrance Hall leading to a sophisticated sunken lounge with hidden downlights above the fireplace.
Separate Dining Room featuring a peaceful water feature, a distinctive printers tray with concealed lighting, and exquisite stained-glass sliding doors that disappear seamlessly into a wall cavity.
Private Water Patio, adding a tranquil architectural element to the home.
TV Lounge and a comfortable Pyjama Lounge for relaxed family living.
Well-Appointed Kitchen with a separate scullery and an outdoor courtyard.
Accommodation:
Four Generously Sized Bedrooms, all with built-in cupboards.
Luxurious Main Suite with an en-suite bathroom and a private study that opens onto the garden, creating a serene work-from-home environment.
Additional Features:
Two double garages with direct access into the home.
Staff accommodation.
Inverter system for uninterrupted power supply.
Architecturally designed garden lighting.
Covered patios ideal for year-round entertaining.
Swimming pool set within a lush, private garden.
This rare and distinguished residence offers the perfect balance of architectural sophistication, natural beauty, and practical comfort.
Designed for longevity and cherished family living, it stands as a true legacy home in one of the areas most exclusive enclaves.
A rare findwhere timeless design meets unparalleled tranquillity.
Property details
- Listing number T5527330
- Property type House
- Listing date 22 Jun 2026
- Land size 1 271 m²
- Floor size 380 m²
Property features
- Bedrooms 4
- Bathrooms 2.5
- Lounges 2
- Dining areas 1
- Garage parking 4
- Open parking 4
- Pet friendly
- Patio
- Pool
- Security post
- Staff quarters
- Study
- Garden