5 Bedroom House in Robindale
AN ENTERTAINER'S PARADISE IN A SOUGHT AFTER FAMILY FRIENDLY LOCATION.
Spacious family home set behind an automated entrance gate, offering generous accommodation, excellent indoor-outdoor living, a beautifully maintained level garden, pool, staff accommodation, office space and superb parking.
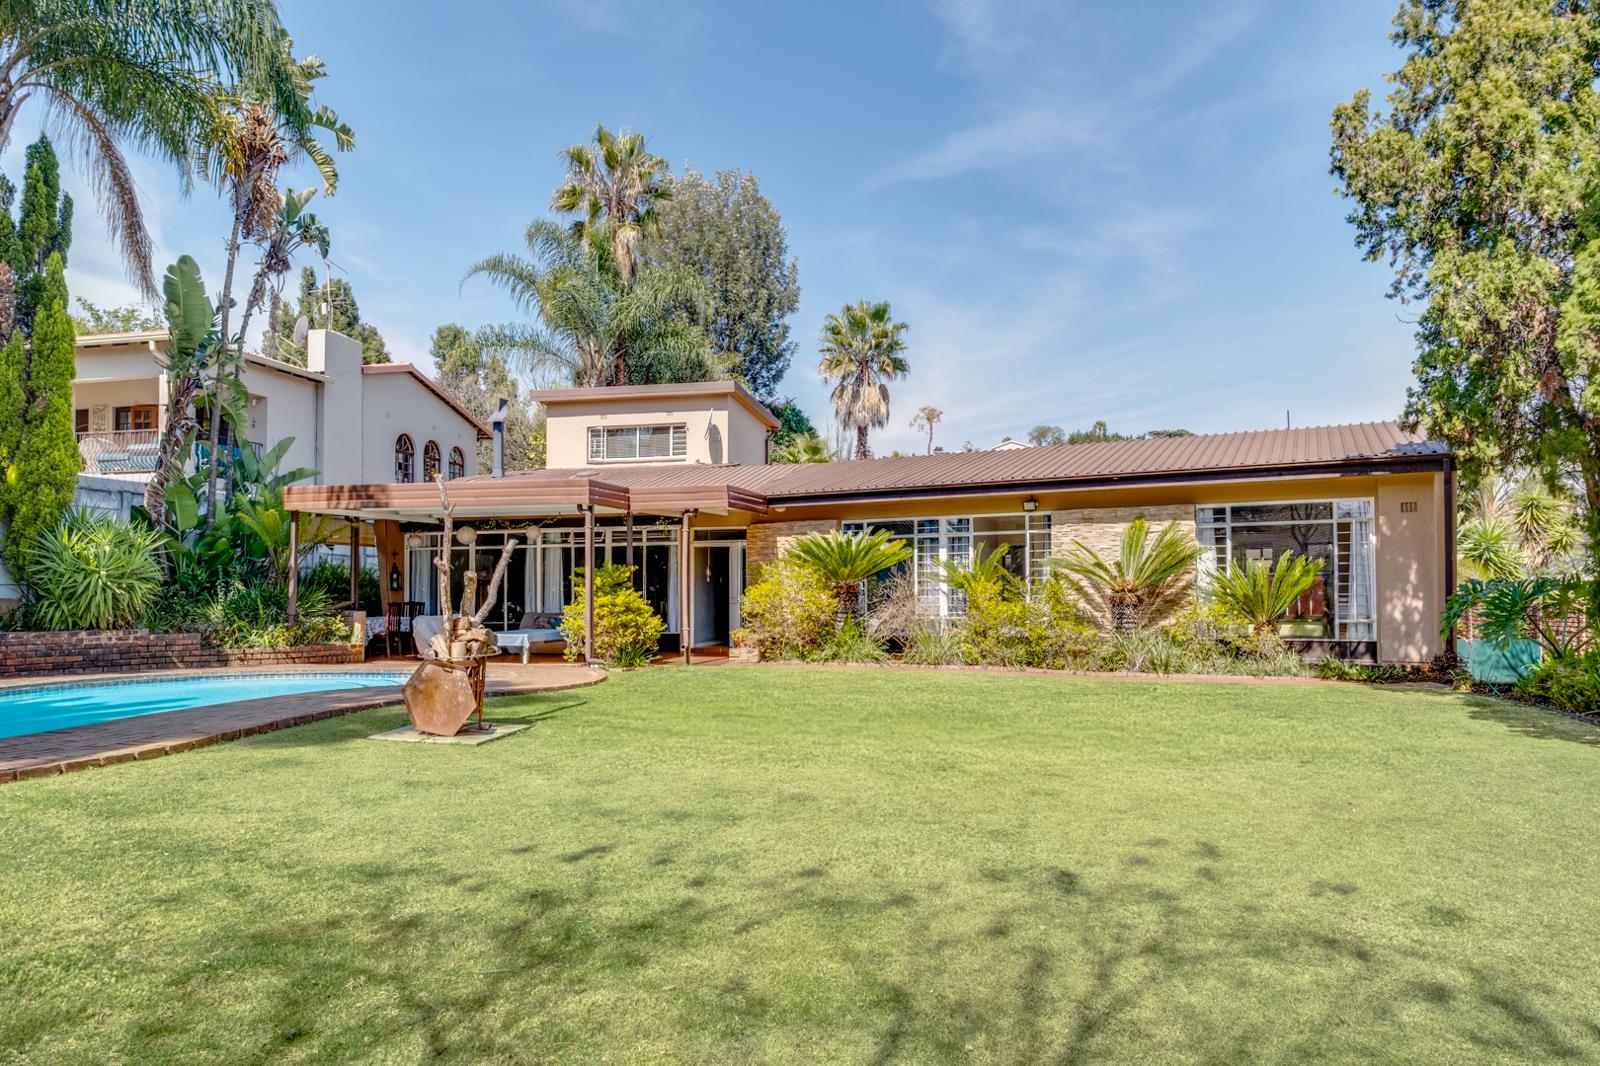
Positioned along a long driveway, the property welcomes you with a neat level front garden and a north-facing covered patio overlooking the recently refurbished fibreglass swimming pool. The patio creates an inviting outdoor entertainment space and connects beautifully with the main living areas of the home.
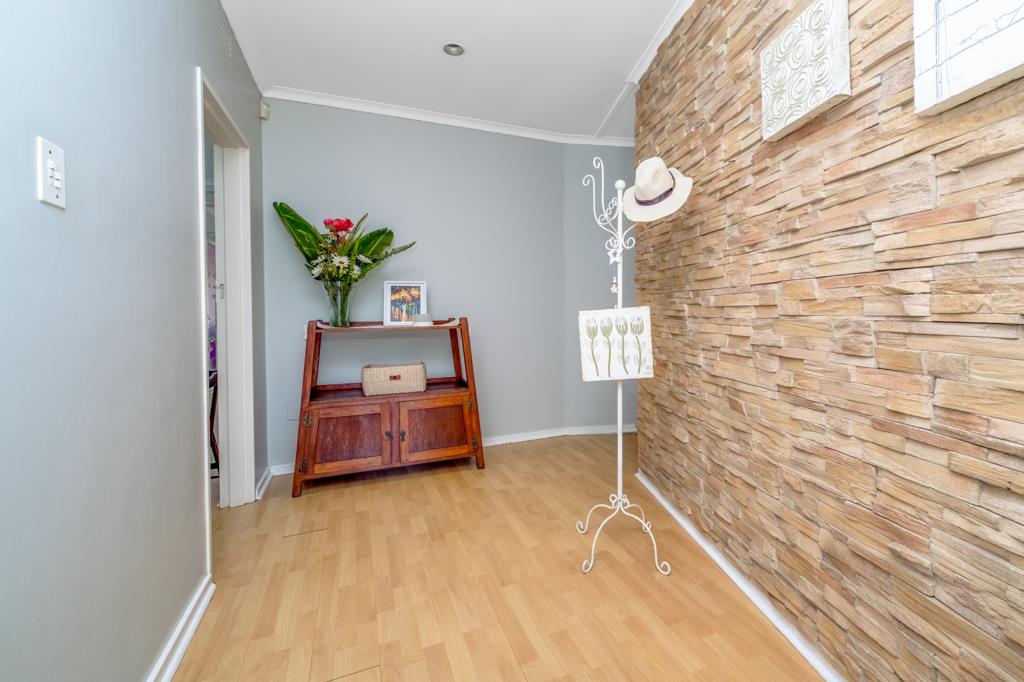
The entrance is accessed through a security gate and large wooden front door, opening into an entrance hall finished with laminated flooring. From here, the home flows into the living areas and bedroom accommodation.
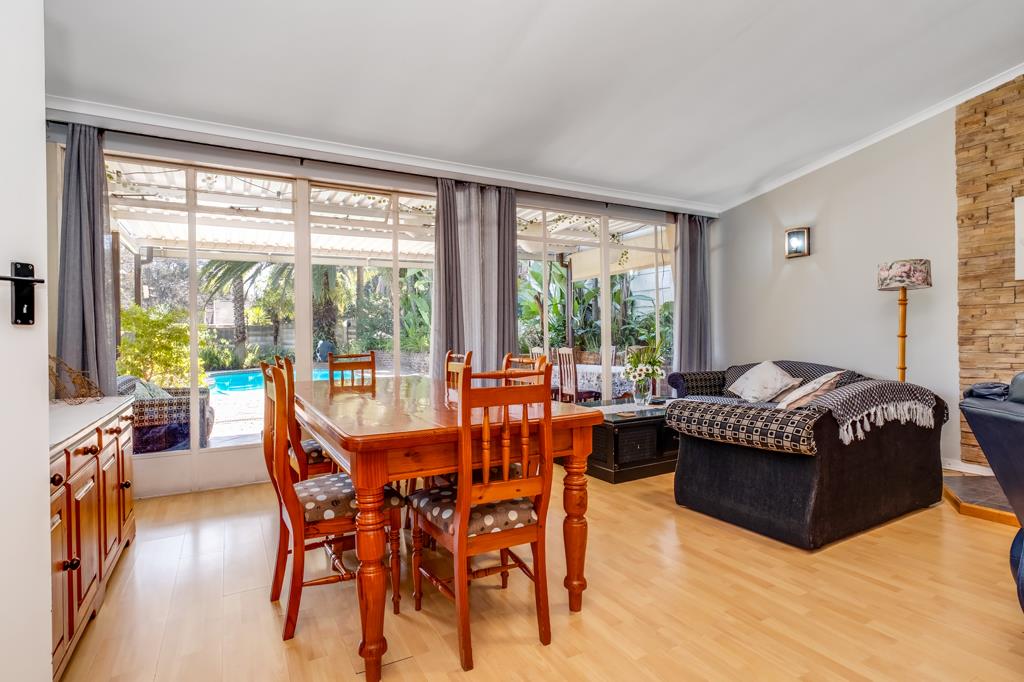
The spacious living and dining area features laminated flooring throughout, a gas fireplace and large north-facing glass sliding doors that open directly onto the covered patio and pool area. These doors allow for excellent natural light and create an easy flow between the indoor living space and outdoor entertainment area.
The kitchen is fitted with tiled flooring, melamine countertops, ample built-in cupboard space, a prep bowl, four-plate electric stove, extractor fan, built-in oven, designated microwave area and space for a single fridge. A breakfast nook provides casual seating, while the kitchen also offers space for two appliances. At the end of the kitchen is a practical scullery area with a pantry and double basin, leading out to the courtyard and triple carport.
The home offers five bedrooms in total, including a main bedroom and a unique loft-style bedroom arrangement. The first bedroom features laminated flooring, built-in cupboards, built-in shelving and a west-facing window with burglar bars. The second bedroom has laminated flooring, a large south-facing window and a winding staircase leading up to a loft area with carpet flooring, built-in cupboard space, a north-facing window, air conditioner and small balcony overlooking the back garden.
The remaining bedroom wing includes two carpeted bedrooms, both with north-facing windows and built-in cupboards, with one also fitted with burglar bars. The main bedroom offers carpet flooring, a north-facing window, a wall of built-in cupboards and an en-suite bathroom comprising a bath, shower, toilet and double basin with built-in cupboard space.
A split family bathroom services the additional bedrooms and includes a separate toilet section with toilet and basin, as well as a second section featuring a bath with shower attachment and basin with built-in cupboard space.
Additional accommodation includes staff quarters in the backyard, comprising a bedroom and bathroom with toilet and shower. There is also a separate room currently used to house the generator, with the property already configured so that a generator can be plugged in to power all lights in the main house.
A separate office section is accessed from under the carport through a security gate and sliding door, offering a useful work-from-home space. The staff bedroom can also potentially be opened through into this office area, creating further flexibility.
Parking is excellent, with a triple carport and a double automated garage featuring screed flooring, built-in cupboard space and enough room to accommodate a bakkie or SUV.
The property also features a borehole currently servicing the irrigation system, with the option to connect it to the main house if desired.
Key Features
5 Bedrooms
2 Bathrooms
Spacious living and dining area
Gas fireplace
Laminated flooring in main living areas
North-facing sliding doors opening to covered patio
North-facing covered patio
Recently refurbished fibreglass swimming pool
Beautiful level front garden
Kitchen with melamine countertops
Electric stove, built-in oven and extractor fan
Prep bowl and double basin
Breakfast nook
Scullery area and pantry
Space for two appliances
Main bedroom with en-suite bathroom
Loft area with balcony and air conditioner
Staff accommodation with bedroom, toilet and shower
Separate office space
Generator-ready electrical configuration
Borehole servicing irrigation system
Triple carport
Double automated garage
Garage suitable for bakkie or SUV
Automated entrance gate
Security gate at main entrance
Burglar bars on selected windows
Long driveway
Property details
- Listing number T5597389
- Property type House
- Listing date 24 Aug 2026
- Land size 1 189 m²
- Floor size 369 m²
- Rates and taxes R 1 689
Property features
- Bedrooms 5
- Bathrooms 2
- Lounges 1
- Dining areas 1
- Garage parking 2
- Covered parking 5
- Pet friendly
- Balcony
- Laundry
- Patio
- Pool
- Security post
- Staff quarters
- Study