4 Bedroom House in Sundowner
Sundowner, a Rare Family Home with Space, Style and Income Generation
A Rare Family Home with Space, Style & Income Generation
OPEN HOUSE DATES:
Sunday
20th September 2026
14:00 - 16:00
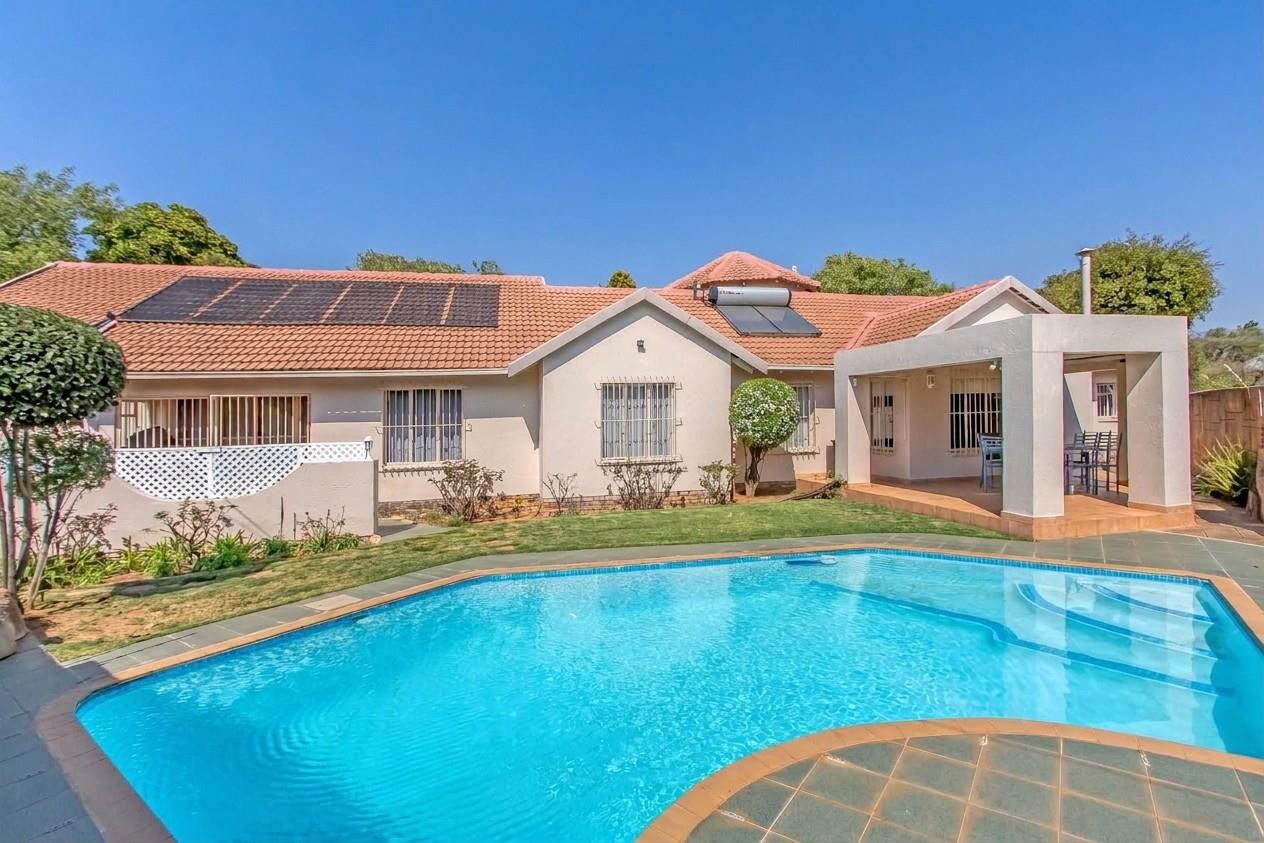
Beautifully maintained and exceptionally spacious, this unique 4-bedroom family home offers generous living spaces, a landscaped garden, swimming pool and a separate two-bedroom garden cottage ideal for extended family, guests, a home office or rental income.
From the moment you enter through the impressive wooden front door, the large double volume entrance hall, tiled flooring and elegant archways create an immediate sense of space and character.
The main home features four comfortable, carpeted bedrooms and three bathrooms. An additional enclosed room with glass doors offers wonderful versatility and can be used as a fifth bedroom, reading room, childrens playroom, home office or art studio. The room also opens directly onto the garden, creating a lovely connection to the outdoors.
The generous lounge flows effortlessly into the tiled dining room.
The luxurious master bedroom is a private retreat, boasting a spacious en-suite bathroom with a double vanity, bath and shower, complemented by a walk-in dressing room. An additional versatile space provides the perfect area for a pyjama lounge or private office. Glass French doors open directly from the master bedroom onto the garden, creating a beautiful connection to the outdoors and allowing natural light to flow into the room.
The additional bedrooms are serviced by a beautifully appointed, fully tiled bathroom, while a separate guest bathroom with a shower provides added convenience for family and guests.
The heart of the home is the spacious kitchen, featuring ample cabinetry, tiled floors and walls, an electric hob, built-in oven and a separate scullery. The kitchen opens onto a private courtyard with a washing line, creating a convenient flow between the living and outdoor spaces.
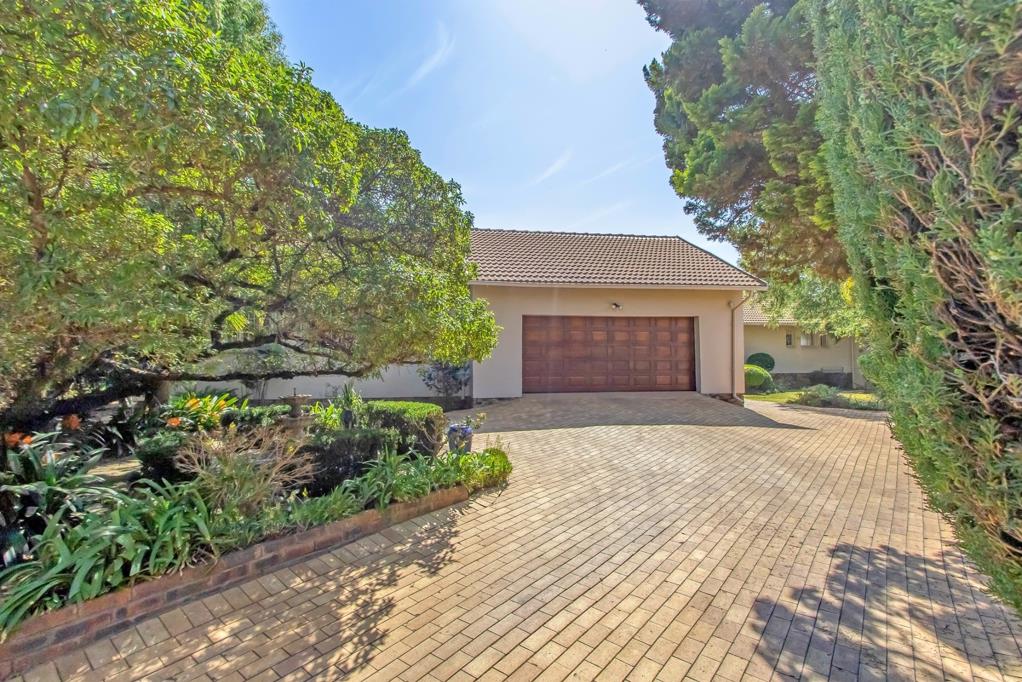
A dedicated laundry with a double sink and plumbing for two appliances adds excellent practicality for family living, with direct access to the oversized double garage. For added convenience, the garage also features a second washing line, providing a sheltered option for rainy days.
The outdoor spaces are beautifully designed for both relaxation and entertainment, with a landscaped wrap-around garden, sparkling swimming pool and a covered, tiled patio complete with built-in braai. A Wendy house and staff bathroom add further convenience.
The property also offers excellent security, with a comprehensive 32-zone alarm system and 11 security cameras, all connected to a mobile app for convenient monitoring and instant notifications, giving you peace of mind whether you are home or away.
The Separate Two Bedroom Garden Cottage
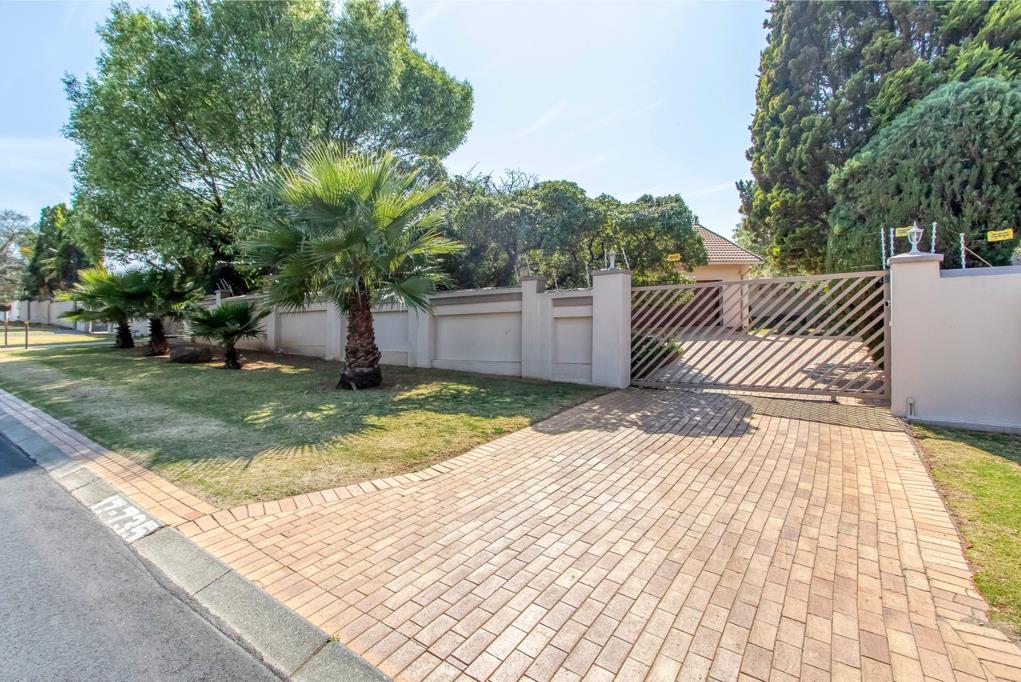
A major bonus is the private, well-maintained two-bedroom garden cottage, complete with its own electric gate, alarm system, landscaped garden and covered parking. A fence separates the cottage from the main home, creating privacy while still allowing access to the main property if required.
The cottage offers a spacious, tiled dining area with a ceiling fan, a comfortable lounge, and a well-appointed kitchen featuring an electric hob, oven and double sink. A full bathroom adds convenience.
The generously sized main bedroom features built-in cupboards, while an additional versatile room, also with built-in cupboards, can be used as a second bedroom, art studio, study or reading room. There is also a separate Vumatel Fibre connection servicing the cottage.
The cottage has an active lease in place until January 2027.
Why Families Will Love It
This is a home designed around family life, flexibility and convenience. There is space for children to play, entertain and grow, while parents have generous living areas, a beautiful garden and multiple options for working or relaxing from home. The cottage provides exceptional flexibility for grandparents, teenagers, guests, a nanny or rental income.
Located close to schools, shopping centres, everyday amenities and major transport routes, the area offers families the convenience of having the essentials close at hand while still enjoying a peaceful residential environment.
A truly special property offering space, security, versatility and income potential a home where a family can live, entertain and grow for years to come.
TO NOTE:
This attractive home is being sold via the exclusive iBid platform a modern, transparent online bidding process that gives buyers the opportunity to compete for the property in a fair and secure environment, at no additional cost. Interested buyers are invited to attend the scheduled open house to view the property and, should they wish to participate, register for the iBid process. Once registered, buyers can submit their offers online through the secure bidding platform, where all bids are managed transparently and fairly. Full details of the iBid process will be explained at the scheduled open houses.
Please send an enquiry for more information or to secure your viewing.
BIDDING STARTS AT R2,450,000
Property details
- Listing number T5612309
- Property type House
- Listing date 5 Sep 2026
- Land size 1 240 m²
- Floor size 472 m²
- Rates and taxes R 2 475
Property features
- Bedrooms 4
- Bathrooms 3
- Lounges 1
- Dining areas 1
- Garage parking 2
- Open parking 4
- Storeys 1
- Flatlets
- Pet friendly
- Access gate
- Alarm
- Laundry
- Pool
- Entrance hall
- Kitchen
- Garden
- Scullery