5 Bedroom House in Victory Park
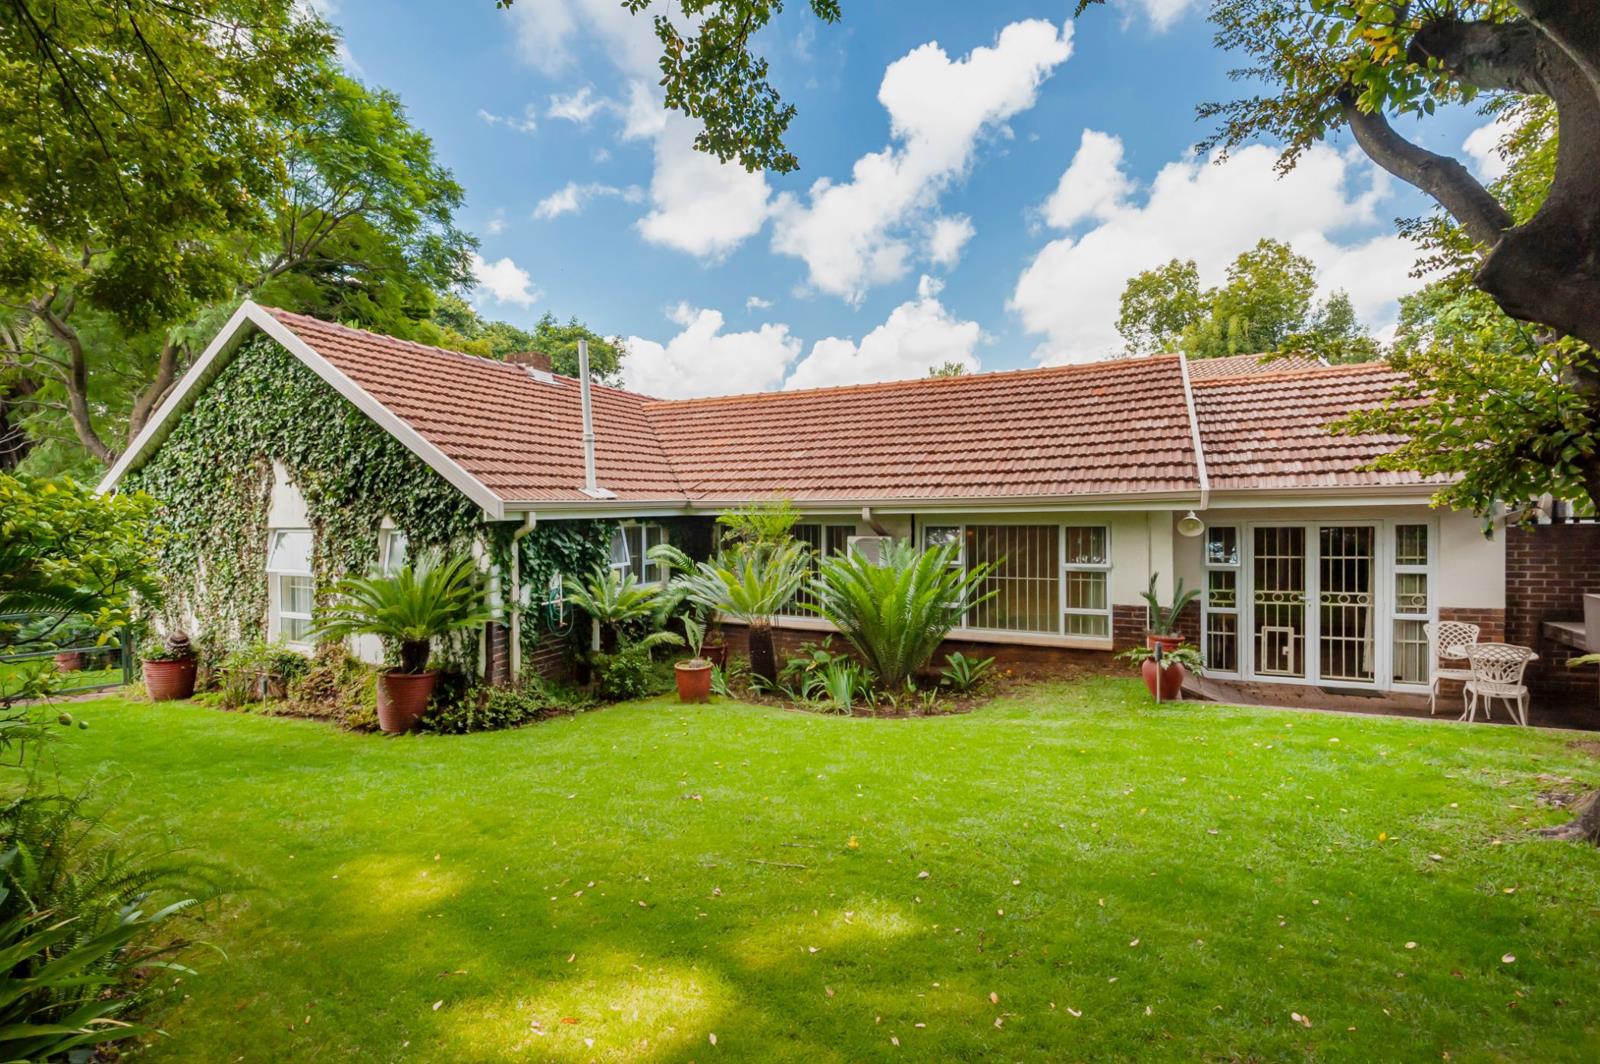
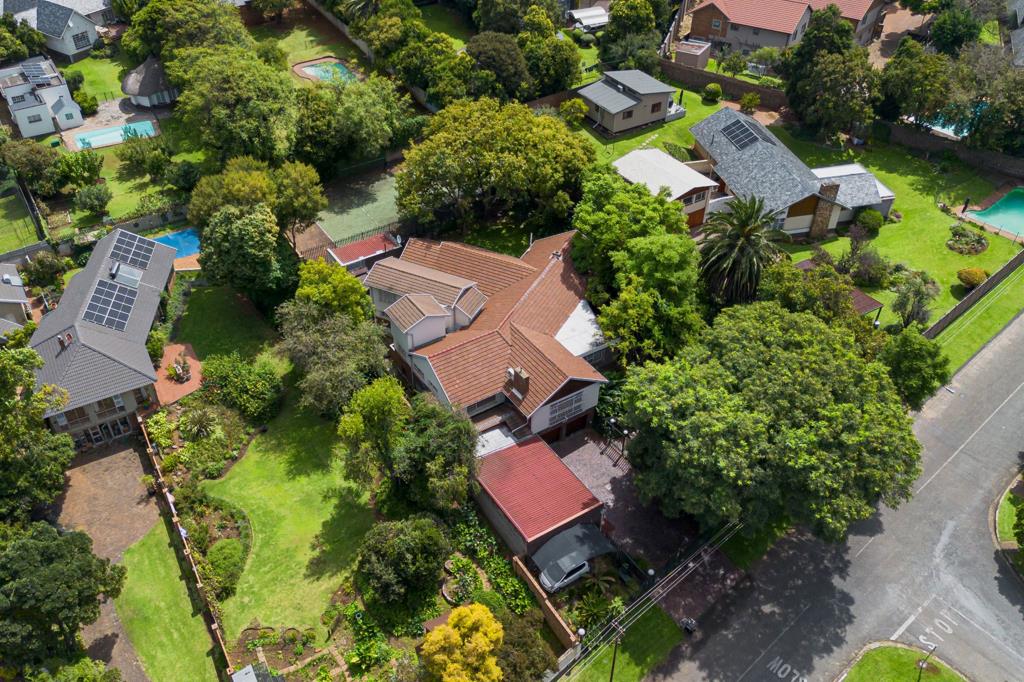
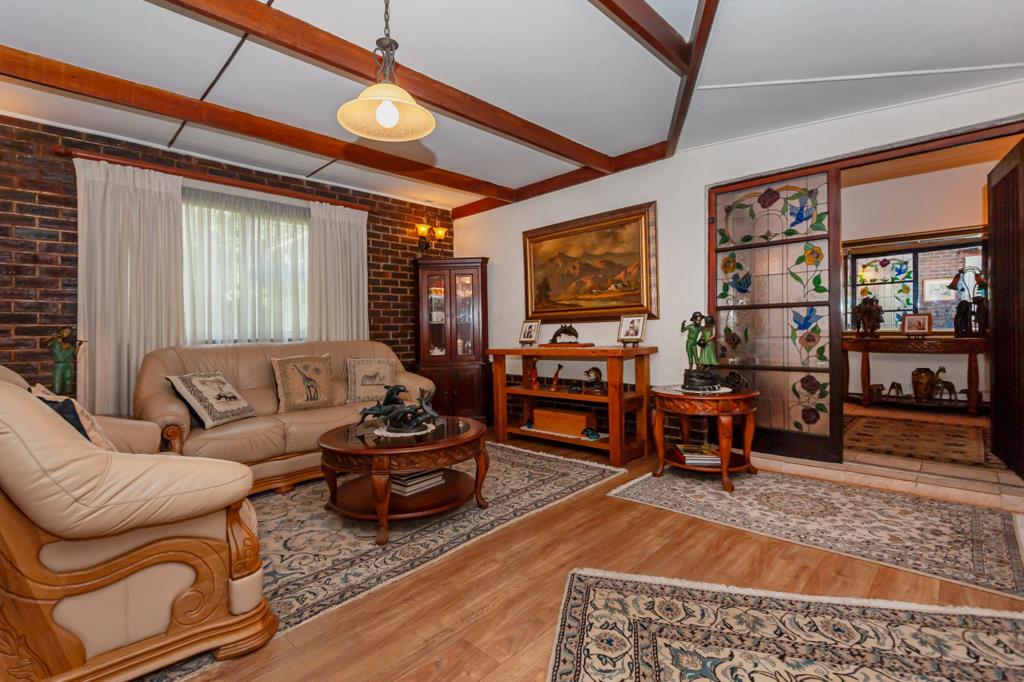
Space, Luxury, Family home. Discover exceptional space, security and versatility in the heart of Victory Park. Set on a 1,985 m² stand with 627 m² under roof, this impressive multi-storey home is ideal for extended or multi-generational family living.
The residence offers five bedrooms, four renovated bathrooms, formal and informal living areas, a study, a hobby room, and an expansive indoor gym. The chefs kitchen features solid African Mahogany cabinetry, granite countertops, a premium SMEG gaselectric stove and separate scullery.
Extensive upgrades include copper plumbing, regulated electrical infrastructure, prepaid metering, aluminum-zinc gutters and aluminum windows with custom blinds. Comprehensive security includes high wallspalisades, motorized gate access, Hikvision CCTV, alarm beams and roof sensors.
The manicured garden benefits from a 32-metre high-output borehole and full irrigation system. Five automated garages, two workshops, a carport and two storerooms provide exceptional utility.
A separate three-bedroom, one-bathroom outbuilding adds flexibility, while the tennis court area offers potential for a substantial second dwelling.
Conveniently located near leading schools, WITS, UJ, Rosebank and Sandton, this is a rare and versatile family estate.
Property details
- Listing number T5448900
- Property type House
- Listing date 21 Aug 2026
- Land size 1 985 m²
- Rates and taxes R 2 500
Property features
- Bedrooms 5
- Bathrooms 4
- En-suite 2
- Lounges 3
- Garage parking 5
- Pet friendly
- Alarm
- Built in cupboards
- Fenced
- Staff quarters
- Entrance hall
- Kitchen
- Garden
- Scullery
- Irrigation system
- Aircon