3 Bedroom Apartment in Windsor East
A Private Garden Hideaway with Flexible Extra Accommodation
Private downstairs unit offering comfortable open-plan living, a semi-private courtyard, garden access, designated covered parking and a versatile additional room below the unit with its own bathroom.
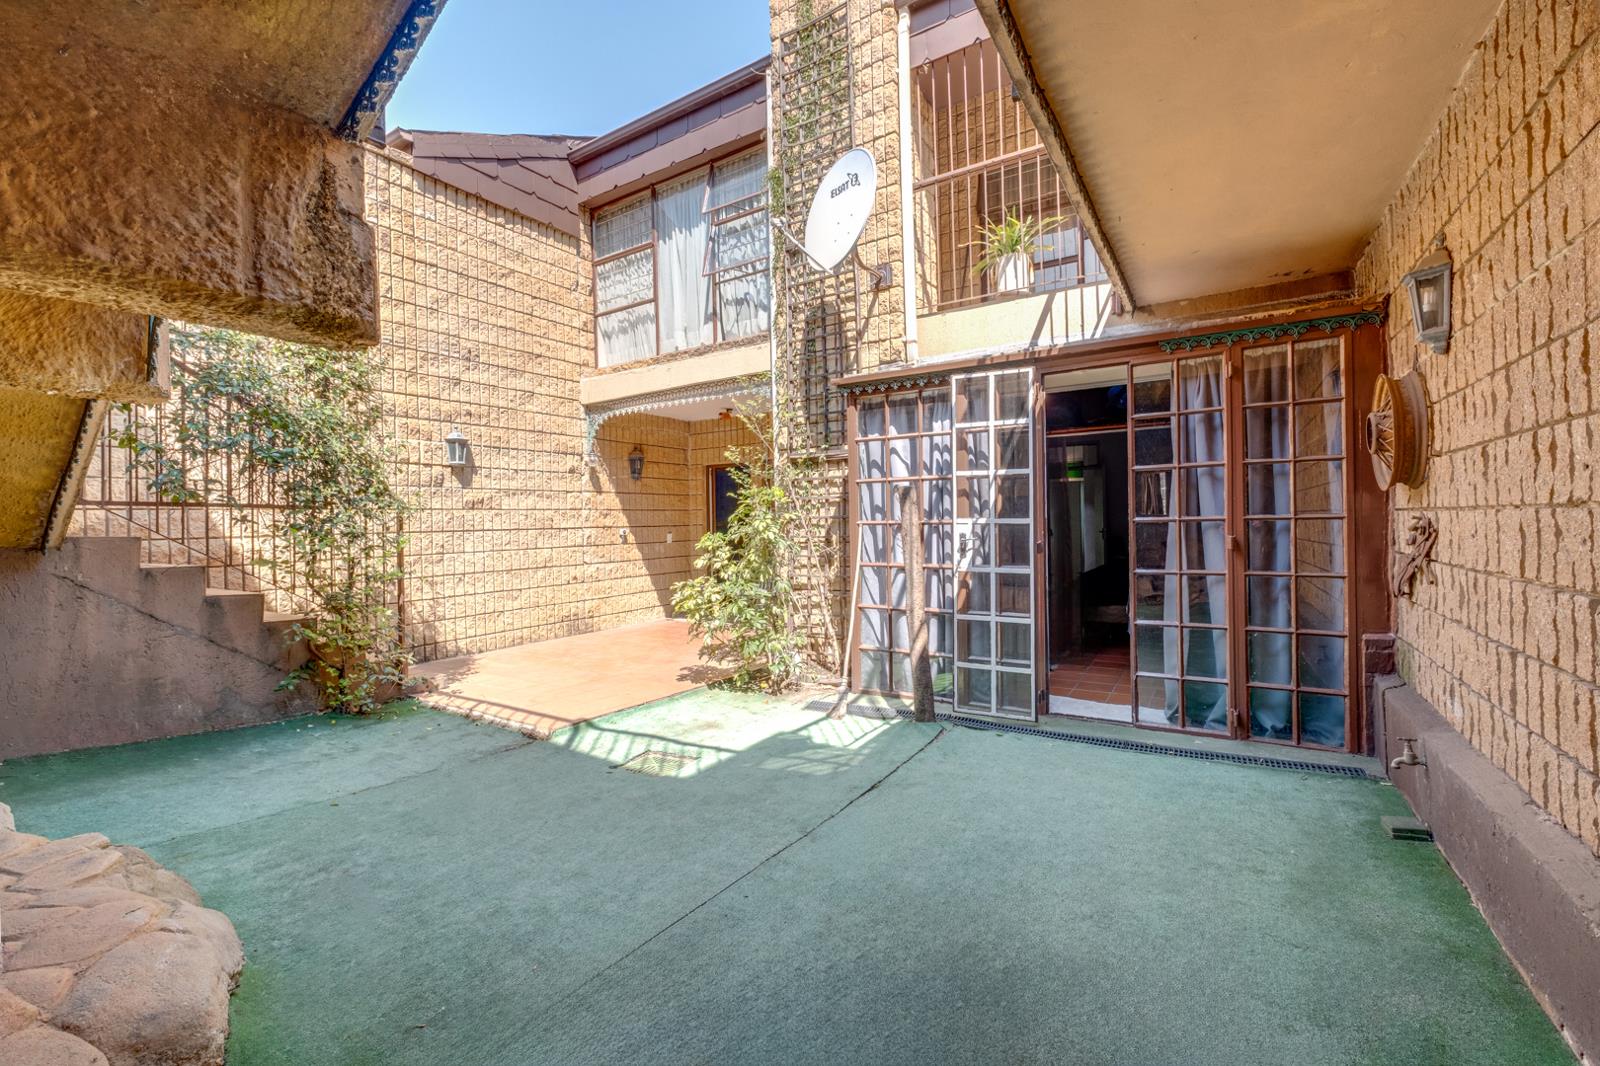
Number Six, Castle Hill is a downstairs unit with its own designated covered parking bay. Stairs lead down to the entrance courtyard, which is semi-private while belonging fully to the unit, creating a welcoming and usable outdoor space before entering the home.
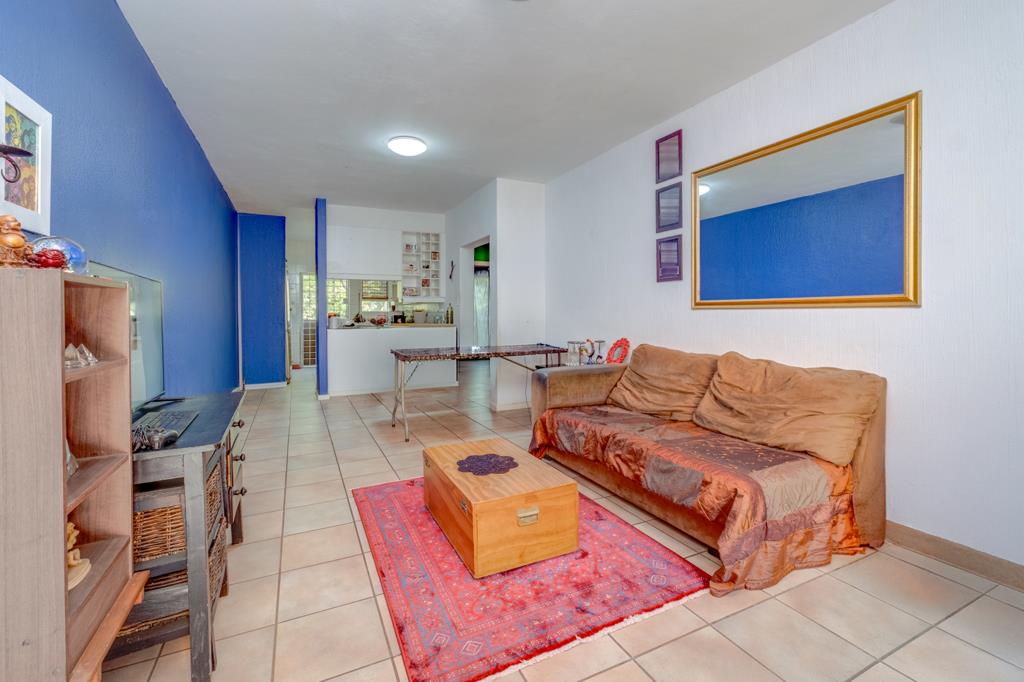
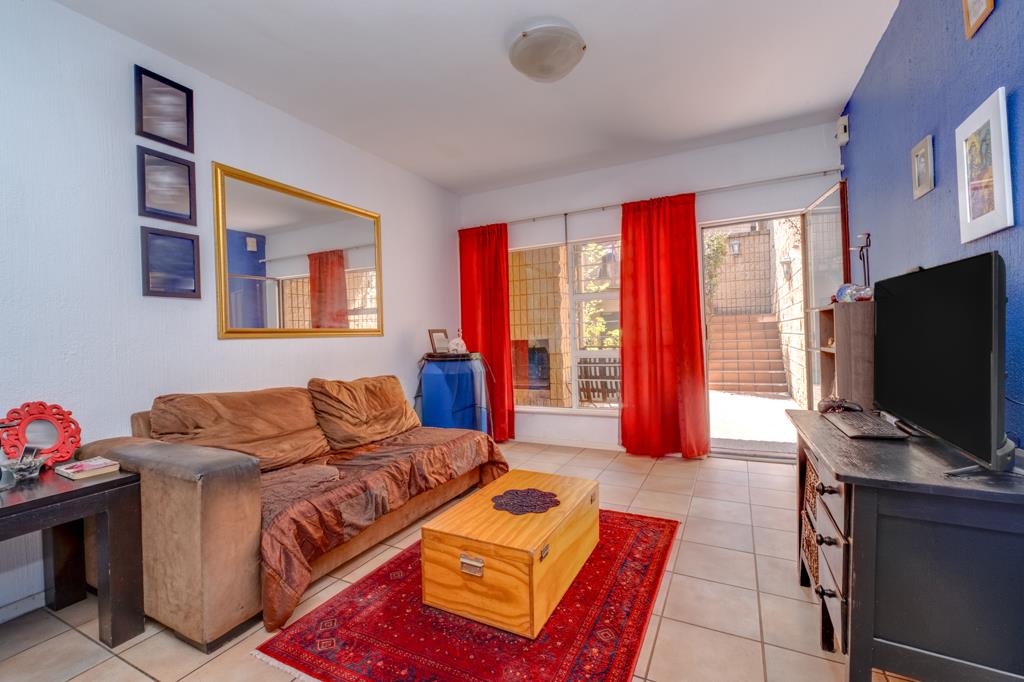
A large glass door opens into the main living area, which features tiled flooring and an open-plan layout connecting the lounge, dining area and kitchen. The living space enjoys an easy flow to the courtyard, giving the unit a pleasant indoor-outdoor feel.
The kitchen is fitted with melamine countertops, ample built-in cupboard space and a practical diner-style serving window looking through to the living area. It includes a freestanding electric oven with four stovetops, space for two appliances, space for a single fridge and a double basin. A west-facing door with security bars and a security gate leads out to a small garden area.
The bedroom wing includes two bedrooms in the main unit. The first bedroom features tiled flooring, built-in cupboards and a west-facing window overlooking the garden area.
The main bedroom offers tiled flooring, built-in cupboards and direct access to a small covered tiled patio area. An east-facing French door opens from this patio into the courtyard, adding to the units private outdoor appeal.
The family bathroom is split into two sections. The main bathroom section features floor-to-ceiling tiles, a basin with storage and a bath with a shower attachment, while the separate toilet is positioned in its own private space.
The courtyard also includes a unique built-in bar area positioned under the stairs, creating a charming and distinctive entertainment feature.
A second set of stairs leads down from Number Six to the communal garden area, where there is also a washing line and an additional accommodation area. This lower section comprises a bedroom-style room with west-facing windows and built-in shelving, as well as an en-suite bathroom with a basin, shower and toilet. The bathroom also includes a west-facing window and an additional entrance.
With two bedrooms in the main unit and a separate lower room with its own bathroom, the property offers useful flexibility for guests, staff accommodation, a work-from-home space or additional storage.
Key Features
Downstairs unit
Designated covered parking bay
Semi-private courtyard belonging to the unit
Large glass door into living area
Open-plan living, dining and kitchen area
Tiled flooring throughout main areas
Kitchen with melamine countertops
Ample built-in cupboard space
Diner-style serving window to living area
Freestanding electric oven with four stovetops
Space for two appliances
Space for single fridge
Double basin
West-facing kitchen door to garden area
Security bars and security gate on kitchen door
Small garden area
2 Bedrooms in the main unit
Built-in cupboards in both main-unit bedrooms
First bedroom with west-facing window overlooking garden
Main bedroom with access to covered tiled patio
East-facing French door from patio to courtyard
Split family bathroom
Bathroom with floor-to-ceiling tiles
Basin with storage
Bath with shower attachment
Separate toilet
Built-in bar area under courtyard stairs
Second set of stairs to communal garden area
Washing line
Additional lower accommodation room
Lower room with west-facing windows
Built-in shelving in lower room
En-suite bathroom with basin, shower and toilet
Additional entrance to lower bathroom area
Flexible use as guest room, staff accommodation, office or storage space
Property details
- Listing number T5612682
- Property type Apartment
- Listing date 6 Sep 2026
Property features
- Bedrooms 3
- Bathrooms 2
- Lounges 1
- Dining areas 1
- Garage parking 1
- Covered parking 1
- Patio
- Pool
- Security post