4 Bedroom House in Windsor Glen
HAPPY LOVED HOME WTH WARM ENERGY AND GOOD VIBES.
A Home Designed for Family Living and Entertaining
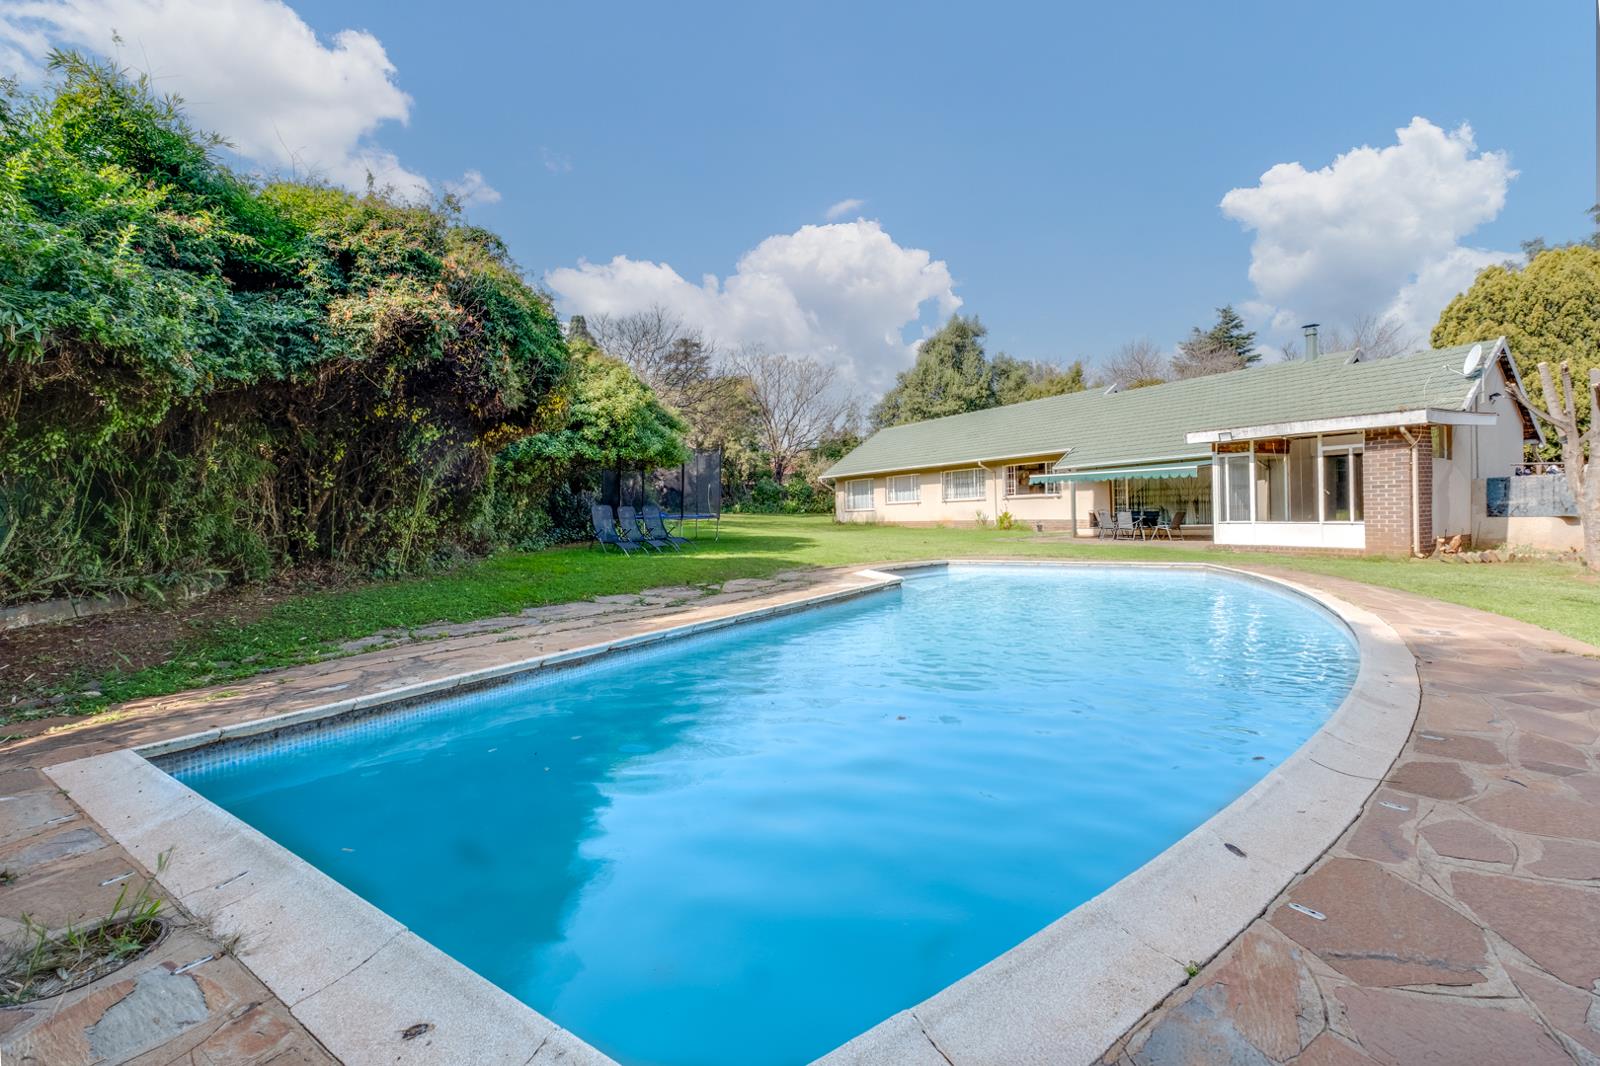
This well-maintained family residence offers generous accommodation, multiple living areas, excellent entertainment spaces, and a beautifully established garden centered around a sparkling swimming pool. Sunshine awaits you.
With four bedrooms, a separate study, staff accommodation, double garaging, and versatile living spaces, this property presents exceptional value for families seeking room to grow.
The Living Areas
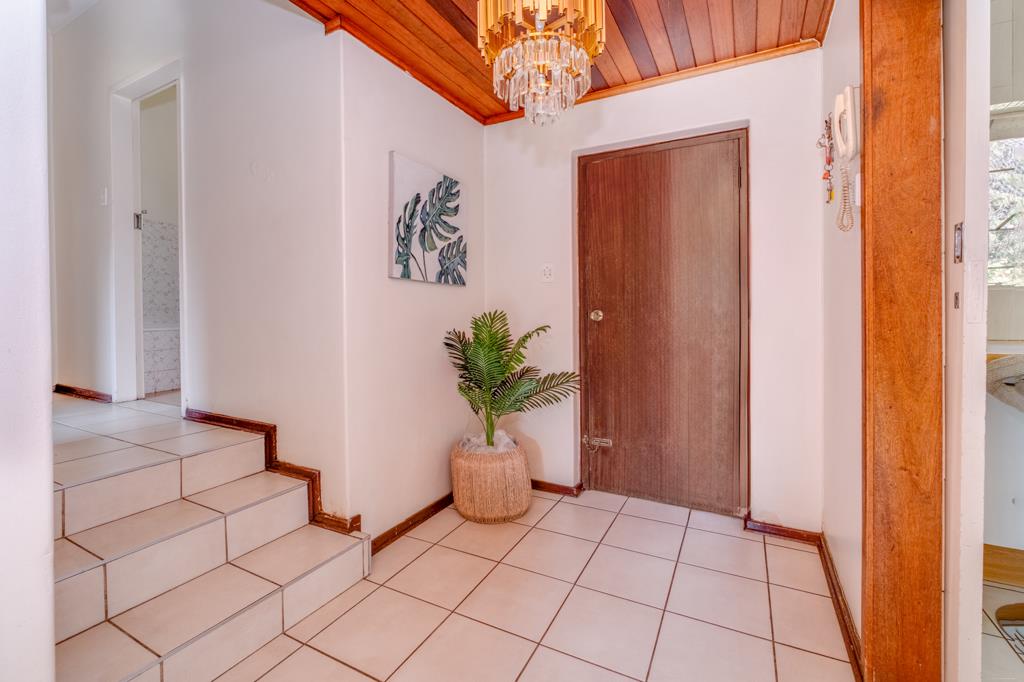
A welcoming tiled entrance hall provides access to the various sections of the home and creates an immediate sense of space.
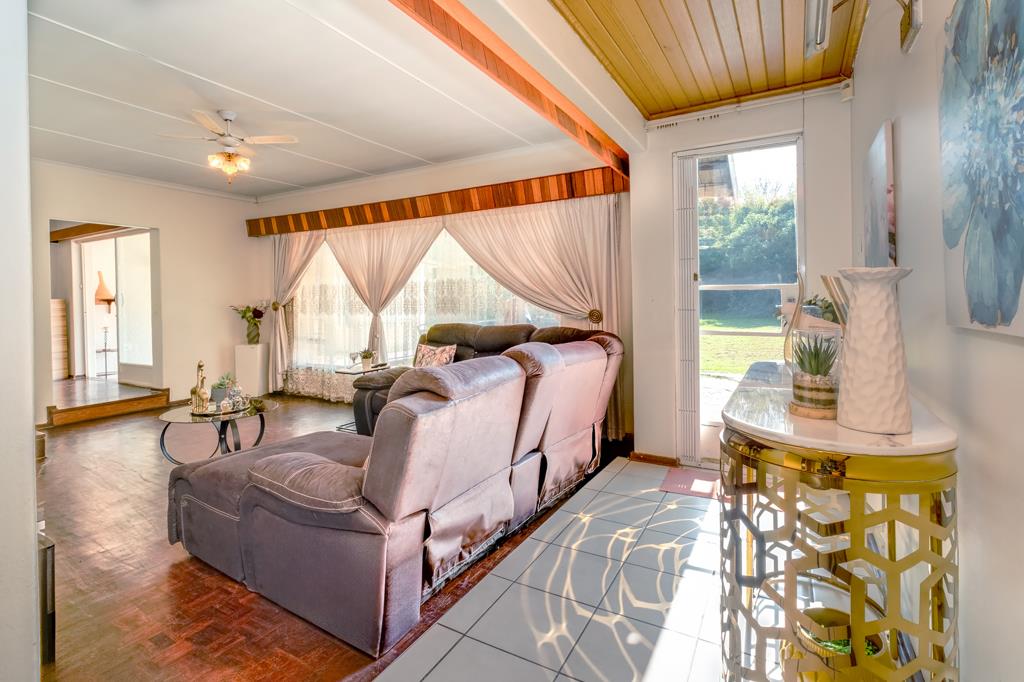
The formal lounge is warm and inviting, featuring beautifully maintained parquet flooring, a wood-burning fireplace, ceiling fan, and a large north-facing window overlooking the swimming pool and garden. A security-gated glass door provides direct access to the outdoor entertainment area.
Adjacent to the lounge is a versatile sunroom or second lounge featuring tiled flooring, a large north-facing window, built-in display area, and an east-facing sliding door with a security gate leading onto the covered patio.
The dining room enjoys elegant parquet flooring and a large window, creating a bright and comfortable setting for family meals while flowing seamlessly between the kitchen and living areas.
A separate study is positioned off the main living spaces and offers tiled flooring, built-in shelving, and a large north-facing window with burglar bars, making it ideal for working from home.
The Kitchen
Designed with practicality in mind, the spacious kitchen offers:
Melamine countertops
Five-plate gas hob
Electric oven
Extractor fan
Double basin
Space for a double-door refrigerator
Designated microwave recess
Wine storage area
Two-seater breakfast nook
Extensive built-in cupboard space
A wooden door with a security gate provides access to the courtyard.
Bedroom Wing
A solid internal door separates the bedroom wing from the living areas, providing additional privacy and security.
The hallway includes a convenient linen cupboard.
Bedroom One
Carpet flooring
Built-in cupboards
Large north-facing window with burglar bars
Bedroom Two
Carpet flooring
Built-in cupboards
North-facing window with burglar bars
Bedroom Three
Currently utilized as a bedroom but equally suitable as a home office, hobby room, or work-from-home space.
Carpet flooring
North-facing window with burglar bars
Freestanding wardrobe
Main Bedroom
A generously proportioned main suite featuring:
Carpet flooring
Ample built-in cupboard space
Large north-facing window
Private en-suite bathroom
The en-suite comprises:
Tiled flooring
Basin
Toilet
Bath
---
Family Bathroom
The family bathroom features:
Concrete flooring
Spacious shower
Bath
Basin
Toilet
Modern wall finishes
Outdoor Entertainment
Designed for relaxed family living and entertaining, the property offers:
Covered patio
Expansive established garden
Sparkling swimming pool
Multiple indoor and outdoor entertainment spaces
The mature garden provides ample room for children and pets while creating a peaceful outdoor environment.
Staff Accommodation
Positioned off the courtyard is a staff accommodation comprising:
Bathroom with bath and toilet
Two separate rooms
Laundry plumbing connections
Additional garden access
This space offers flexibility for domestic accommodation, storage, hobby rooms, or future conversion possibilities.
Garaging & Parking
Double garage
One garage bay extended in length, providing additional storage space
Direct access to the courtyard
Additional off-street parking
Security Features
Security gates
Burglar bars
Internal bedroom-wing security door
Additional Features
Beautiful parquet flooring throughout key living areas
Wood-burning fireplace
Separate study
Staff accommodation
Linen cupboard
Extensive built-in storage
Established garden
Swimming pool
North-facing roof orientation ideal for future solar installation
Property details
- Listing number T5529230
- Property type House
- Listing date 23 Jun 2026
- Land size 1 677 m²
- Floor size 329 m²
- Rates and taxes R 1 106
Property features
- Bedrooms 4
- Bathrooms 2
- Lounges 2
- Dining areas 1
- Garage parking 2
- Open parking 4
- Pet friendly
- Laundry
- Patio
- Pool
- Security post
- Staff quarters
- Study
- Garden
- Built In braai