4 Bedroom Cluster in Atholl
The Wahlberg, Atholl
Twenty-two homes. One address in Sandton that doesn''t need an introduction.
Atholl has always sat apart. Tree-lined, established, minutes from the financial district, the schools that matter, and the retail nobody wants to drive far for. It''s the kind of suburb families choose when they''ve stopped compromising. Now, for the first time in years, a small collection of homes here has come to market.
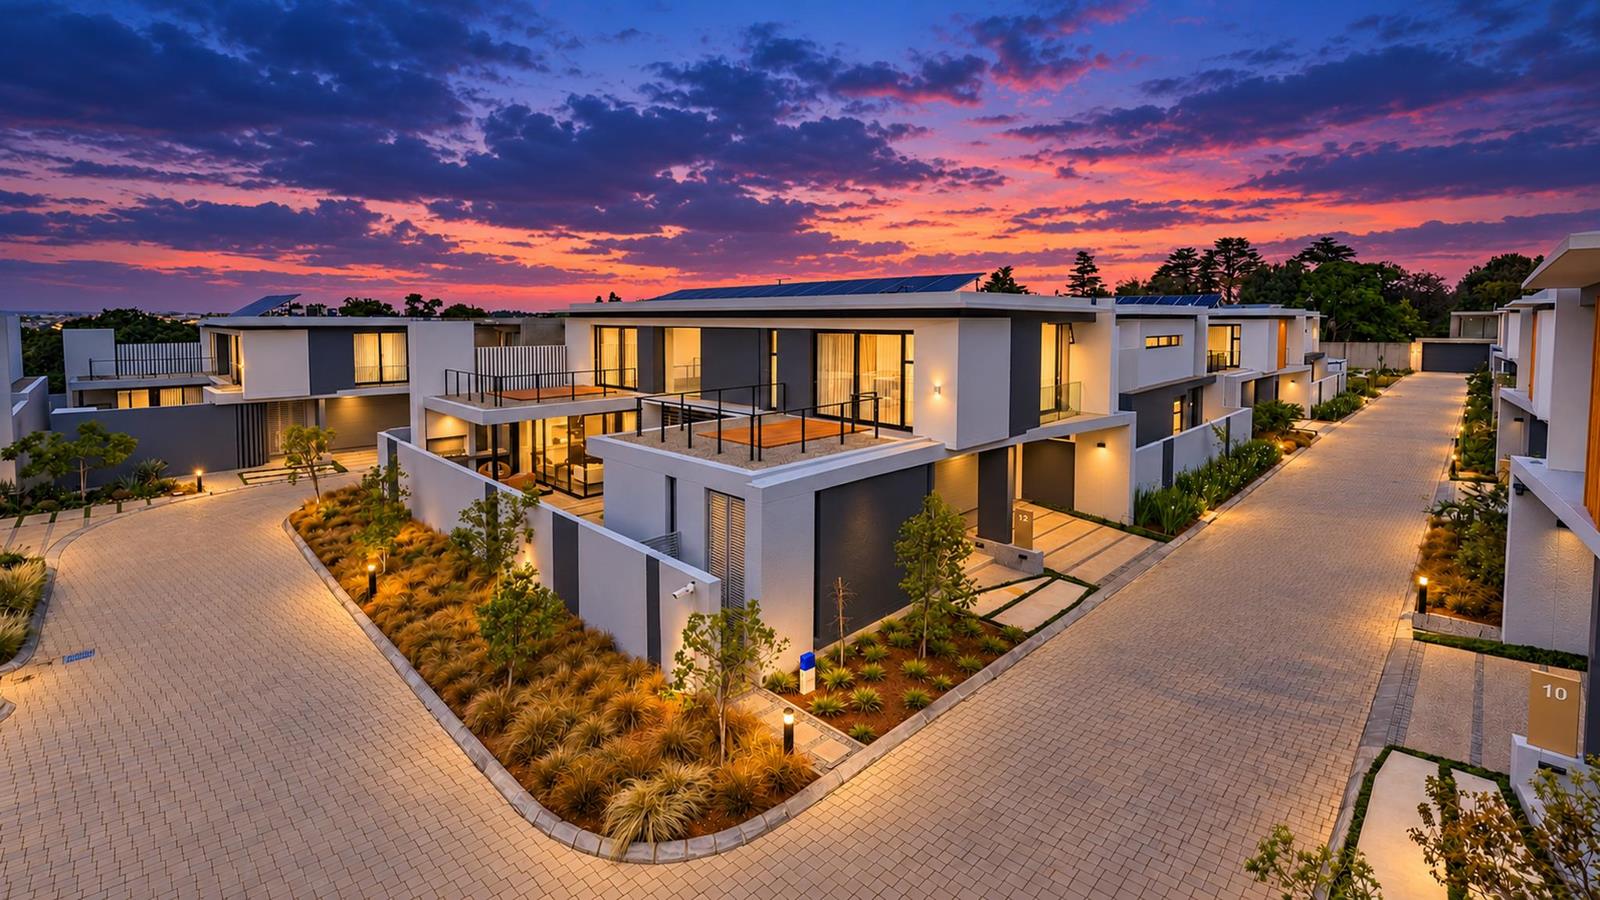
The Wahlberg was recently named among the Top 100 Luxury Residences of the World for 2025. Six plot-and-plan opportunities remain, alongside one completed show home you can walk through today. Buyers can either build to their own brief or step into the finished product and see exactly what they''re getting.
Architecture that earns the space
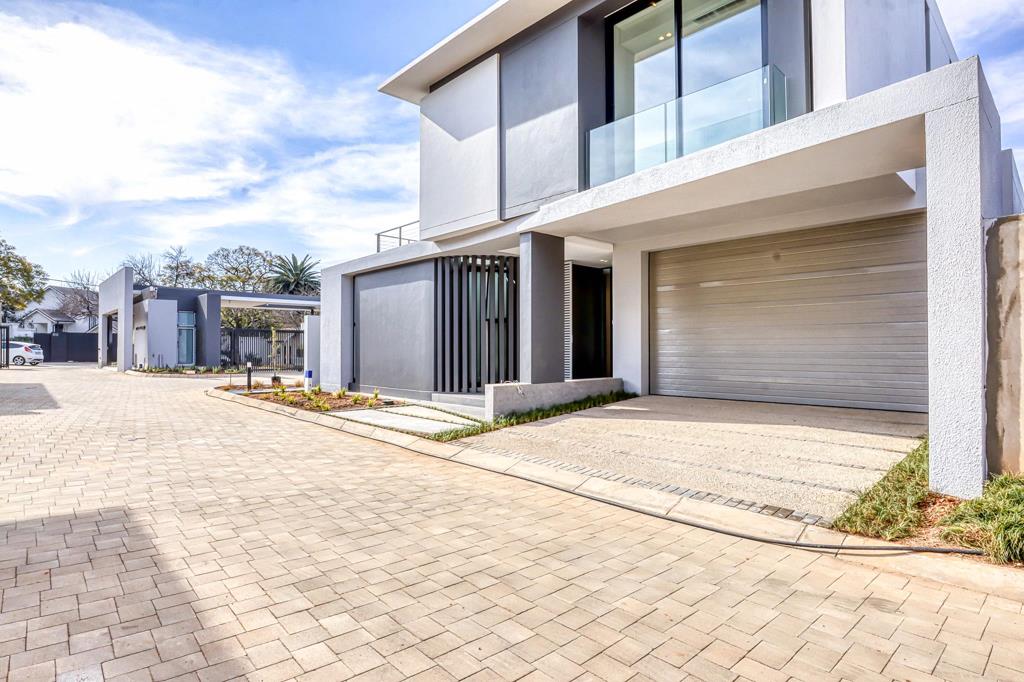
Every residence is double-storey, north-facing, and sized between 333m² and 447m². The brief was simple: let in light, protect privacy, and never waste a square metre. Internal atriums and high ceilings do the heavy lifting, giving each home a sense of volume that photographs rarely capture. The material palette is restrained on purpose, letting proportion and light carry the design rather than ornament.
Finished to a standard, not a budget
Miele appliances throughout. Bespoke joinery. Engineered detail in places most buyers never think to check but always notice once they''re living with it. Home automation is available for those who want it. Three interior schemes let you personalise the finish without breaking from the architectural language that makes the estate cohesive, not a row of mismatched houses behind one gate.
Each home opens onto its own private garden, with the option to add a pool. Indoor and outdoor living aren''t two separate ideas here. They''re designed as one.
Security without the visual noise
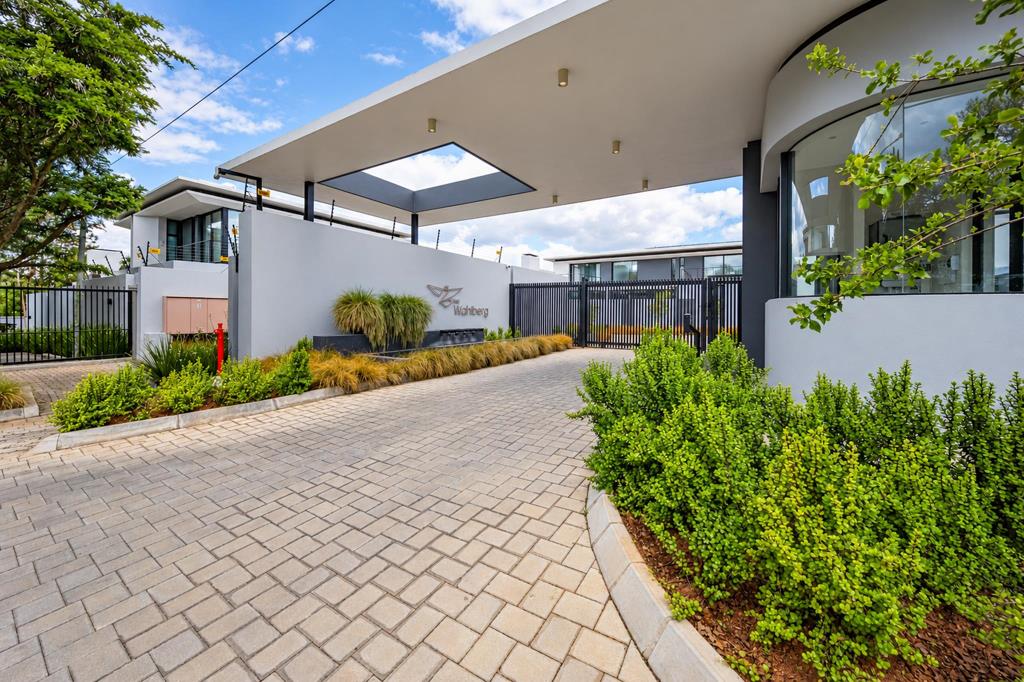
24-hour guarded access, full perimeter protection, and comprehensive CCTV cover the estate. None of it announces itself. The systems are integrated discreetly enough that the architecture stays the focus, not the fencing.
The maths that matters
Twenty-two homes, ever. A handful available now. Atholl doesn''t release stock like this often, and when it does, it moves. For buyers thinking beyond the next five years, positions like this are less a purchase than a decision to stop looking.
DM me for the current stand availability and show home walkthrough.
Property details
- Listing number T5597427
- Property type Cluster
- Listing date 24 Aug 2026
- Land size 482 m²
- Floor size 367 m²
Property features
- Bedrooms 4
- Bathrooms 4.5
- En-suite 4
- Lounges 1
- Dining areas 2
- Garage parking 2
- Storeys 2
- Pet friendly
- Access gate
- Balcony
- Built in cupboards
- Fenced
- Laundry
- Patio
- Pool
- Security post
- Storage
- Study
- Walk in closet
- Entrance hall
- Kitchen
- Garden
- Intercom
- Pantry
- Electric fencing
- Family TV room
- Paving
- Guest toilet
- Built In braai