4 Bedroom House in Atholl
A CUT ABOVE THE REST ! A CLUSTER WITH A DIFFERENCE.
Every detail has been considered.
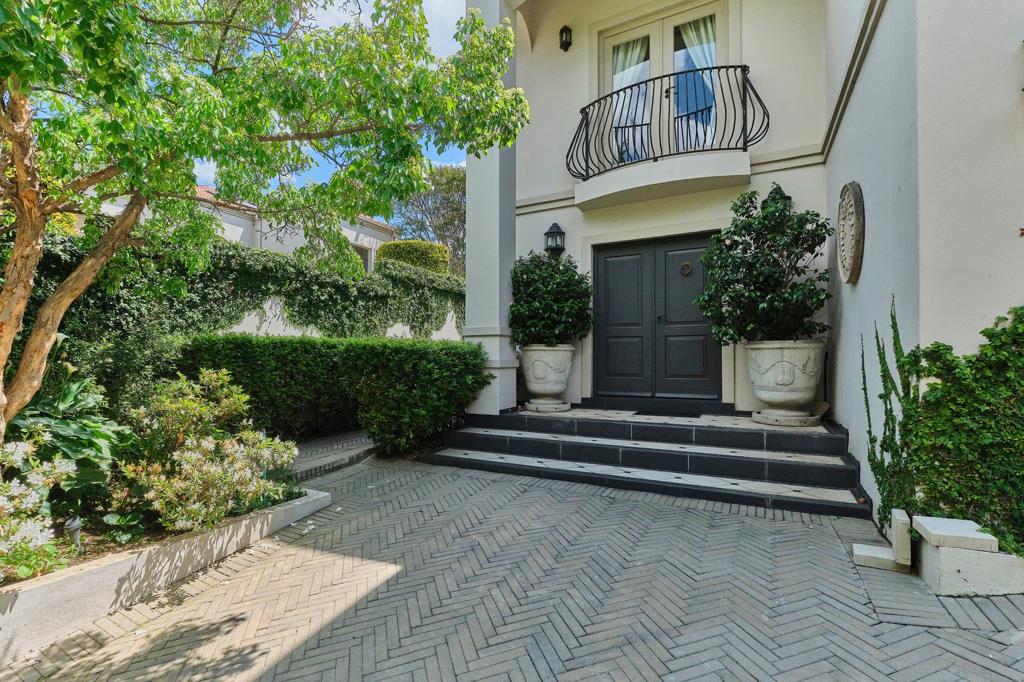
The difference is evident the moment you arrive.
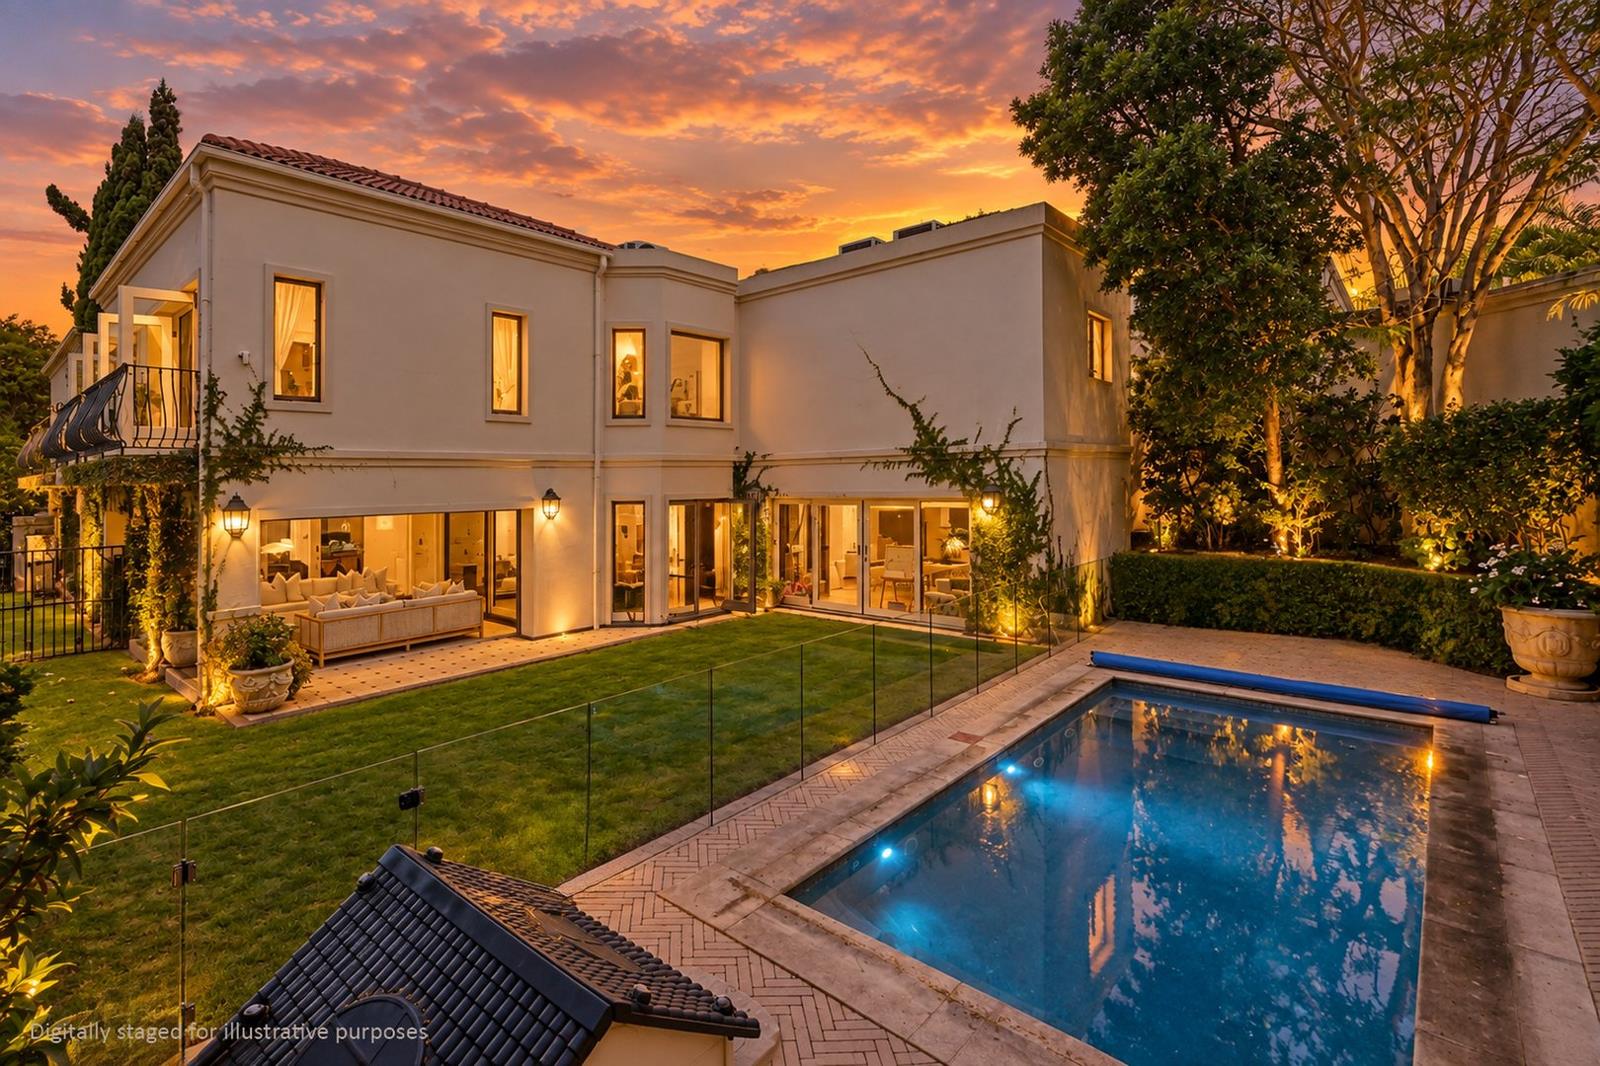
The beautifully herringbone-bricked driveway leads you to only 1 of 4 in a 24-hour guarded estate in Athol.
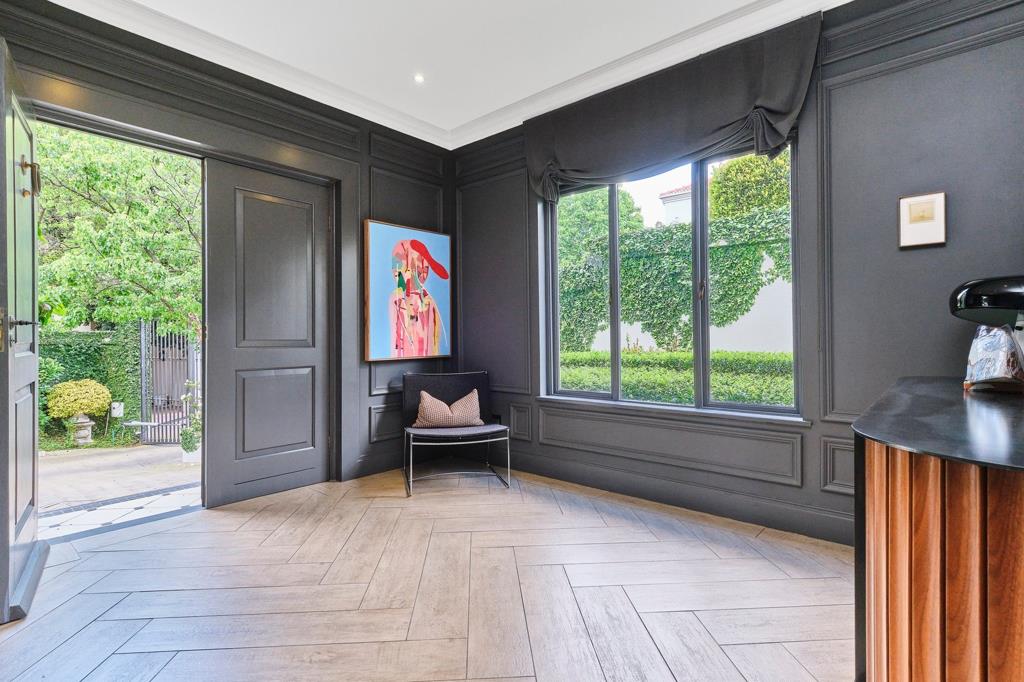
Think New York chic penthouse, think pure class. The foyer is quietly elegant with wall panelling and the herringbone flooring that runs throughout.
At its heart is a fabulous central family room, with casual dining and a sophisticated kitchen flowing seamlessly from it. The kitchen is sleek and beautifully appointed, with all appliances cleverly concealed, while a separate scullery and laundry keep everyday living effortlessly organised.
The exquisite wall panelling continues into the formal dining room and through to a dedicated childrens playroom creating a home that is as beautiful as it is functional.
For entertaining, it simply does not get better. The reception areas all lead onto the covered patio and the heated pool, creating the perfect setting for relaxed family living or elegant entertaining.
And then there is the staircase cement screeding and beautifully crafted ironmongery that looks like it belongs on the cover of Architectural Digest.
Upstairs, three exceptionally generous bedrooms provide plenty of space. One is en suite, while the master suite is in a league of its own.
A private lounge and a sophisticated study, both beautifully wall-panelled, lead to a huge dressing room and an impressive bathroom.
This is a home where style, security, character and charm have been combined with exceptional functionality. Nothing is overcomplicated. Everything simply works.
For those looking for a home that is distinctive, beautifully designed, and effortlessly liveable, and set within a tightly secure Estate with only four homes
Contact Mandy or Nicky today to book your exclusive viewing.
This is just what you want.
Property details
- Listing number T5649539
- Property type House
- Listing date 9 Oct 2026
- Floor size 758 m²
- Rates and taxes R 5 614
- Levies R 13 100
Property features
- Bedrooms 4
- Bathrooms 3.5
- Lounges 1
- Dining areas 1
- Garage parking 2
- Open parking 2
- Alarm
- Pool
- Security post
- Staff quarters
- Study
- Garden
- Aircon