4 Bedroom House in Atholl
AN EXTRAORDINARY PRIVATE RESIDENCE IN ATHOLL
LAW Sole & Exclusive Mandate.
A rare expression of architectural luxury, intelligent design and uncompromising specification in one of Johannesburg''s most prestigious residential enclaves.
Some homes are built to impress. Others are created to become landmarks.
This exceptional residence in Atholl belongs firmly in the latter category.
Set within an exclusive private estate of only four residences, this magnificent approximately 750m² home under roof represents an extraordinary opportunity to acquire a property where scale, sophistication, technology and sustainability have been brought together with exceptional precision.
Designed for the most discerning homeowner, this is a residence where virtually every element has been elevated beyond expectation from the dramatic double-volume architecture and soaring ceilings to the private lift serving all three levels, six-car garage, bespoke entertainment spaces and state-of-the-art energy infrastructure.
This is not simply a luxury home - It is a statement of how exceptional contemporary living can be.
ARCHITECTURE OF SCALE AND PRESENCE
From the moment of arrival, the home''s extraordinary proportions establish a sense of grandeur.
Expansive double-volume spaces and high ceilings create an immediate feeling of light, volume and architectural drama, while the carefully considered layout ensures that the residence remains intimate and comfortable despite its impressive scale.
Spread across three sophisticated levels, the home has been designed to flow naturally between private, professional and entertainment spaces.
A dedicated private lift provides seamless access to all three floors, combining convenience with the effortless sophistication expected of a residence of this caliber.
The architectural language throughout is clean, contemporary and timeless, allowing the exceptional quality of the finishes and materials to take centre stage.
A KITCHEN DESIGNED WITHOUT COMPROMISE
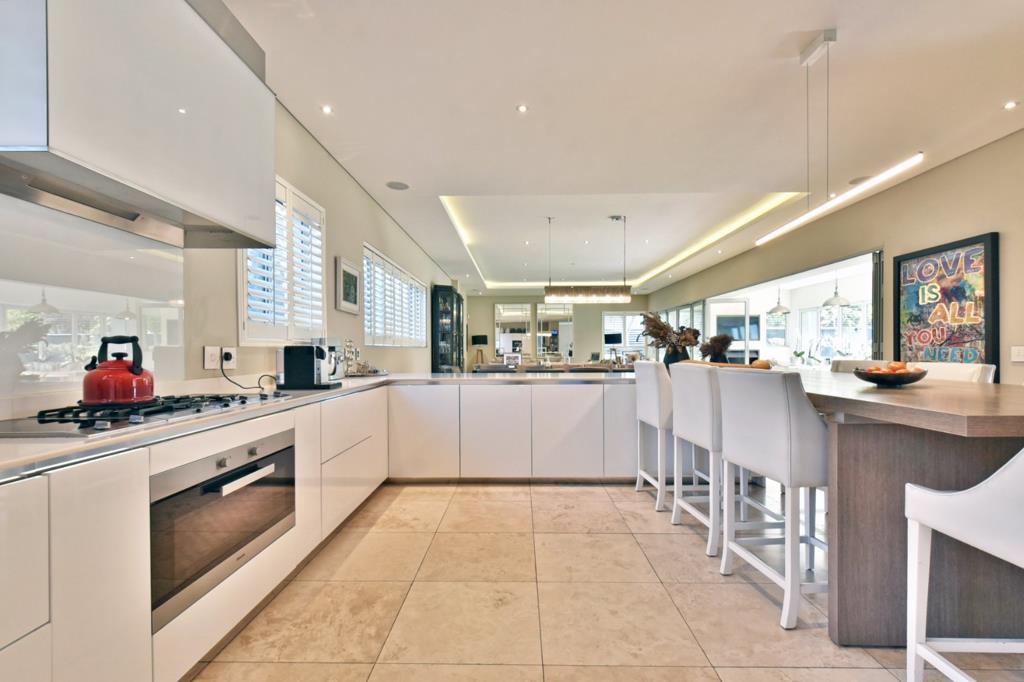
At the heart of the home is an exceptional designer kitchen equipped with top-of-the-range integrated Miele appliances.
The result is a culinary environment that combines precision, performance and understated luxury, with integrated appliances maintaining the clean architectural aesthetic of the space.
For those who entertain seriously, the property goes a step further with a remarkable walk-in refrigerator and freezer an exceptional feature that provides both practicality and an unmistakable sense of exclusivity.
The kitchen integrates naturally with the expansive living and entertainment areas, creating a sophisticated social hub designed equally for everyday family living and grand-scale entertaining.
FOUR PRIVATE BEDROOM SUITES
The residence features four luxurious bedrooms, all en-suite, ensuring exceptional privacy and comfort for both residents and guests.
The bedroom suites have been finished with premium Oggie flooring, introducing warmth, texture and natural character to the private accommodation areas.
Each bedroom has been designed as a retreat in its own right, with generous proportions and a level of finish consistent with the home''s overall specification.
The result is an environment that combines the comfort of a private luxury hotel with the individuality and permanence of an exceptional family residence.
THE PRIVATE MASTER RETREAT
The principal suite is designed to provide the ultimate private sanctuary, complementing the scale and sophistication of the rest of the residence.
Generous proportions, premium finishes and a carefully considered sense of separation create an environment designed for privacy, relaxation and complete retreat from the pace of everyday life.
Every aspect has been considered to create a master suite befitting a residence of this caliber.
A PRIVATE OFFICE SPACE FOR THE MODERN EXECUTIVE
Recognising the evolving demands of contemporary life, the residence incorporates a dedicated private office space.
Quiet, sophisticated and purposefully positioned, the office provides an exceptional environment for focused work, private meetings or managing business affairs from home.
It is a space designed not as an afterthought, but as an integral component of an exceptionally considered modern residence.
ENTERTAINMENT ON AN EXCEPTIONAL SCALE
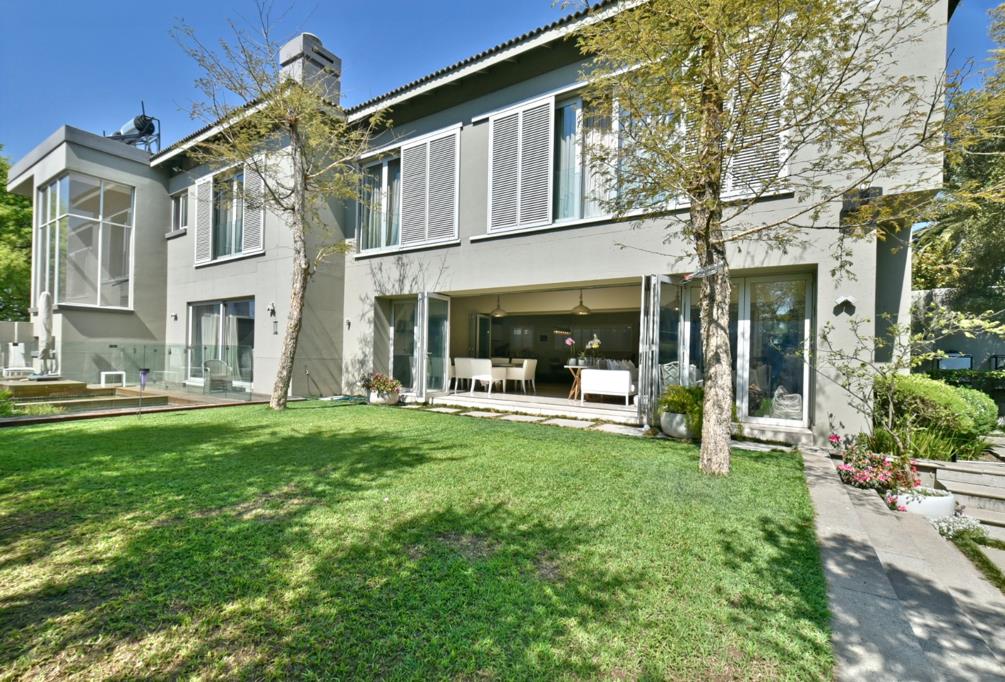
The generous living and entertainment areas provide an extraordinary setting for hosting family, friends and guests.
The home''s dramatic double-volume spaces create an impressive backdrop for entertaining, while the seamless relationship between the principal living areas and outdoor environment encourages effortless indoor-outdoor living.
Whether enjoying a quiet evening at home or hosting a significant occasion, the residence offers an exceptional level of flexibility.
A PRIVATE BASEMENT WINE CELLAR
Tucked into the basement level is a dedicated wine cellar, providing a sophisticated setting for the collection, storage and enjoyment of fine wines.
Atmospheric and private, the cellar introduces an element of old-world connoisseurship into an otherwise highly contemporary residence.
It is equally suited to intimate tastings, entertaining or simply enjoying a prized collection in an environment created specifically for it.
SIX-CAR GARAGE
Few residences offer the sheer convenience and exclusivity of a six-car garage.
Whether accommodating a collection of luxury vehicles, multiple family cars or providing substantial additional storage, this exceptional garage is a significant differentiator.
Secure, generous and entirely in keeping with the property''s overall scale, it provides an automotive solution rarely encountered within even the upper echelons of Johannesburg''s residential market.
DOUBLE STAFF ACCOMMODATION
The property further distinguishes itself with double staff accommodation, providing dedicated and practical accommodation without compromising the privacy or flow of the principal residence.
This thoughtful addition reinforces the home''s suitability as a fully functional luxury estate for a discerning household.
90 OFF-GRID FUNCTIONALITY
Behind the property''s spectacular architecture lies equally impressive technology.
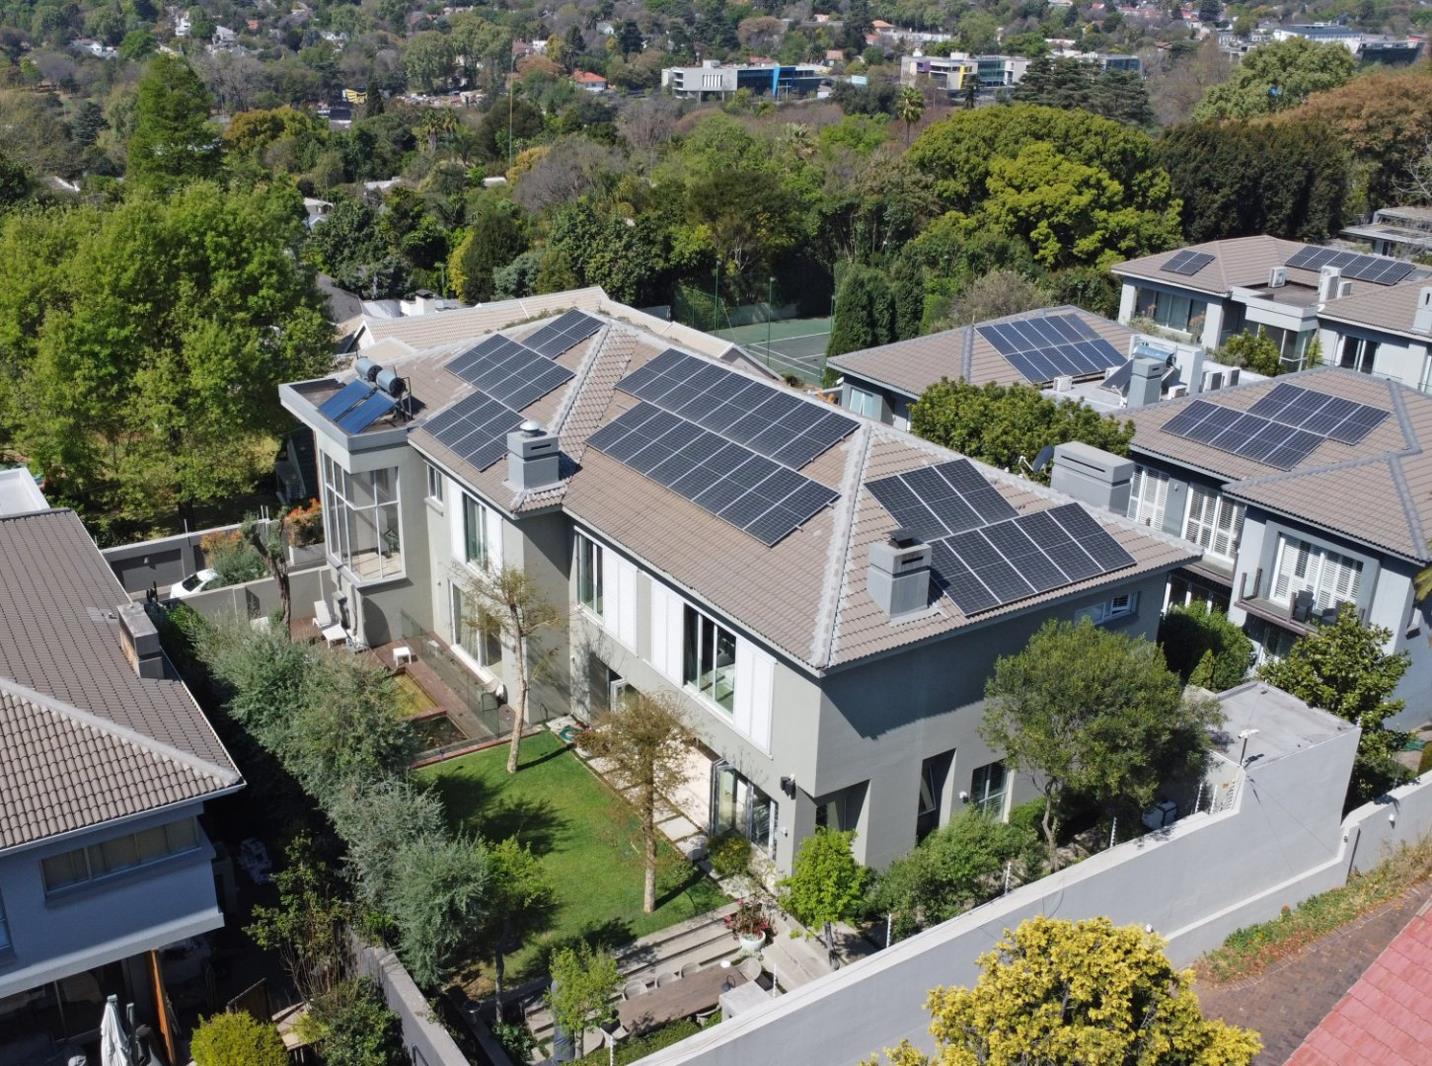
The residence has been equipped with a fully-fitted solar system, providing approximately 90 off-grid functionality.
This sophisticated energy solution offers significantly enhanced energy independence and resilience while reducing reliance on the conventional electricity grid.
For the modern homeowner, this represents far more than an environmental consideration. It is an investment in the property''s long-term functionality, efficiency and future-readiness.
The home demonstrates that sustainability and uncompromising luxury can coexist seamlessly.
INTELLIGENT AND EFFORTLESS LIVING
Technology throughout the property has been selected to enhance the everyday experience without overwhelming it.
A central vacuum system provides discreet and efficient cleaning throughout the residence, while the private lift ensures effortless movement between all three levels.
The integrated Miele kitchen, advanced solar infrastructure and considered home systems work together to create a residence that is exceptionally sophisticated yet remarkably effortless to live in.
Everything is designed around one principle:
Luxury should make life easier, not more complicated.
A NATURALLY FILTERED ECO-FRIENDLY POOL
The outdoor environment continues the home''s commitment to intelligent, environmentally conscious design.
The swimming pool incorporates an eco-friendly natural filtration system, reducing the reliance on conventional chemical filtration while creating an elegant and inviting focal point within the outdoor living environment.
It is a subtle but significant expression of the property''s broader philosophy embracing technology and sustainability without compromising on beauty, comfort or indulgence.
AN INTIMATE FOUR-HOME ESTATE
For all its scale, one of the property''s greatest luxuries is it''s exclusivity.
The residence forms part of an intimate estate comprising only four homes.
This creates an environment that feels private, boutique and exceptionally limited, while offering the advantages of a carefully curated residential setting.
For the purchaser seeking something genuinely special in Atholl, this combination of privacy, scale, security, exclusivity and architectural sophistication is exceptionally difficult to replicate.
THE COMPLETE LUXURY PACKAGE
At approximately 750m² under roof, this residence offers an extraordinary amount of accommodation and functionality, yet its appeal lies in the quality and thoughtfulness of what has been created within that space.
It is a home where the specification speaks for itself:
Approximately 750m² under roof
Four luxurious en-suite bedrooms
Three expansive levels
Private lift servicing all three levels
Dramatic double-volume architecture
High ceilings throughout
Top-of-the-range integrated Miele appliances
Walk-in refrigerator and freezer
Premium Oggie flooring in the bedrooms
Dedicated private office space
Basement wine cellar
Triple Garage, Hosting 6 Vehicles within.
Double staff accommodation
Central vacuum system
Fully fitted solar system
Approximately 90 off-grid functionality
Eco-friendly swimming pool with natural filtration
Exclusive estate of only four residences
CCTV Throughout. 24hr Off-Site Security Monitoring.
Stucco Paint Technique used in the upper areas for designer impact.
Outdoor Pizza OvenBoma Area.
A HOME BEYOND ORDINARY
For the buyer who expects the very best and appreciates the rare combination of architectural scale, sophisticated design, environmental intelligence and absolute exclusivity this is an opportunity of genuine distinction.
An exceptional residence. An exclusive address. A home without compromise.
I invite you to an exclusive, private and confidential viewing.
Property details
- Listing number T5615948
- Property type House
- Listing date 9 Sep 2026
- Land size 980 m²
- Floor size 750 m²
- Levies R 3 500
Property features
- Bedrooms 4
- Bathrooms 5
- Lounges 1
- Dining areas 1
- Garage parking 6
- Pool
- Staff quarters
- Study
- Entrance hall
- Kitchen
- Family TV room