4 Bedroom Apartment in Benmore Gardens
Magnificent elegant 4 Bedroom secure Penthouse
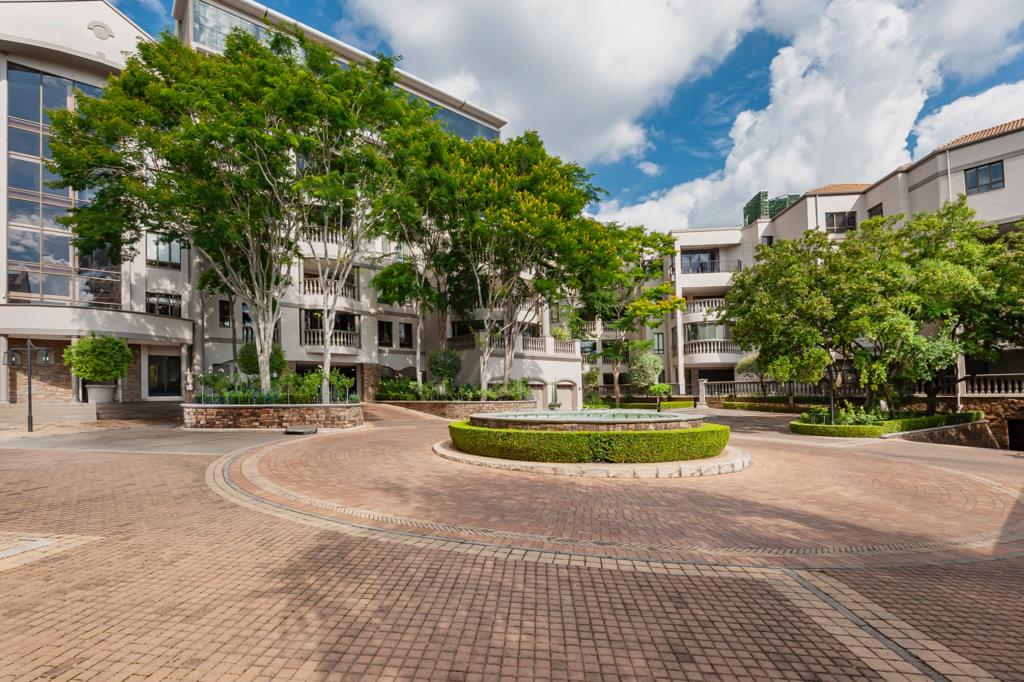
Tucked within one of Sandtons most discreet and tightly held addresses, The Claridges of Sandton reveals a penthouse that lives less like an apartment and more like a private villa, elevated above the city.
Accessed via a private elevator that opens into your own entrance passage, the arrival is immediate and intentional. This is not shared space, it is entirely your own.
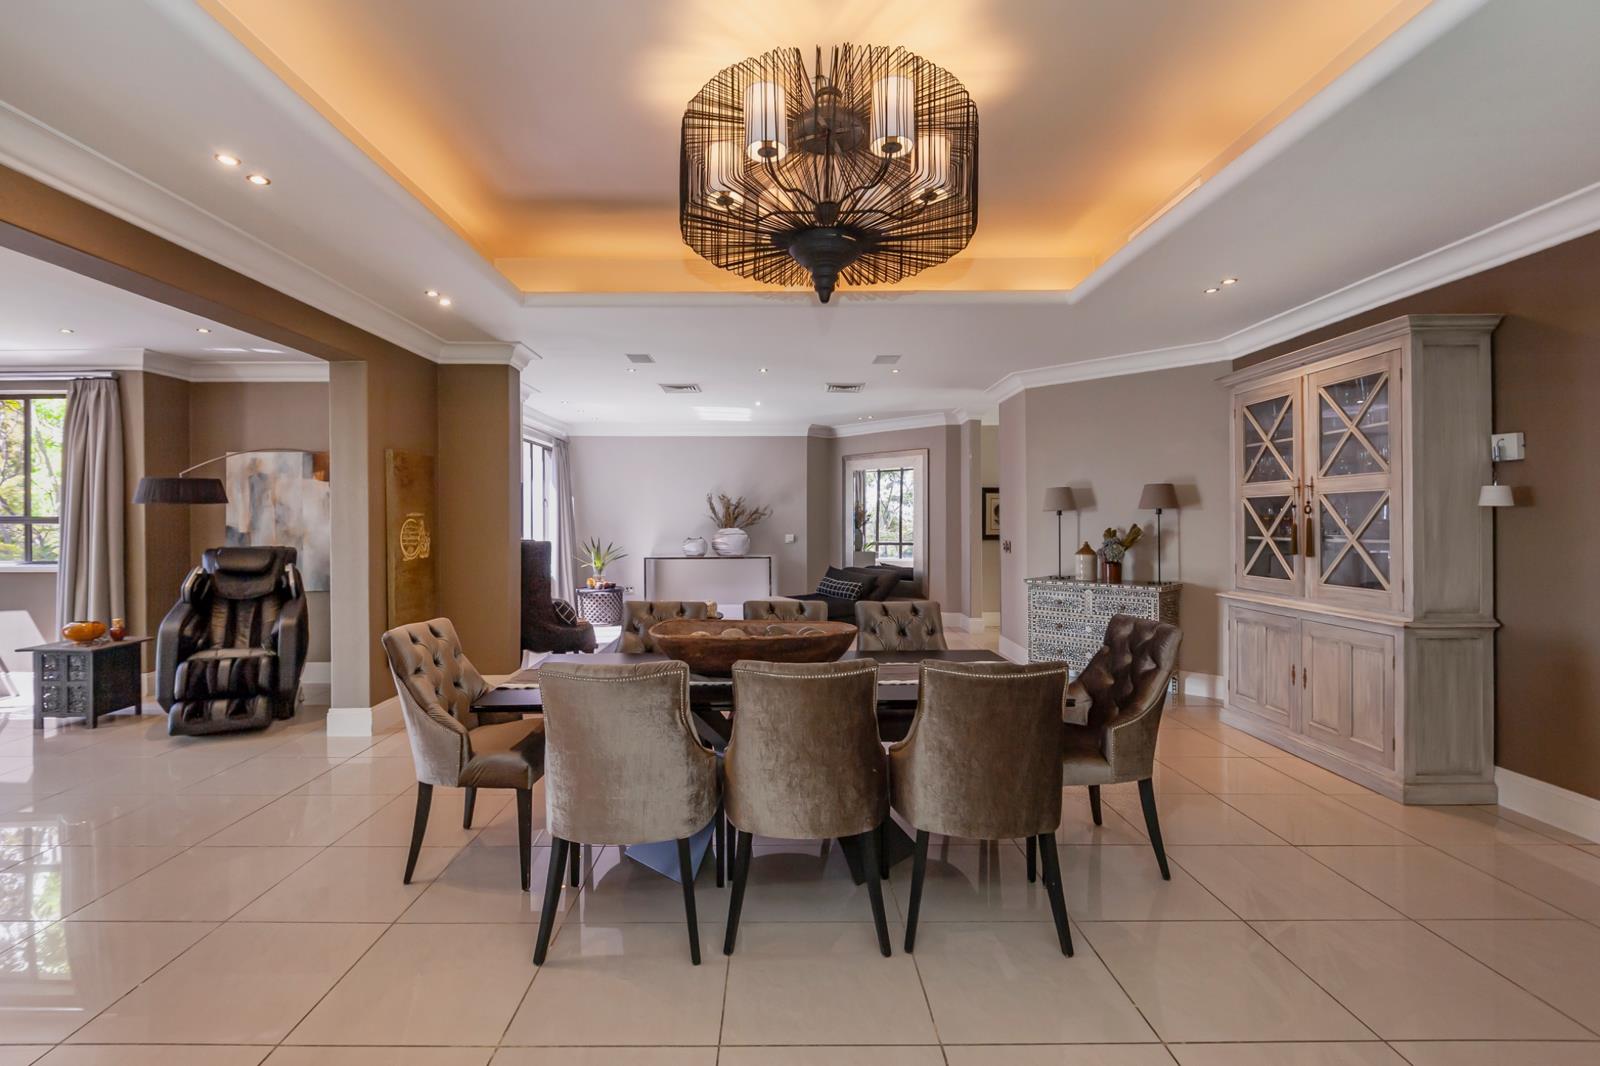
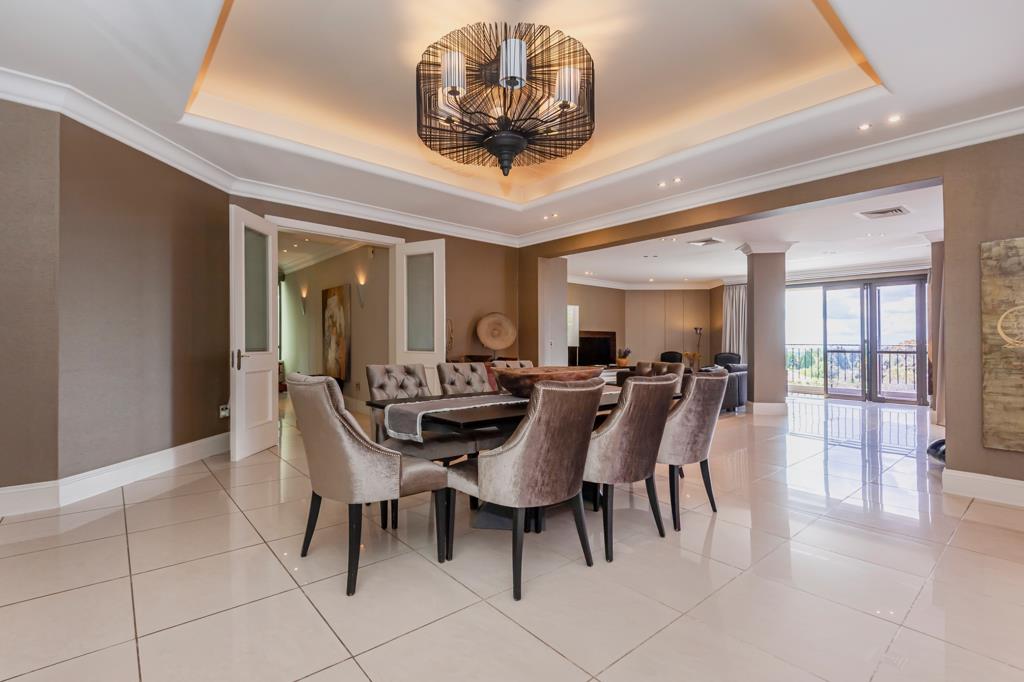
From here, the home unfolds into expansive open plan living, a series of beautifully connected lounge and dining areas that extend outwards onto a generous balcony, framed by the soft canopy of jacaranda trees. There is a calm here that feels removed from Sandton, yet you remain moments from it.
The kitchen anchors the space with quiet confidence. Crafted in rich zebra wood, it is both striking and practical, with solid finishes, considered storage, and a breakfast nook that invites slower mornings. Everything about it feels resolved, nothing needs reworking.
A long, gallery style passage leads to the ensuite bedrooms, each privately positioned.
The primary suite is a residence of its own.
Elevated subtly to create presence, the bedroom carries a sense of scale and occasion, complete with its own fireplace. Doors open onto a secluded garden terrace with a glorious water feature, an unexpected, almost meditative space in the sky.
A walk through dressing area, reminiscent of a classical dressing room, leads into a full bathroom where a freestanding bath, ambient lighting, and generous proportions create something closer to a private spa than a standard ensuite.
Additional bedrooms are equally well considered, two opening onto their own balconies, allowing light and air to move freely throughout the home.
Key Features:
Penthouse residence within a boutique 34 unit complex
Private lift access directly into the apartment
Expansive open plan living with multiple reception areas
Large balcony with established treetop views
Four ensuite bedrooms
Primary suite with fireplace, dressing room, garden terrace and water feature
Solid zebra wood kitchen with breakfast nook and ample storage
Multiple outdoor spaces, including private bedroom balconies
Three secure basement parking bays and ample visitors
Excellent additional storage
Infrastructure & Security:
24 hour manned security with layered access control
Full backup generator
Backup water reservoir and borehole
Quiet, low density living in a gated setting.
This is a home that doesnt rely on trend or reinvention. The finishes are timeless, the scale is generous, and the design has been executed with a level of care that allows you to simply move in and live.
For buyers who value privacy, proportion, and a sense of permanence, this is not easily replicated.
Property details
- Listing number T5447442
- Property type Apartment
- Listing date 7 Apr 2026
- Floor size 410 m²
- Levies R 13 647
Property features
- Bedrooms 4
- Bathrooms 4.5
- En-suite 4
- Lounges 2
- Dining areas 2
- Covered parking 3
- Pet friendly
- Access gate
- Balcony
- Built in cupboards
- Deck
- Laundry
- Patio
- Scenic view
- Security post
- Storage
- Study
- Walk in closet
- Wheel chair friendly
- Entrance hall
- Kitchen
- Scullery
- Intercom
- Pantry
- Family TV room
- Paving
- Fireplace
- Guest toilet
- Built In braai
- Aircon