4 Bedroom House in Benmore Gardens
Prestigious Four-Bedroom Benmore Gardens Sanctuary with Pool and Premium Security
Distinguished Benmore Gardens Residence with Premium Amenities
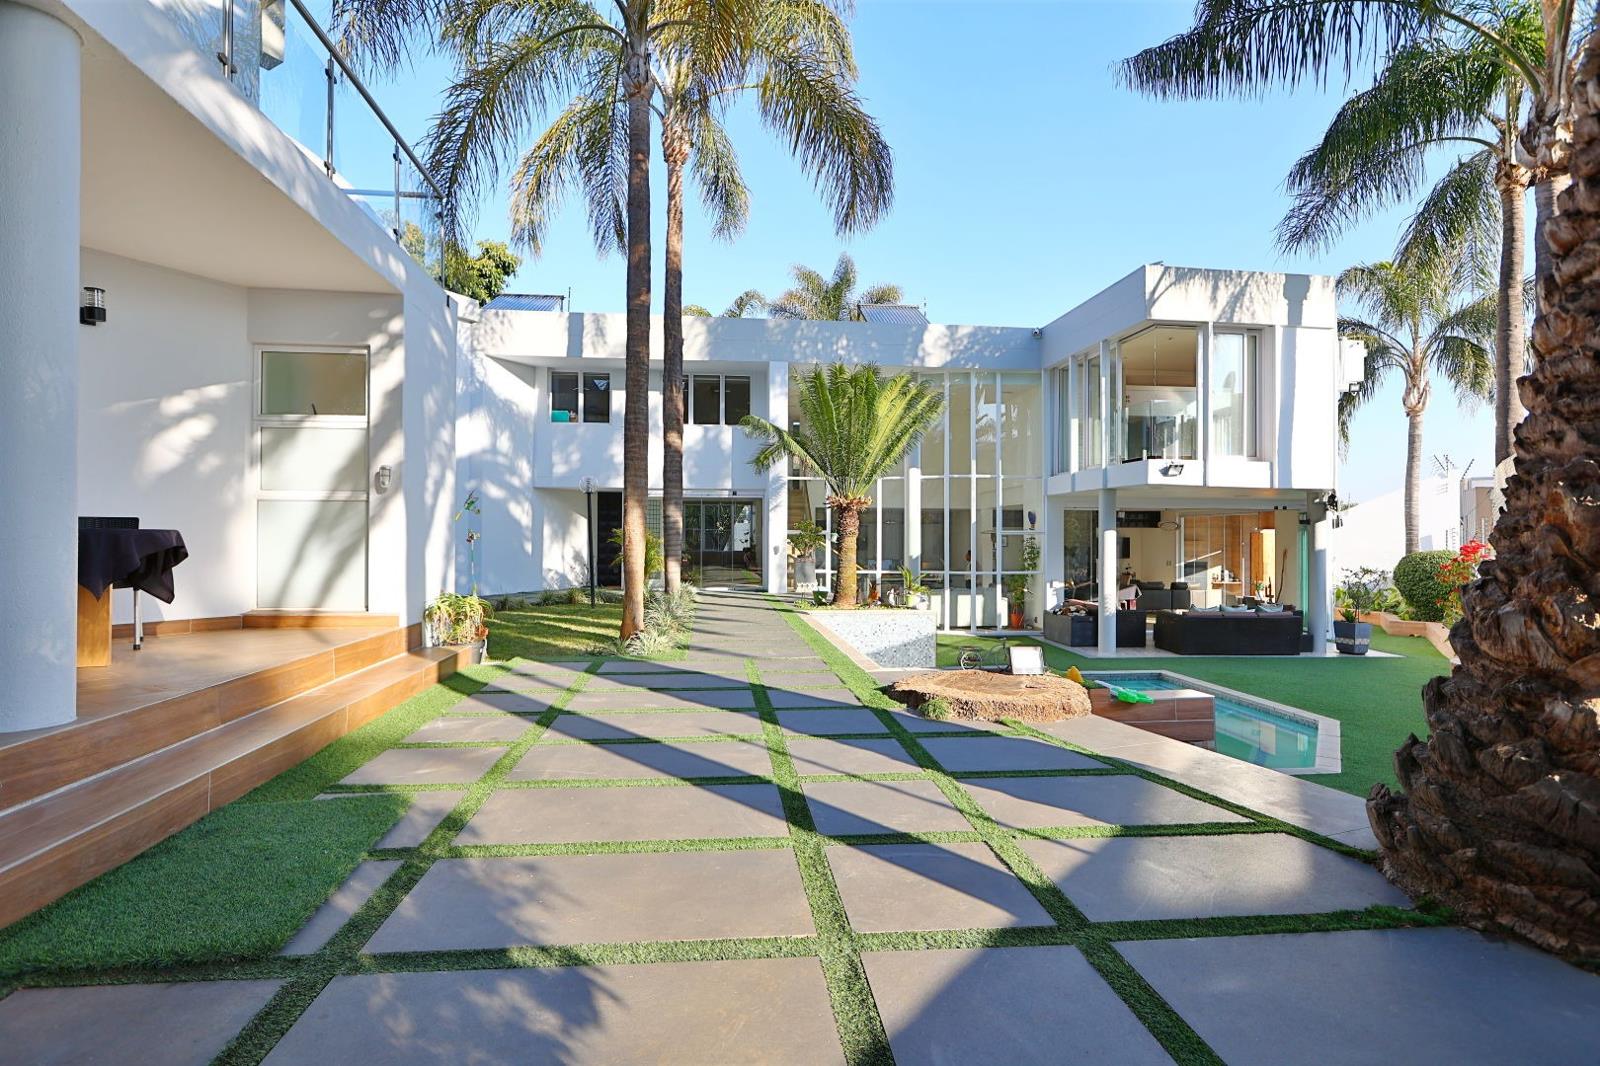
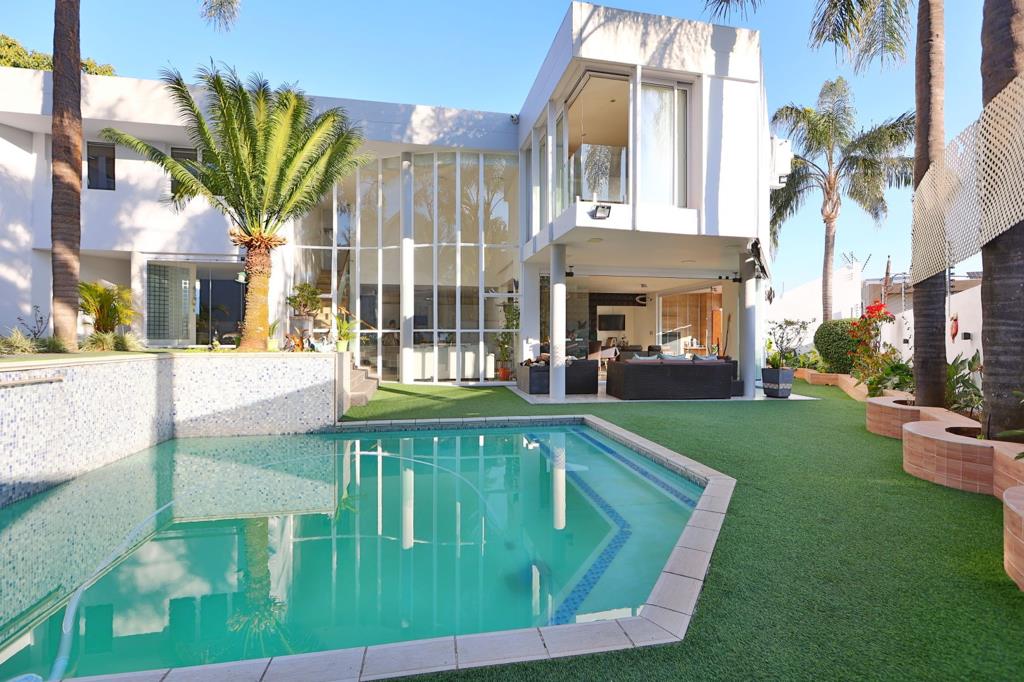
This exceptional four-bedroom residence, situated in the prestigious Benmore Gardens enclave of Sandton, represents a sophisticated sanctuary for discerning homeowners. Comprising generously proportioned living spaces across 611 square metres, the property exemplifies contemporary residential excellence with meticulous attention to architectural detail.
The residence features three and a half elegantly appointed bathrooms, including two ensuites that provide distinguished comfort and privacy. The thoughtfully designed floor plan incorporates two distinct lounges, a formal dining room, and a dedicated study, facilitating both professional endeavours and gracious entertaining. The open-plan design philosophy harmonises seamlessly with the property''s sophisticated aesthetic, whilst the integrated kitchen and pantry ensure practical functionality for the discerning household.
Key Features
Four generously proportioned bedrooms with two ensuites
Three and a half bathrooms with guest toilet facilities
Heated swimming pool and entertainment terrace
Separate games room with built in bar
Boma
Staff quarters providing domestic convenience
Comprehensive security infrastructure including alarm, CCTV, and electric fencing
Air conditioning in bedrooms
American shutters
Fibre connectivity and battery inverter systems
Scenic views and balcony with special architectural features
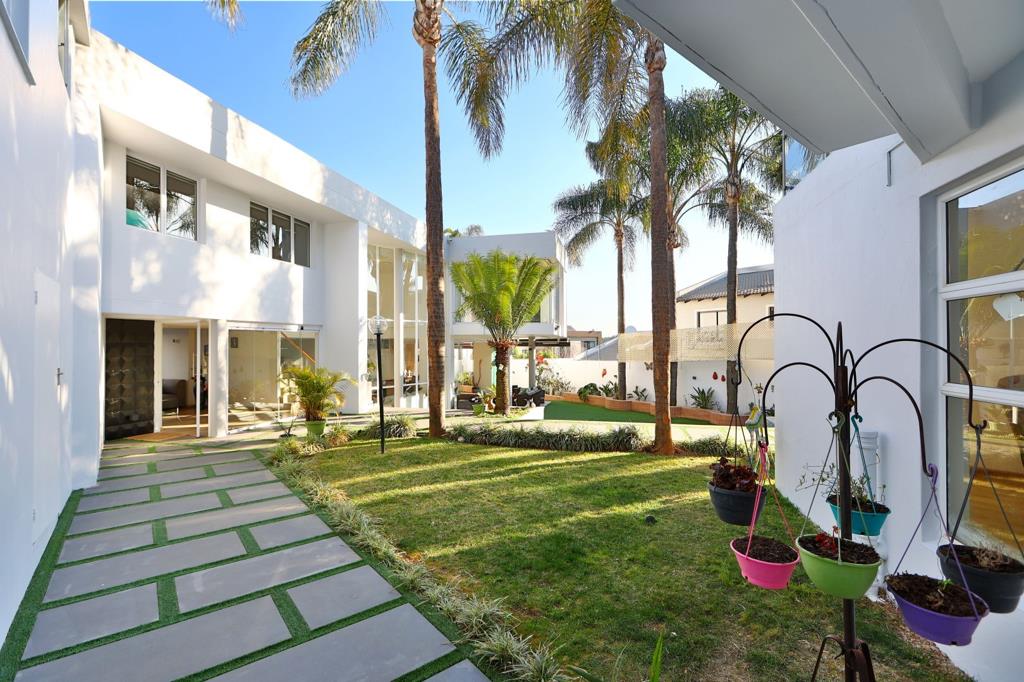
Expansive 1,037 square metre erf with manicured gardens
The property''s comprehensive security apparatus, encompassing electronic fencing, alarm systems, and CCTV surveillance, ensures absolute peace of mind. Outdoor amenities include a heated swimming pool, entertaining balcony, and patio spaces overlooking the meticulously maintained gardens. The totally walled and fenced perimeter, combined with secure access gates, establishes a private sanctuary within this coveted Sandton location. We cordially invite qualified purchasers to arrange a comprehensive viewing of this distinguished residence.
MAXONE HOLDINGS PTY LTD trading as REMAX One Kramerville operates in terms of a franchise agreement with REMAX of Southern Africa.
Property details
- Listing number T5557025
- Property type House
- Listing date 17 Jul 2026
- Land size 1 037 m²
- Floor size 611 m²
Property features
- Bedrooms 4
- Bathrooms 3
- En-suite 2
- Lounges 2
- Dining areas 1
- Garage parking 2
- Open parking 4
- Pet friendly
- Access gate
- Alarm
- Balcony
- Patio
- Pool
- Scenic view
- Staff quarters
- Storage
- Study
- Entrance hall
- Kitchen
- Garden
- Intercom
- Pantry
- Electric fencing
- Family TV room
- Paving
- Fireplace
- Guest toilet
- Aircon