3 Bedroom Townhouse in Bramley Park
Spacious 3-Bedroom Duplex Cluster Townhouse with Sandton Skyline Views
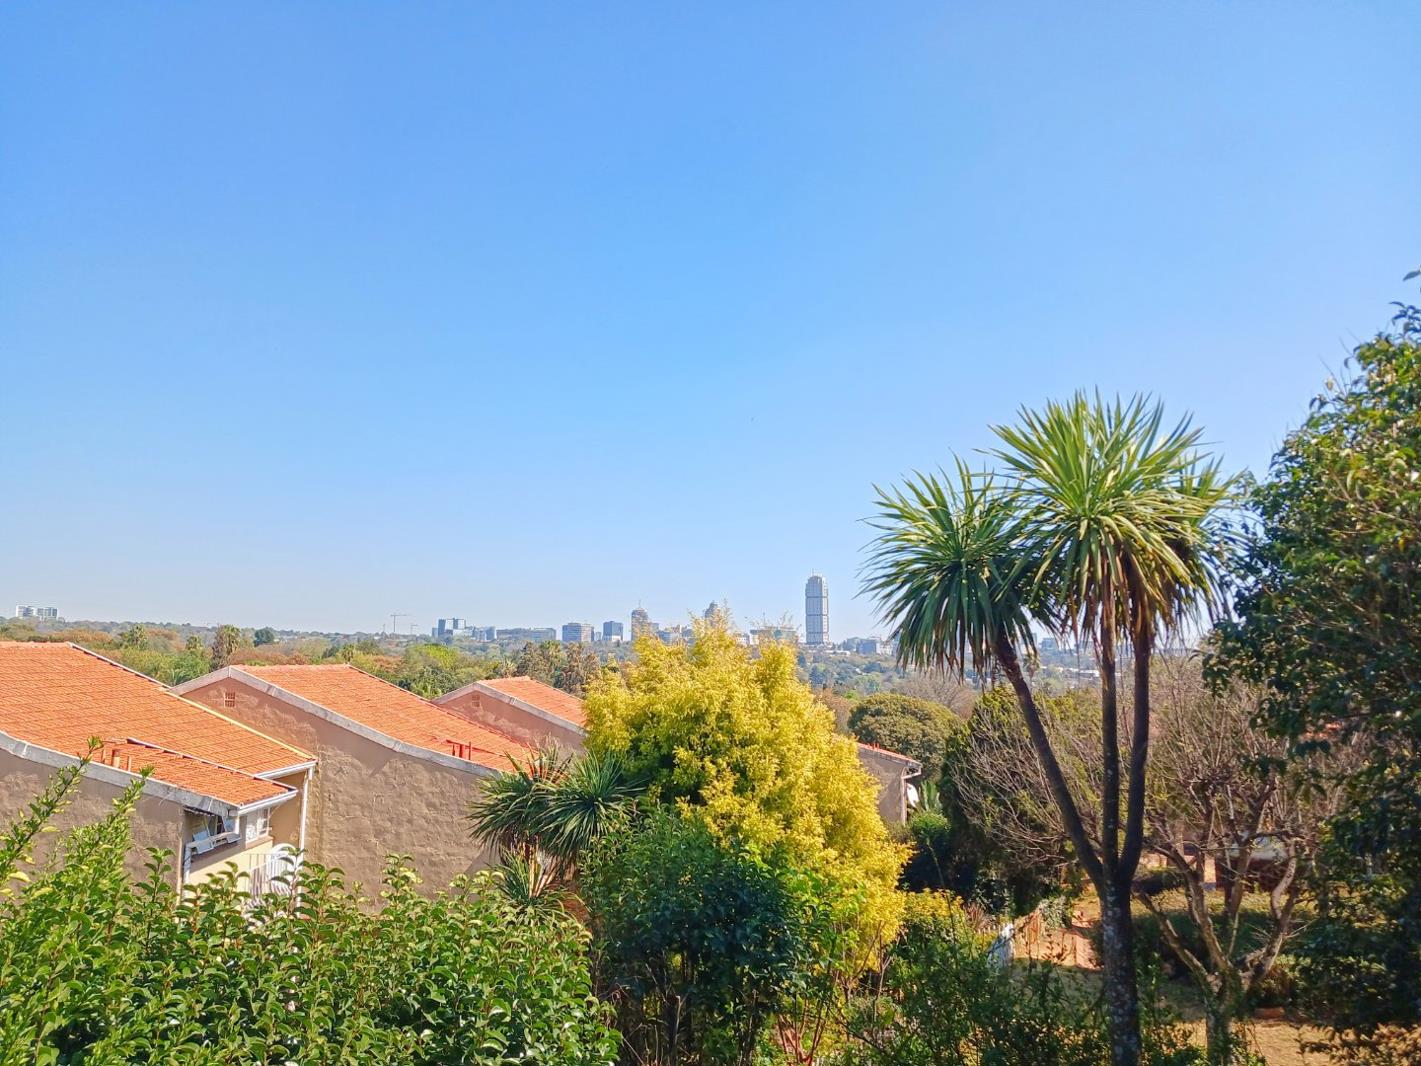
Welcome to this charming 3-bedroom duplex townhouse nestled in the sought-after green suburb of Bramley Park, offering comfortable living spaces, beautiful communal gardens, and stunning views of the Sandton skyline and sunsets to feed your soul.
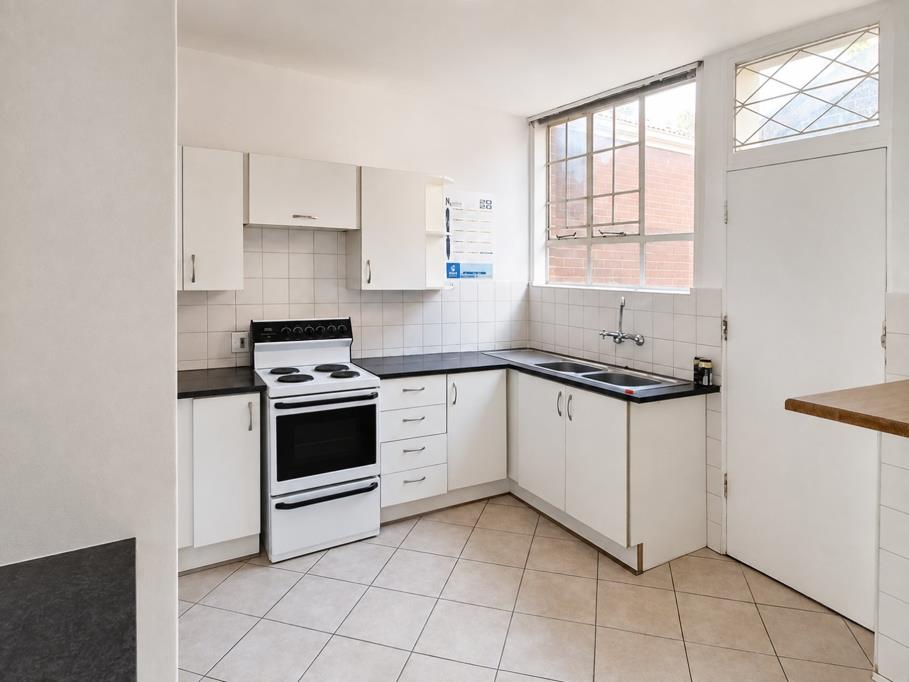
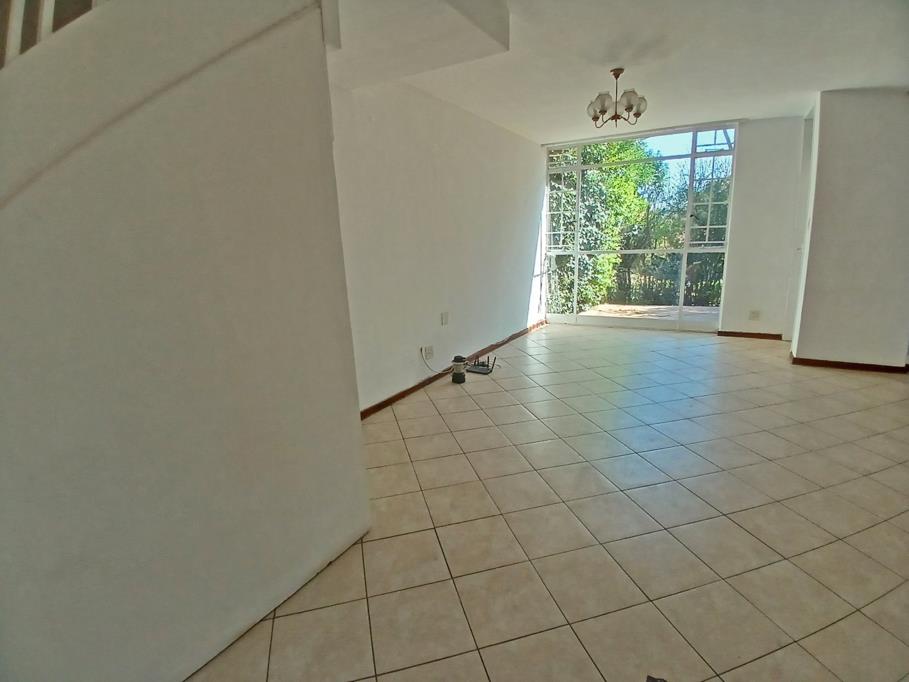
As you enter, you are welcomed by a bright, well-appointed kitchen and a convenient guest toilet. The spacious open-plan lounge and dining area, opening onto a private garden and patio area, create the perfect setting for entertaining and family living.
The outdoor space offers wonderful potential to be transformed into a magical and beautiful entertainment area where you can sit back, relax and enjoy breathtaking sunset views overlooking the Sandton skyline.
The private garden also leads directly into the expansive communal gardens, featuring large established trees, beautiful flowers, a sparkling swimming pool and plenty of open space to enjoy.
Upstairs, you will find three bright and comfortable bedrooms, all offering ample cupboard space. The generously sized main bedroom features an en-suite bathroom as well as a private balcony with beautiful views of the magnificent gardens and stunning Sandton skyline.
The additional bathroom is conveniently configured with a stand-alone toilet and a separate bathing area with both a shower and bath.
The property also includes a garage with direct access to the house, and ample secure visitors parking making it a practical and inviting home for comfortable suburban living.
This fabulous home has the added awesome benefit of being close to Sandton, Melrose Arch, Rosebank and Hyde Park, and is centrally located to all highways, shopping and entertainment centers, schools, places of worship, medical and sports facilities.
On Show
- Sat 03 Oct 14:00 - 17:00
Property details
- Listing number T5638086
- Property type Townhouse
- Listing date 30 Sep 2026
- Floor size 140 m²
- Rates and taxes R 900
- Levies R 2 750
Property features
- Bedrooms 3
- Bathrooms 2.5
- Lounges 1
- Dining areas 1
- Garage parking 1
- Patio
- Pool
- Kitchen
- Garden