3 Bedroom House in Broadacres
Elegant Three-Bedroom Family Home in Broadacres Estate
Stylish Three-Bedroom Family Home in Broadacres, Sandton
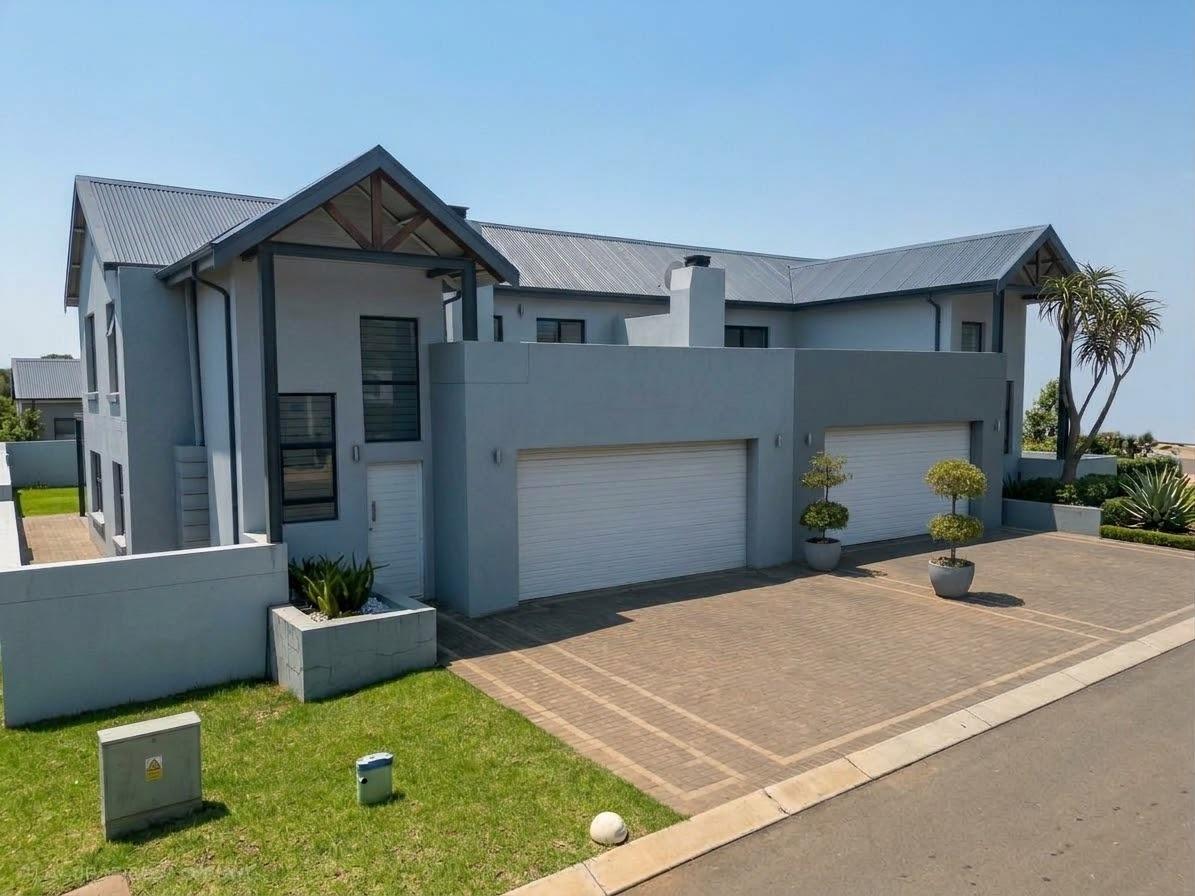
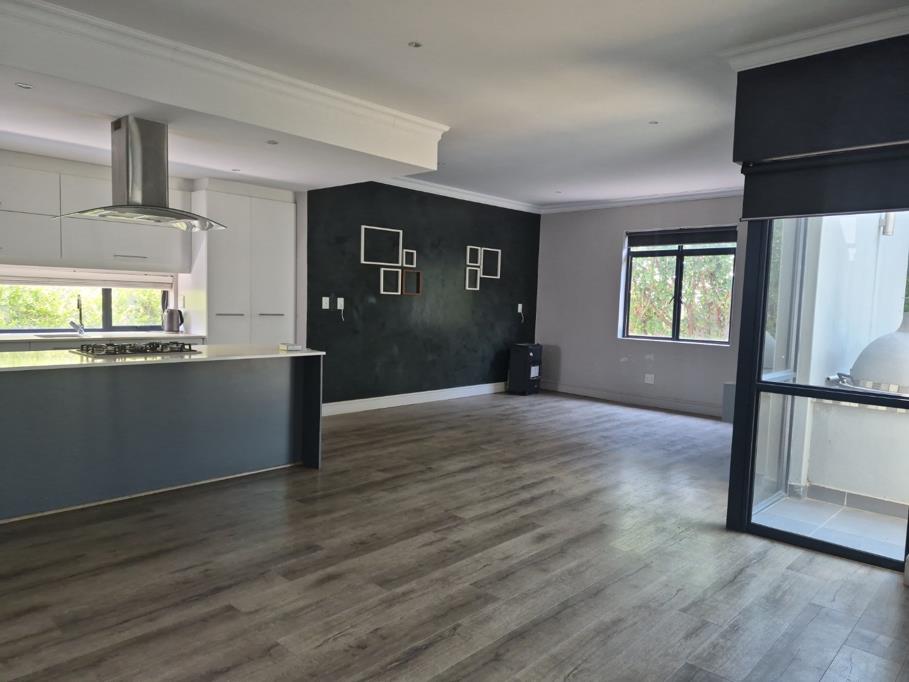
This distinguished three-bedroom residence offers 276 sqm of living space on a 303 sqm erf within the Broadacres estate in Sandton. The interior is finished to a high standard, with polished quartz countertops, a sleek kitchen island with an integrated gas hob and extractor, and wide-plank laminate flooring that flows through the open-plan kitchen, dining and lounge areas. Natural light is drawn in through generous windows, creating an inviting atmosphere throughout the day. A separate family TV room and a guest toilet complement the principal living spaces. The home is well suited to families seeking comfort and practicality.
The bedroom accommodation includes an ensuite, and the household is further served by two bathrooms, one fitted with a bath and a walk-in shower finished in refined mosaic tiling. Sliding bi-fold doors open the lounge onto a covered patio, which in turn leads to a private swimming pool and a built-in braai area. This arrangement extends the living space outdoors and makes entertaining a straightforward affair. Secure parking is provided by two garages and two additional bays, with an access gate guarding the property entrance.
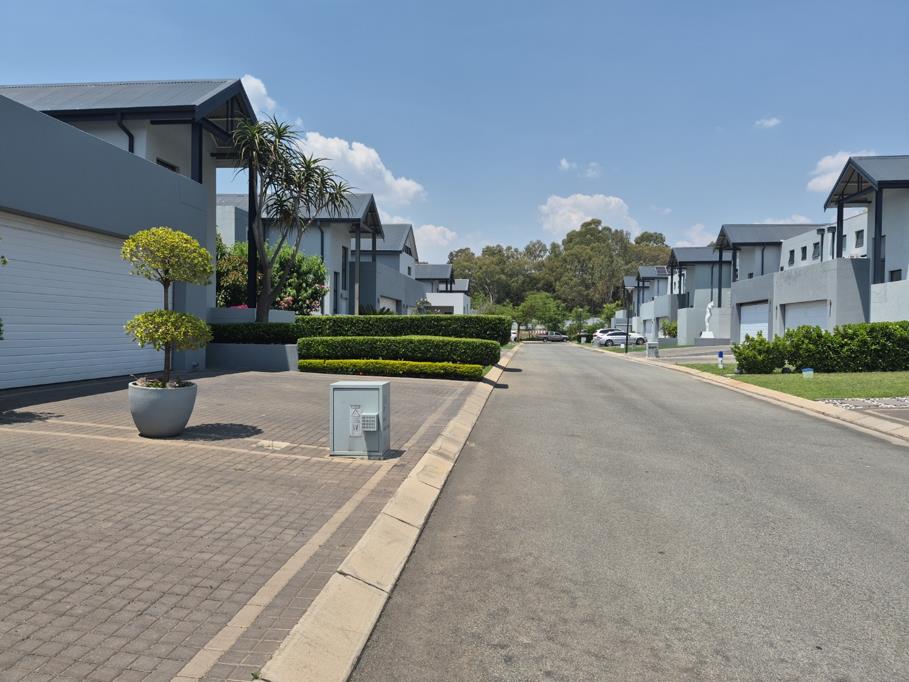
Practical considerations have been well addressed. The estate offers 24-hour security, and fibre connectivity is available for both work and leisure. The home''s systems are designed for everyday comfort and convenience. Pets are permitted, which will appeal to animal lovers. The property represents a considered opportunity for those who value modern design, convenience and a comfortable family setting in one of Sandton''s established northern suburbs.
Key Features
Three bedrooms with one ensuite
Two bathrooms and guest toilet
Private swimming pool and patio
Two garages plus two parking bays
24-hour estate security and access gate
Book your private viewing before it is gone.
MAXONE HOLDINGS PTY LTD trading as REMAX One Kramerville operates in terms of a franchise agreement with REMAX of Southern Africa.
Property details
- Listing number T5664534
- Property type House
- Listing date 21 Oct 2026
- Land size 303 m²
- Floor size 276 m²
- Rates and taxes R 1 600
- Levies R 2 003
Property features
- Bedrooms 3
- Bathrooms 2
- En-suite 1
- Lounges 1
- Dining areas 1
- Garage parking 2
- Open parking 2
- Pet friendly
- Access gate
- Patio
- Pool
- Kitchen
- Family TV room
- Guest toilet