4 Bedroom House in Broadacres
4 Bedroom Family Home in Secure Sagewood Estate
More space for the way your family lives.
Designed for modern family living, this spacious 204m² freestanding home in Sagewood Phase 2 offers four bedrooms, 3.5 bathrooms and generous living spaces, all within a secure Broadacres estate.
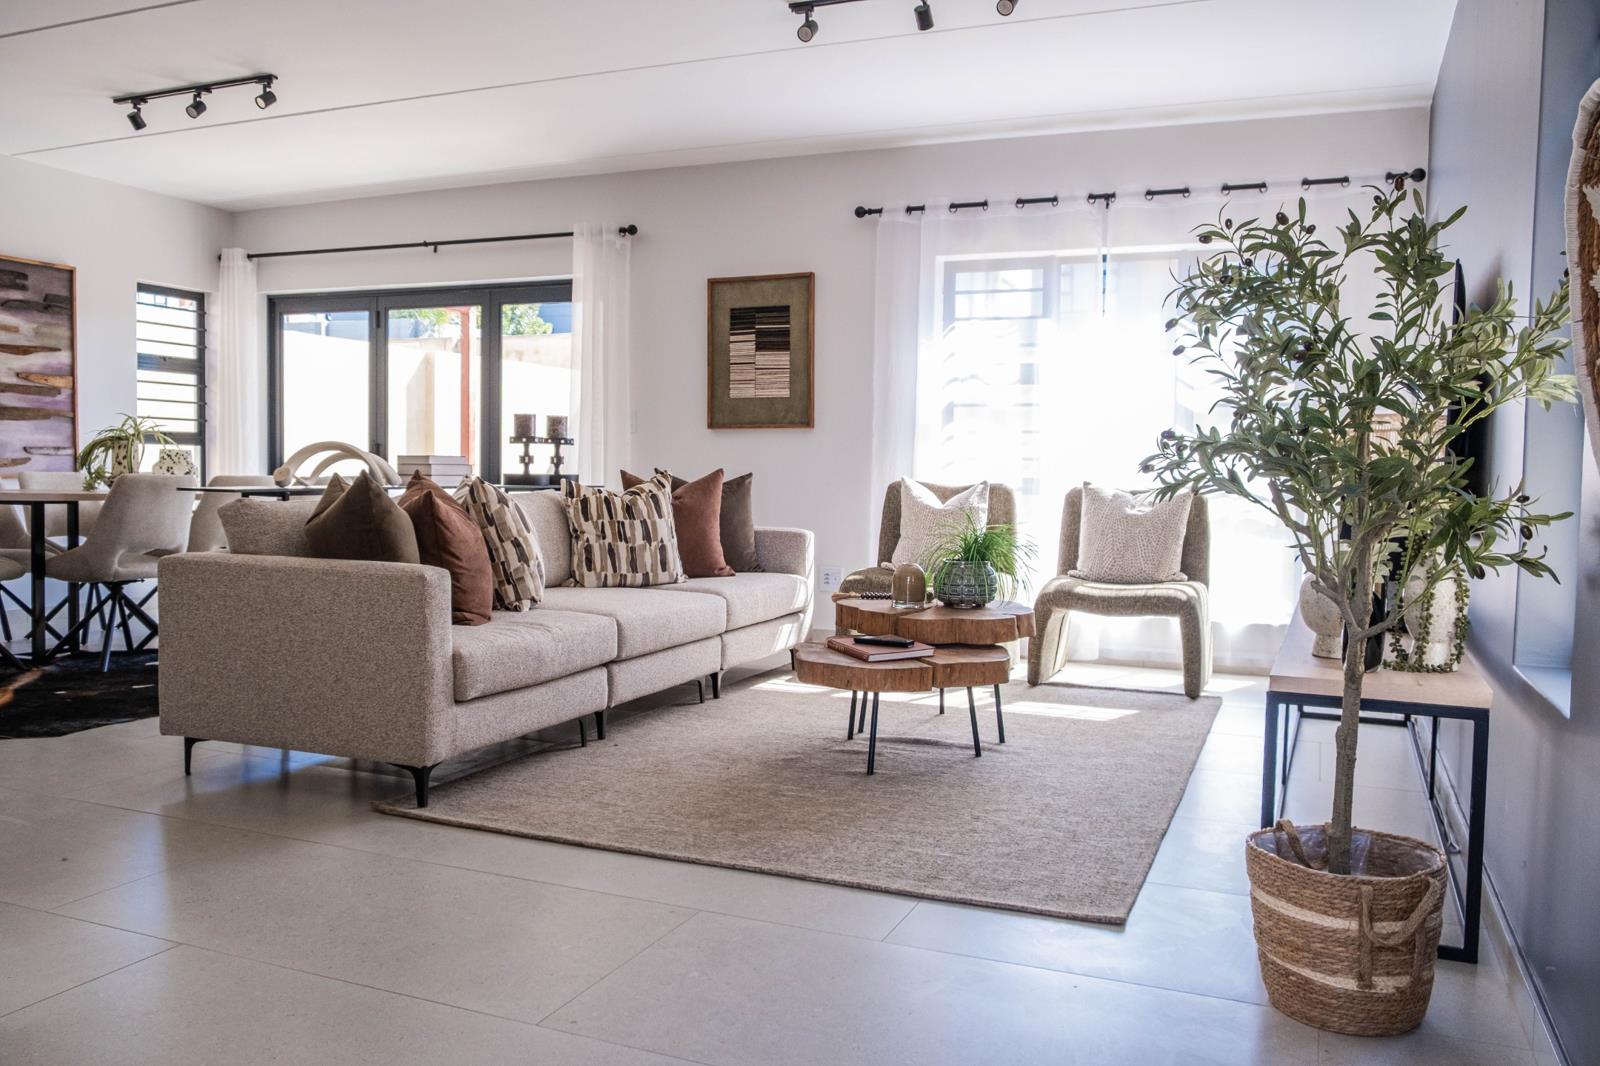
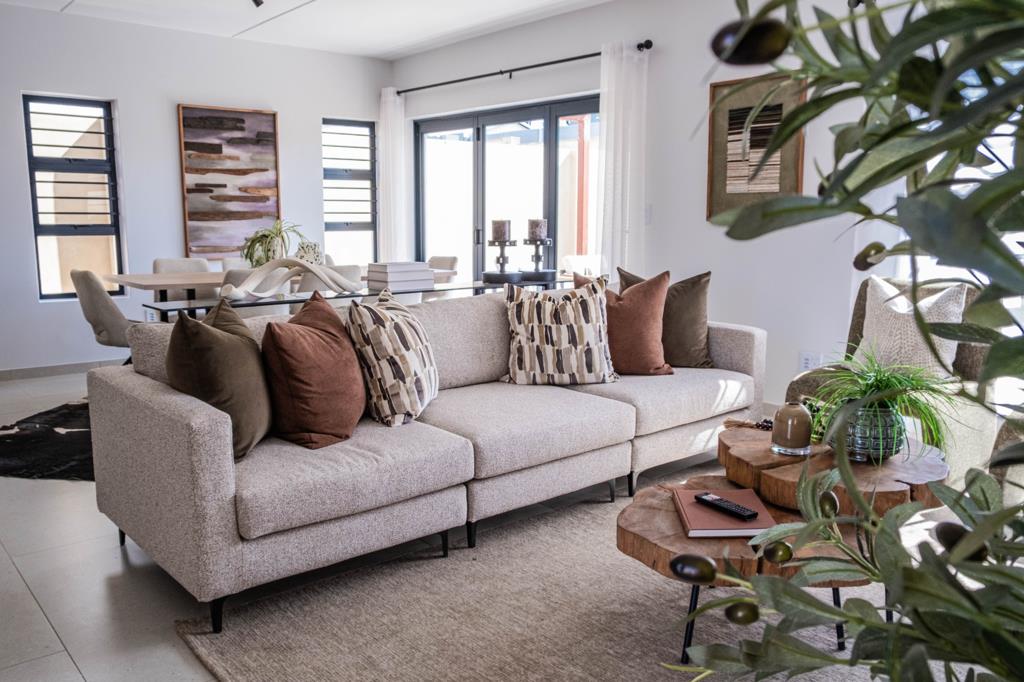
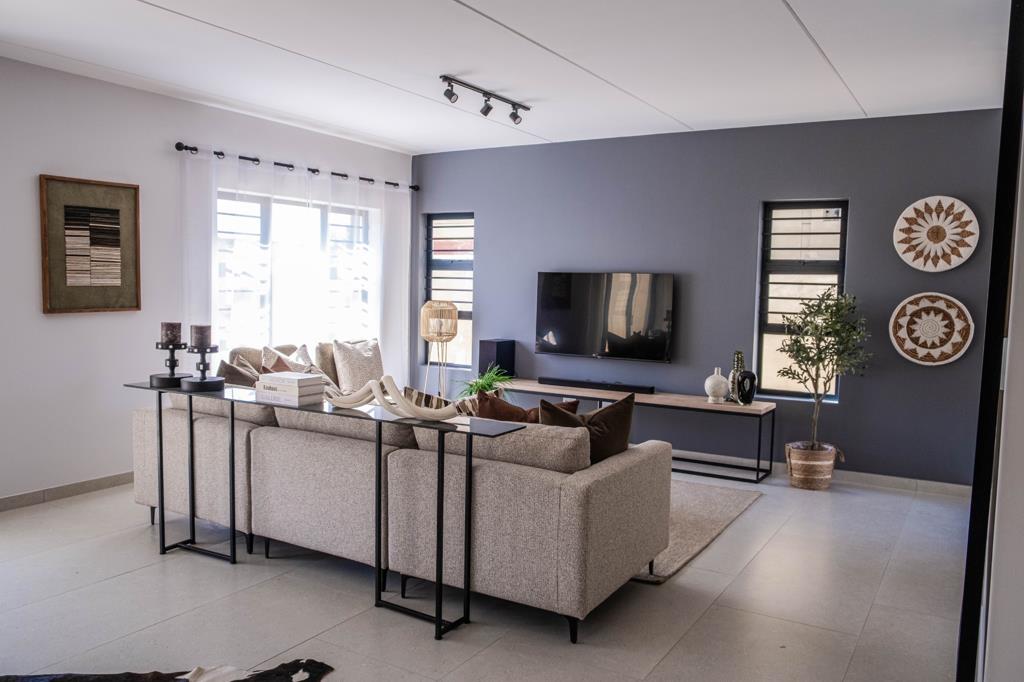
The ground floor is all about easy, comfortable living. The kitchen, dining and lounge areas flow naturally together, creating a welcoming space for everyday family life as well as entertaining. A separate scullery provides space for three appliances, helping to keep the main kitchen neat and clutter-free.
From the living area, doors open onto a covered patio and private, pet-friendly garden. There''s plenty of room for weekend braais, children and pets to enjoy the outdoors, or simply to relax at the end of the day.
Upstairs, you''ll find four well-proportioned bedrooms and three bathrooms. The main bedroom has its own en-suite bathroom, while a second en-suite offers added privacy and convenience for guests, older children or extended family. An open balcony provides an additional outdoor space to enjoy.
Property Features:
4 bedrooms
3.5 bathrooms
214m² freestanding home
Double automated garage
Modern kitchen with separate scullery
Space for 3 appliances
Defy built-in oven and stove
Covered patio
Open upstairs balcony
Private, pet-friendly garden
Guest toilet downstairs
Prepaid electricity
Fibre-ready
Inverter-ready
Geyser with PV panel
Secure Estate Living
Sagewood offers the peace of mind and lifestyle benefits families are looking for, with biometric access control, electric perimeter fencing and offsite security monitoring.
Residents can also enjoy landscaped communal areas, a clubhouse with braai facilities and a children''s play area giving families more space to spend time together without leaving the estate.
More room for family life, the security of estate living and a location that keeps you close to everything you need.
Bond and transfer costs included! T&Cs apply.
On show every Wednesday from 12:0016:00, and Saturday & Sunday from 12:0017:00.
On Show
- Sat 24 Oct 12:00 - 17:00
Property details
- Listing number T5603172
- Property type House
- Listing date 28 Aug 2026
- Floor size 204 m²
Property features
- Bedrooms 4
- Bathrooms 3.5
- Lounges 1
- Dining areas 1
- Garage parking 2
- Pet friendly
- Access gate
- Balcony
- Built in cupboards
- Club house
- Pool
- Kitchen
- Garden
- Scullery
- Guest toilet