5 Bedroom House in Broadacres
A gorgeous County Manor house
A Home of Distinction Timeless Elegance, Exceptional Space & Refined Family Living
Gracefully combining timeless architecture with contemporary comfort, this exceptional residence offers an uncompromising lifestyle of luxury, sophistication and effortless family living. Every space has been thoughtfully designed to create a home that is as beautiful as it is functional.
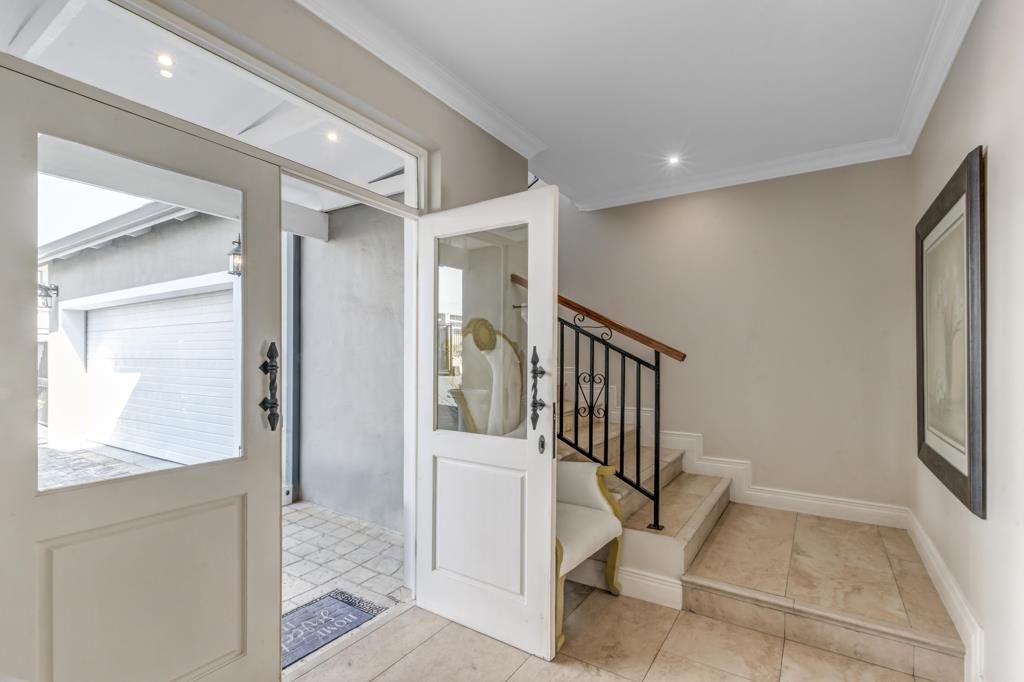
An impressive double-door entrance opens into a magnificent reception hall, immediately setting the tone for the quality and scale that unfolds throughout the home. A spacious executive study offers the ideal work-from-home environment, quietly positioned for privacy.
The home''s expansive open-plan design creates an effortless flow between the elegant reception areas. Two beautifully appointed lounges provide versatile living spaces, with the formal lounge centred around an inviting fireplace, while the second lounge forms the heart of the homeperfect for relaxed family gatherings and entertaining.
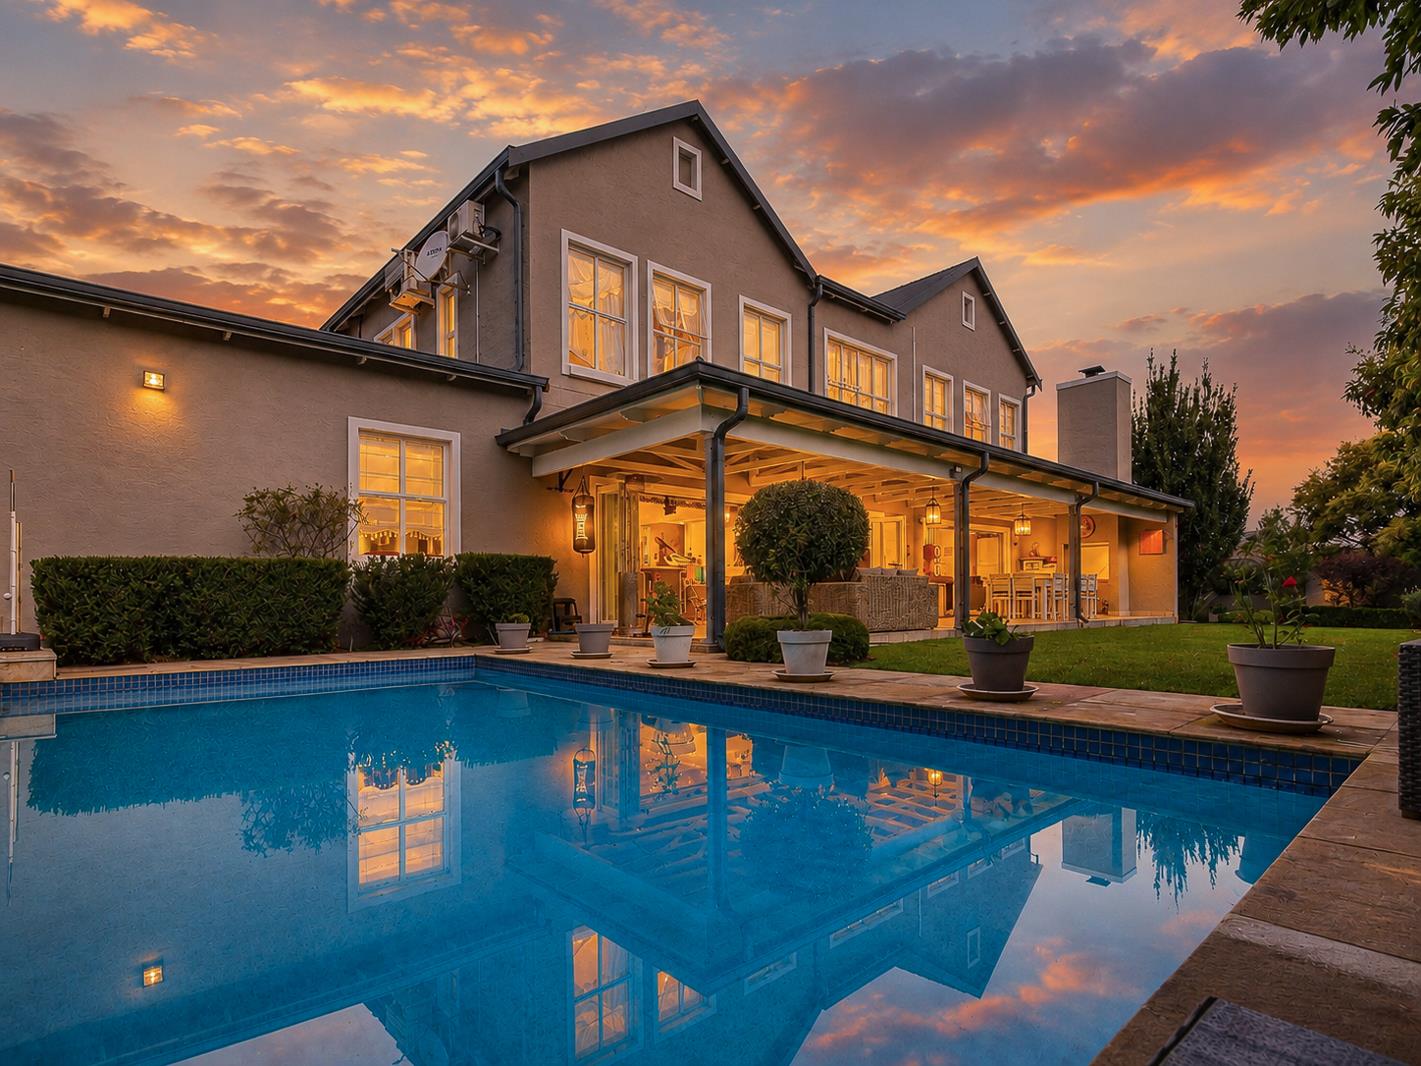
The dining room is both warm and sophisticated, featuring a charming wood-burning fireplace and opening seamlessly onto the covered patio, allowing indoor and outdoor living to merge effortlessly.
Designed for both everyday living and entertaining on a grand scale, the gourmet kitchen is a chef''s delight. Finished with premium granite countertops, a generous centre island incorporating a gas hob, abundant cabinetry and a separate scullery, it offers the perfect balance of style and practicality.
Ascending the staircase, the upper level reveals four generously proportioned bedrooms centred around an inviting pyjama lounge with extensive built-in storage, creating an additional family retreat.
The luxurious main suite is a private sanctuary, complete with a beautifully appointed marble en-suite bathroom featuring double vanities and elegant finishes. A second bedroom enjoys the convenience of its own en-suite bathroom, while the remaining two spacious bedrooms are served by a beautifully finished full family bathroom. Air conditioning throughout the home ensures year-round comfort.
Adding remarkable versatility is a fully self-contained bachelor cottage with its own beautifully fitted kitchen and separate bathroom. Whether utilised as luxurious guest accommodation, private quarters for extended family, executive staff accommodation or as an income-generating opportunity, it offers exceptional flexibility.
The exterior is every bit as impressive. Beautifully landscaped gardens frame a sparkling swimming pool, creating a private oasis for family enjoyment and sophisticated entertaining. An automated irrigation system ensures the gardens remain lush and immaculate throughout the seasons.
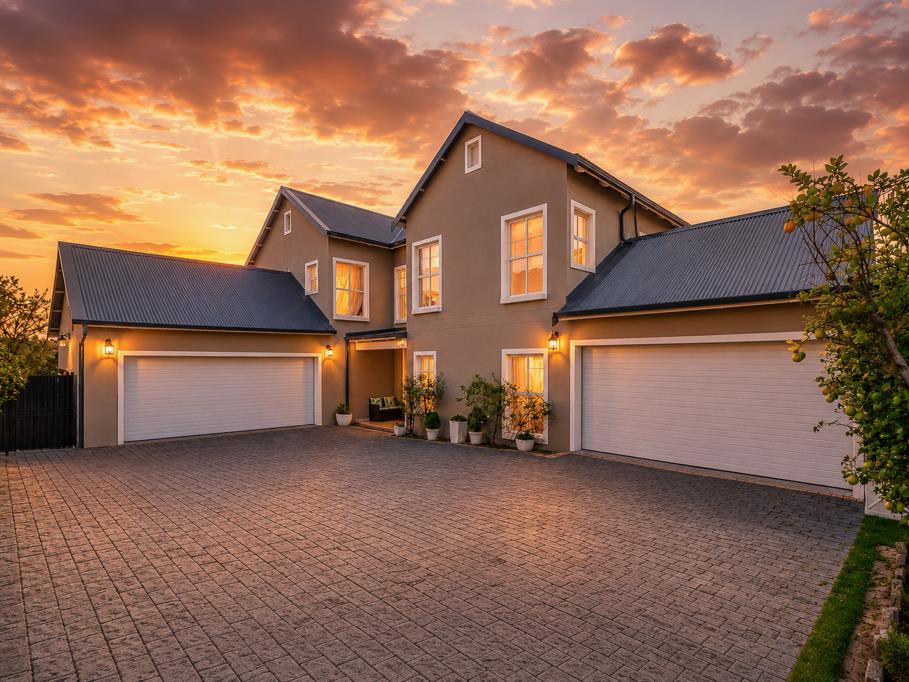
Completing this outstanding offering are two double garages providing secure parking for four vehicles, generous off-street parking for guests, and a comprehensive solar power system, delivering energy efficiency and uninterrupted modern living.
Property Highlights
Grand double-volume entrance with statement double doors
Executive home officestudy
Two elegant open-plan lounges
Formal lounge with feature fireplace
Open-plan dining room with wood-burning fireplace
Seamless access to the entertainment patio
Designer kitchen with granite countertops
Centre island with gas hob
Separate scullery
Four luxurious upstairs bedrooms
Magnificent main suite with marble en-suite bathroom and double vanities
Second en-suite bedroom
Full family bathroom
Spacious pyjama lounge with extensive built-in storage
Air conditioning throughout
Fully self-contained bachelor cottage
Two double garages parking for four vehicles
Ample secure off-street parking
Full solar power system
Sparkling swimming pool
Immaculately landscaped gardens
Automated irrigation system
This is more than a homeit is a statement of refined living. Designed for discerning buyers who value generous proportions, quality craftsmanship and exceptional attention to detail, this remarkable residence presents a rare opportunity to own a property where luxury, comfort and functionality exist in perfect harmony.
This is Estate living , excellent security and community .
Property details
- Listing number T5539455
- Property type House
- Listing date 2 Jul 2026
- Land size 780 m²
- Floor size 455 m²
- Rates and taxes R 3 000
- Levies R 3 000
Property features
- Bedrooms 5
- Bathrooms 5
- Lounges 3
- Dining areas 1
- Garage parking 4
- Flatlets
- Pet friendly
- Laundry
- Patio
- Pool
- Security post
- Study
- Garden