3 Bedroom House in Broadacres
Luxury Family Living
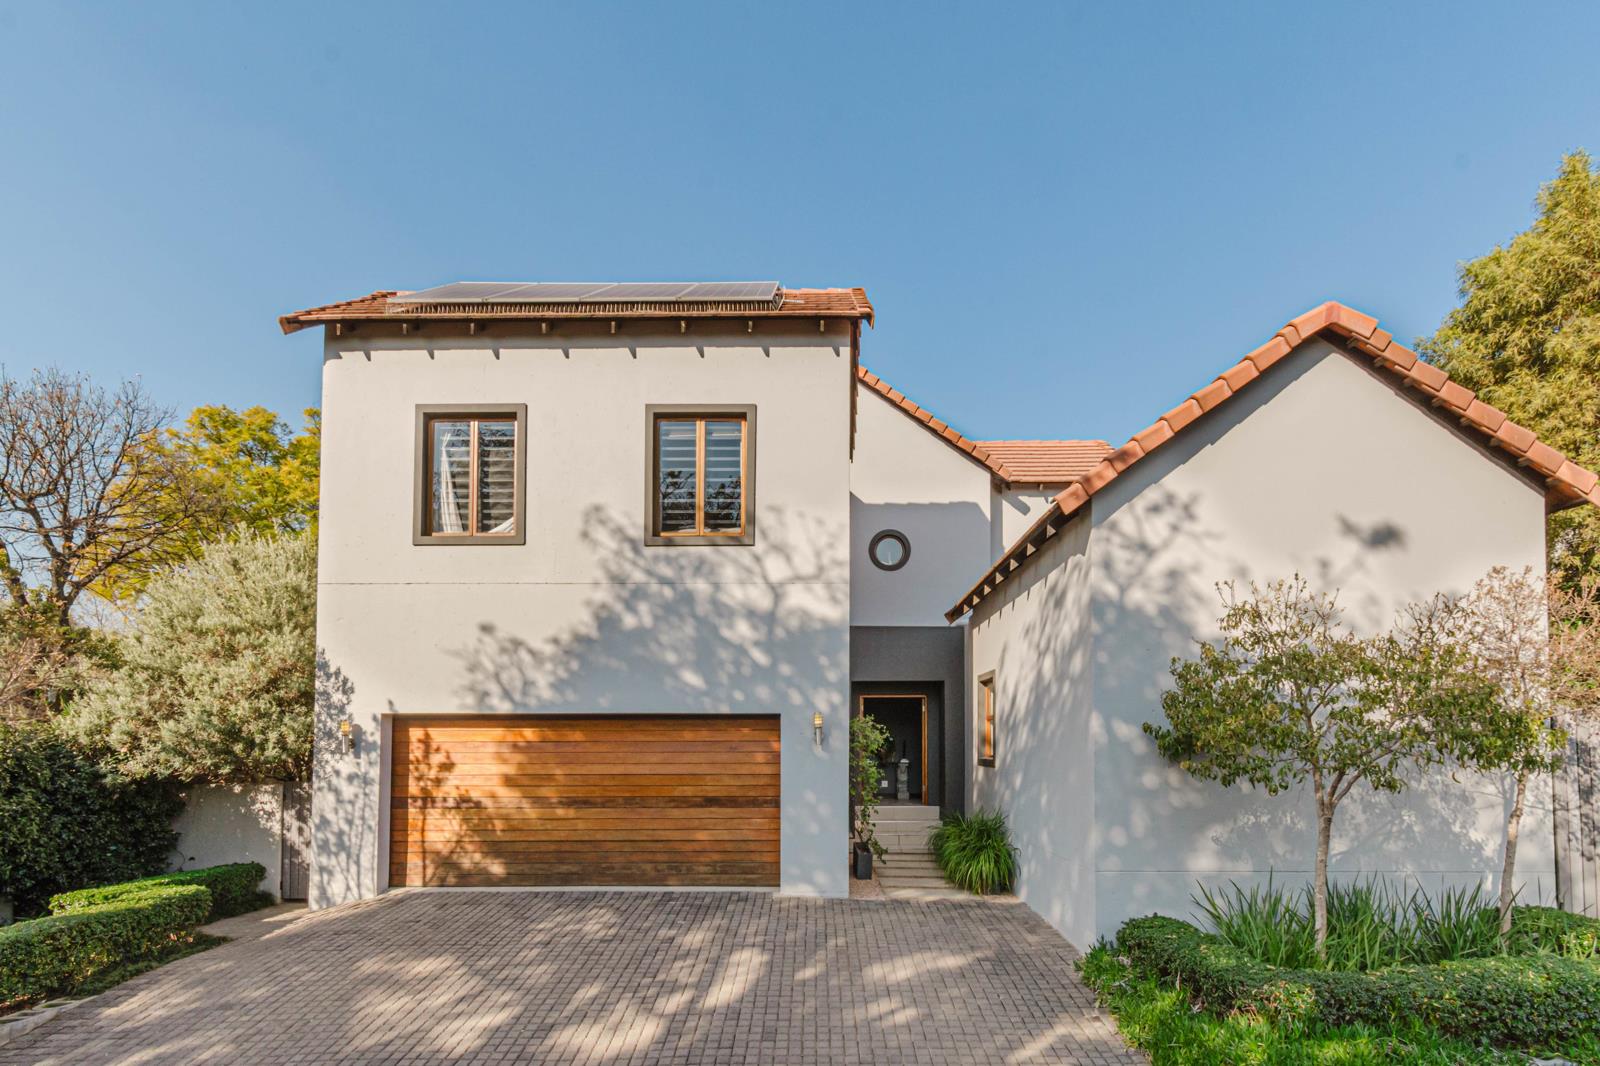
Welcome to a home that effortlessly blends sophisticated design with relaxed family living. Beautifully maintained and thoughtfully enhanced with premium finishes, this elegant double-storey residence offers generous proportions, exceptional outdoor spaces, and the modern conveniences today''s discerning buyer desires.
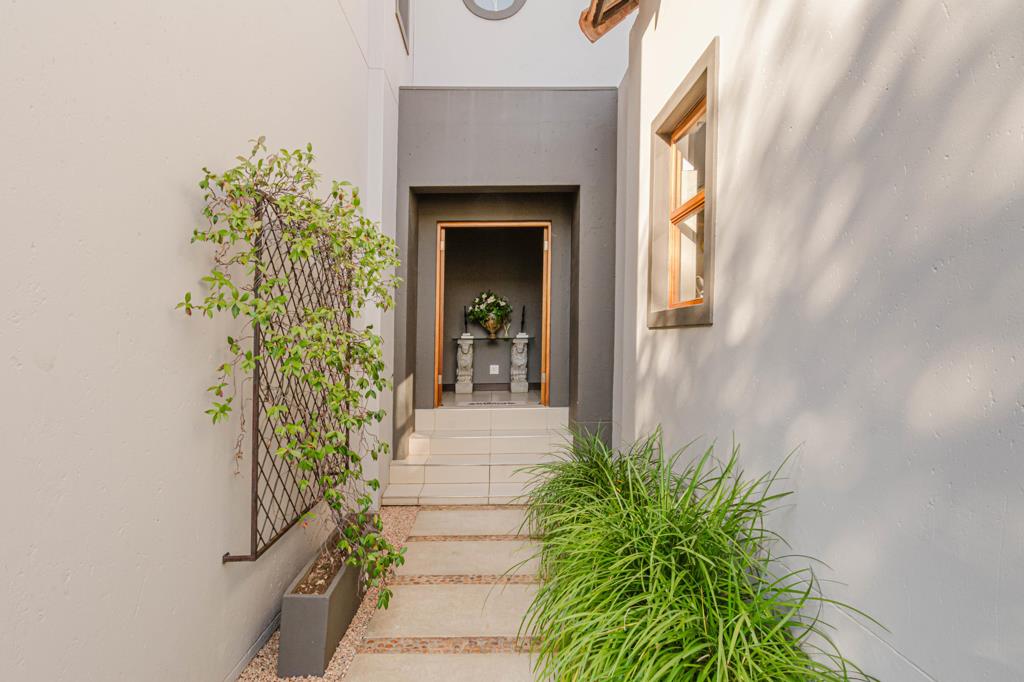
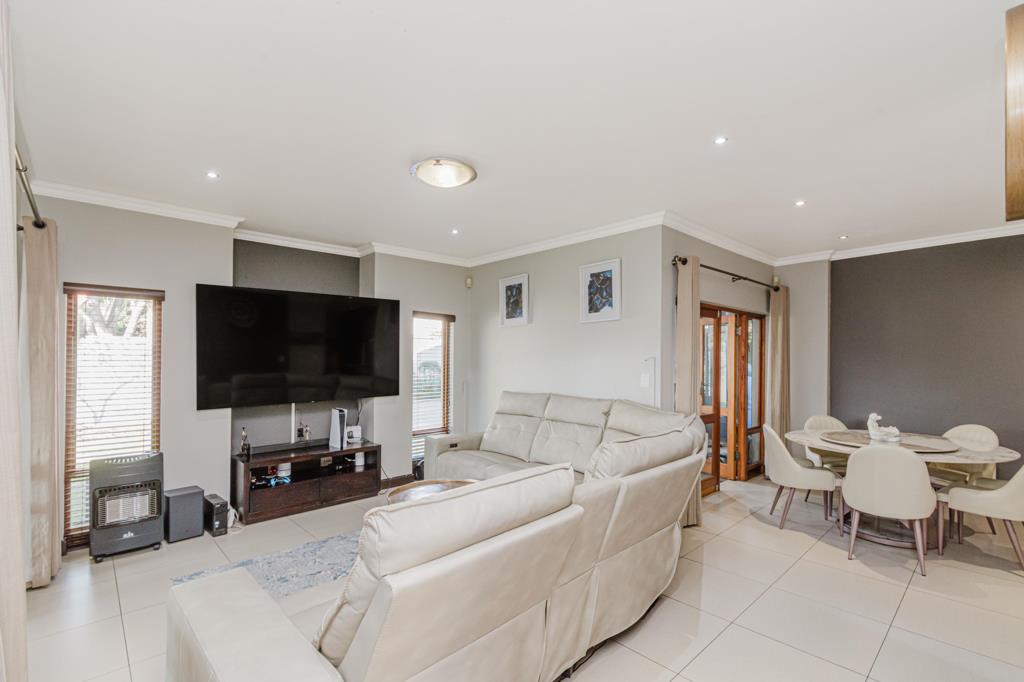
From the moment you step inside, you''re greeted by a striking feature wall that creates an impressive first impression. The cozy open-plan lounge and dining areas flow beautifully around the heart of the home, while the well-appointed kitchen offers ample workspace, quality cabinetry, and the convenience of a separate scullery to keep everyday living beautifully organised.
Adding to the home''s versatility is a spacious sunroom, ideal as a second lounge, entertainment room, or a private work-from-home office. Large stacker doors seamlessly connect this space to the spectacular landscaped garden, creating effortless indoor-outdoor living.
Outside, you''ll discover your own private sanctuary. Mature ironwood trees, a tranquil water feature, lush landscaping, and a beautifully designed boma create an enchanting setting for entertaining friends, enjoying family evenings around the fire, or simply relaxing in complete privacy.
Upstairs, the luxurious main suite is truly a standout feature. Exceptionally spacious, it boasts a walk-in dressing room, an elegant en-suite bathroom with double vanities, and a large private balcony where you can enjoy peaceful mornings or unwind at the end of the day.
Two additional generously sized bedrooms are serviced by a stylish full family bathroom, while a dedicated double study area with built-in shelving on the landing provides the perfect space for working from home, studying, or managing family life.
Every detail has been carefully considered to maximise comfort and functionality, including blinds fitted throughout the home, a convenient guest cloakroom, additional garage storage, and staff accommodation.
Additional Features|:
6 solar panels with backup battery
Backup water tank
Spacious sunroom with stacker doors
Landscaped garden with two water features
Fire pitboma entertainment area
Mature ironwood trees
Walk-in dressing room
Luxurious en-suite bathroom with double vanities
Large private balcony off the main bedroom
Double study nook with built-in shelving
Guest powder room
Separate scullery
Covered veranda with built in braai
Double garage with additional storage
Staff accommodation
Situated within a secure, pet-friendly estate featuring a communal park and located just minutes from Broadacres Academy, shopping centres, restaurants, medical facilities, and the Fourways lifestyle precinct, this exceptional home offers the perfect balance of luxury, comfort, and convenience.
Whether you''re entertaining guests beneath the trees, working from home in complete comfort, or enjoying peaceful evenings around the fire pit, this home offers a lifestyle that is every bit as impressive as the home itself.
Contact me today to arrange your exclusive private viewing of this remarkable family residence.
Property details
- Listing number T5549376
- Property type House
- Listing date 10 Jul 2026
- Land size 413 m²
- Floor size 283 m²
- Rates and taxes R 1 756
- Levies R 2 200
Property features
- Bedrooms 3
- Bathrooms 2.5
- Lounges 1
- Dining areas 1
- Garage parking 2
- Pet friendly
- Balcony
- Patio
- Security post
- Staff quarters
- Study
- Garden
- Scullery
- Guest toilet
- Built In braai