4 Bedroom House in Broadacres
Exceptional 4 Bedroom Architectural Masterpiece in Cedar Creek Estate
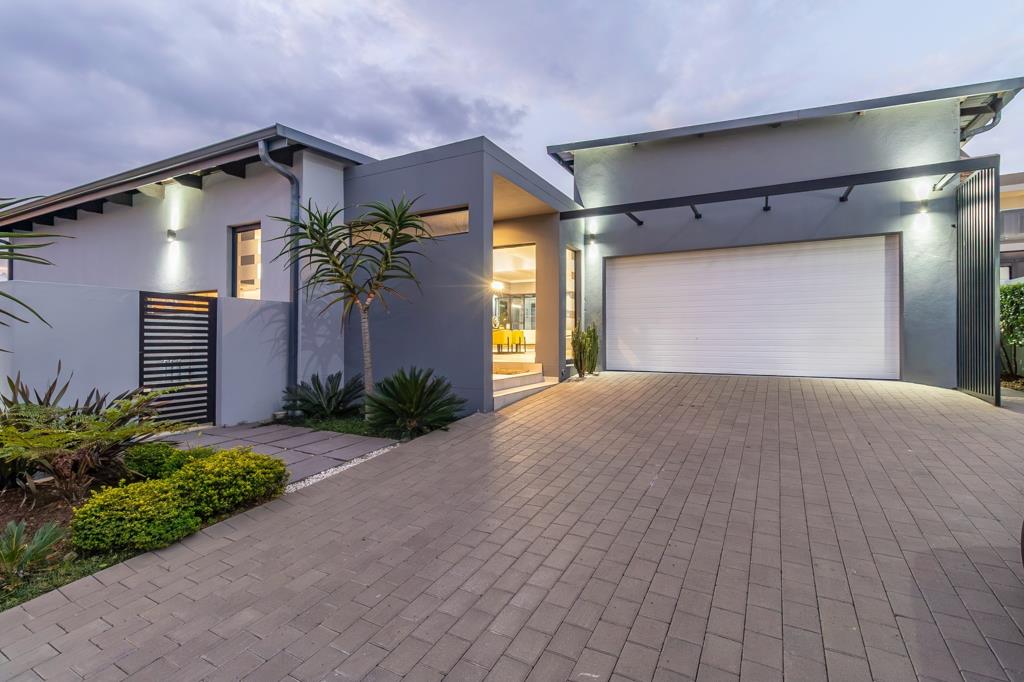
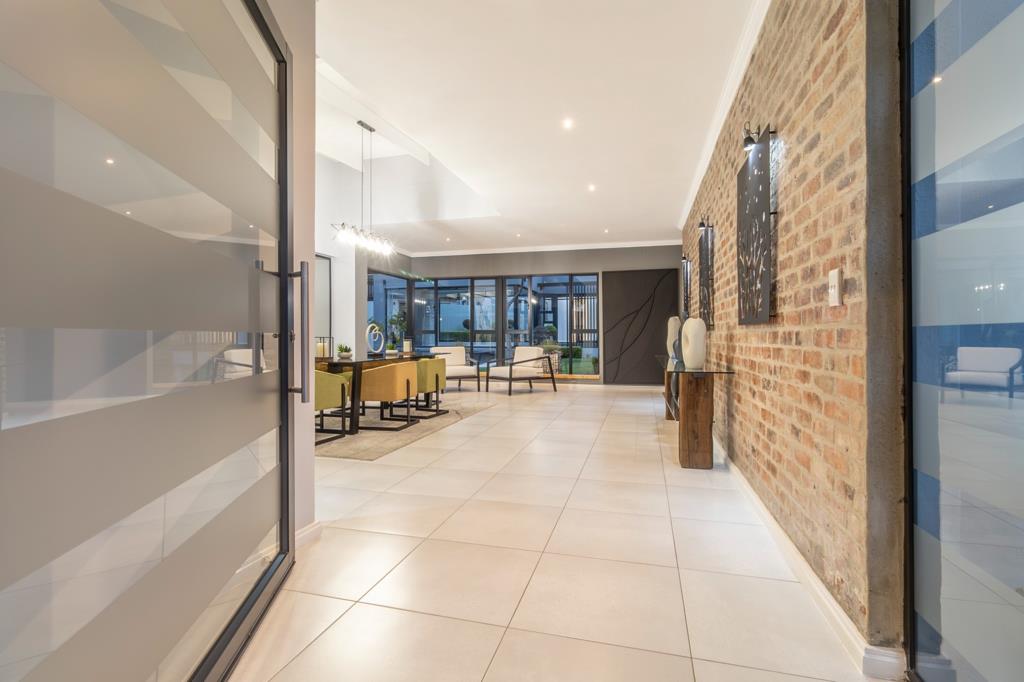
This exceptional four-bedroom residence is a striking example of contemporary architecture, thoughtfully designed to combine sophisticated modern living with the tranquillity and natural beauty of its surroundings. From the moment you enter, the home makes a strong architectural statement while remaining warm, practical and exceptionally well suited to modern family living.
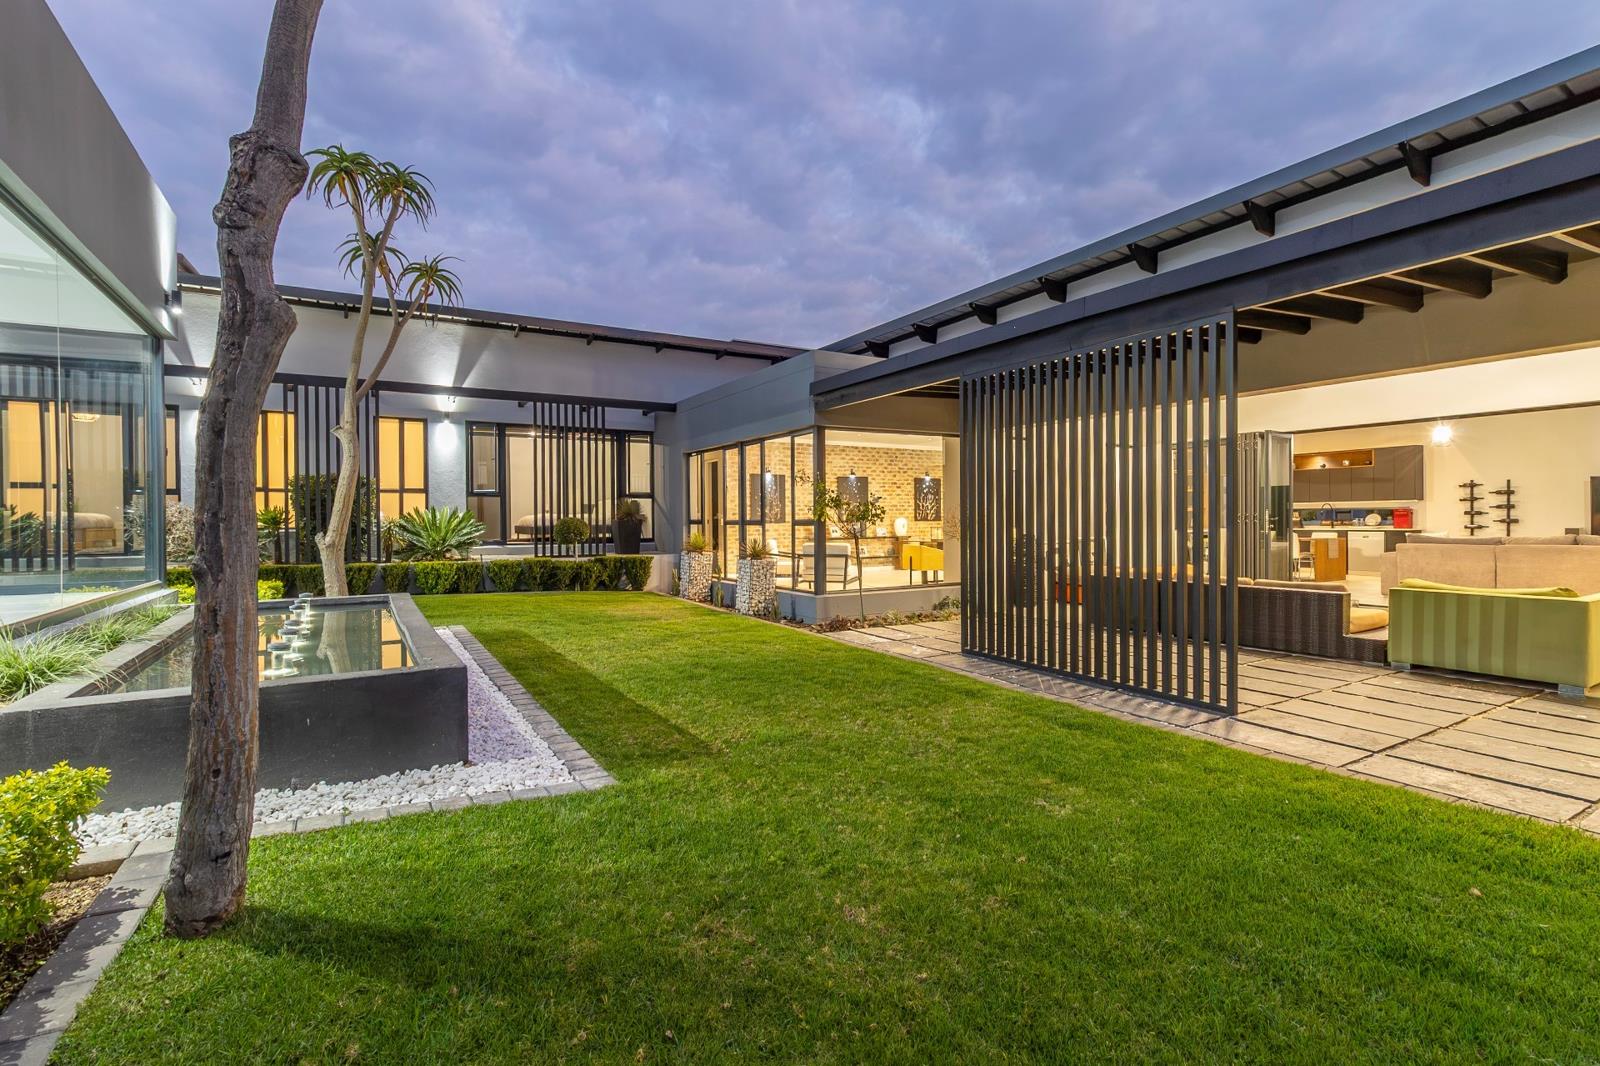
The expansive open-plan reception areas create a wonderful sense of space, with the lounge and dining areas flowing effortlessly through full stacking glass doors onto a generous covered patio. The seamless connection between indoors and outdoors makes entertaining easy, while the beautifully landscaped garden, water features and tranquil fountain provide a peaceful backdrop to the home.
At the centre of the living space is a spectacular modern kitchen finished with White Oak veneer push-to-open cabinetry. A generous central island incorporates the hob and prep sink, while a cleverly integrated casual dining table creates a practical space for everyday meals. The home also offers a dedicated studyhome office.
All four bedrooms are generously proportioned and feature their own luxurious en-suite bathrooms. Each bedroom has been thoughtfully positioned to enjoy direct access to the surrounding garden, creating a strong connection with the outdoors and allowing natural light and greenery to become part of the private living spaces.
One of the propertys most distinctive features is the extraordinary glass-enclosed three-car garage. Rather than simply being a functional garage, it forms an integral part of the homes architecture and can be appreciated from multiple areas within the residence. Whether used to showcase prized vehicles, as a collectors space, creative studio or simply as an impressive architectural feature, it offers exceptional versatility. There is also secure off-street parking for an additional four vehicles.
The home has been designed with sustainability and self-sufficiency firmly in mind. A comprehensive solar installation, including an inverter, solar panels and two lithium batteries, provides reliable backup power and greater energy independence. An automated backup water system provides additional security, while the four-stage automated irrigation system keeps the landscaped gardens maintained efficiently. Automated day-and-night exterior lighting further enhances both convenience and security.
Set within Cedar Creek Estate, just north of the Fourways precinct, the property forms part of a secure community where family living and open spaces are central to the lifestyle. The estate offers generous green belts, dams and waterways, providing plenty of space for children to enjoy the outdoors. The estate is managed in-house with staff on site, adding to the convenience and sense of community.
This is a home that goes well beyond conventional luxury. Its architectural design, exceptional indoor-outdoor flow, versatile glass garage, smart infrastructure and emphasis on sustainability combine to create a truly distinctive residence in one of the areas sought-after lifestyle estates.
On Show
- Sun 20 Sep 14:00 - 16:00
Property details
- Listing number T5621732
- Property type House
- Listing date 14 Sep 2026
- Land size 855 m²
- Floor size 450 m²
- Rates and taxes R 3 095
- Levies R 3 000
Property features
- Bedrooms 4
- Bathrooms 4.5
- Garage parking 3
- Open parking 4
- Storeys 1
- Pet friendly
- Access gate
- Fenced
- Security post
- Garden