3 Bedroom House in Broadacres
House For Sale in Broadacres, Sandton
This inviting double-storey home has been thoughtfully planned around the way a family actually lives, with generous spaces, an easy connection to the outdoors and plenty of room to entertain.
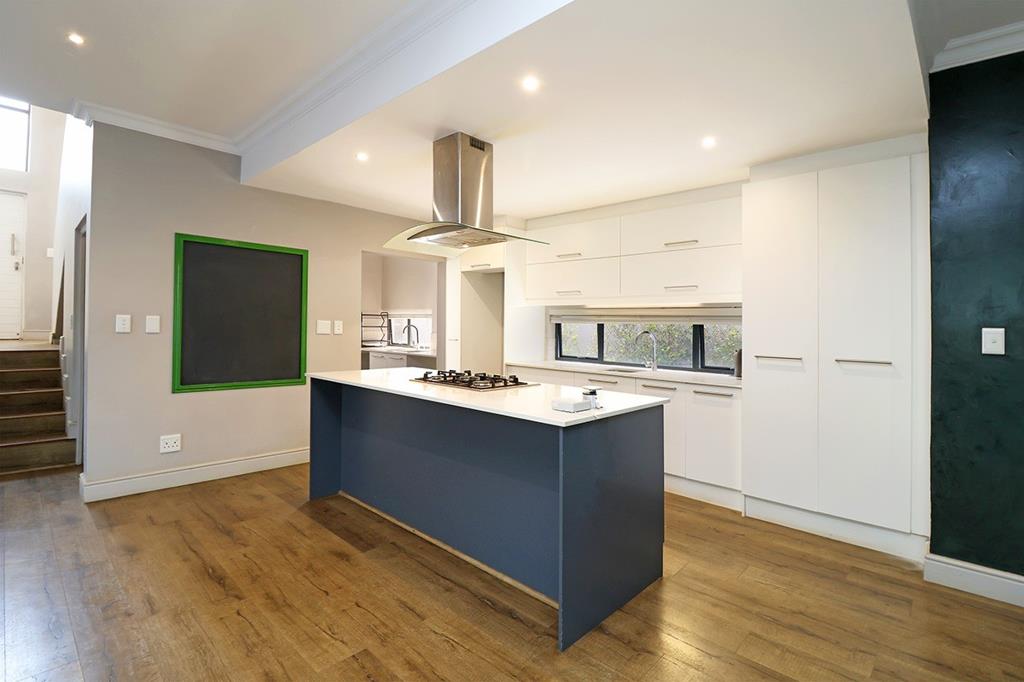
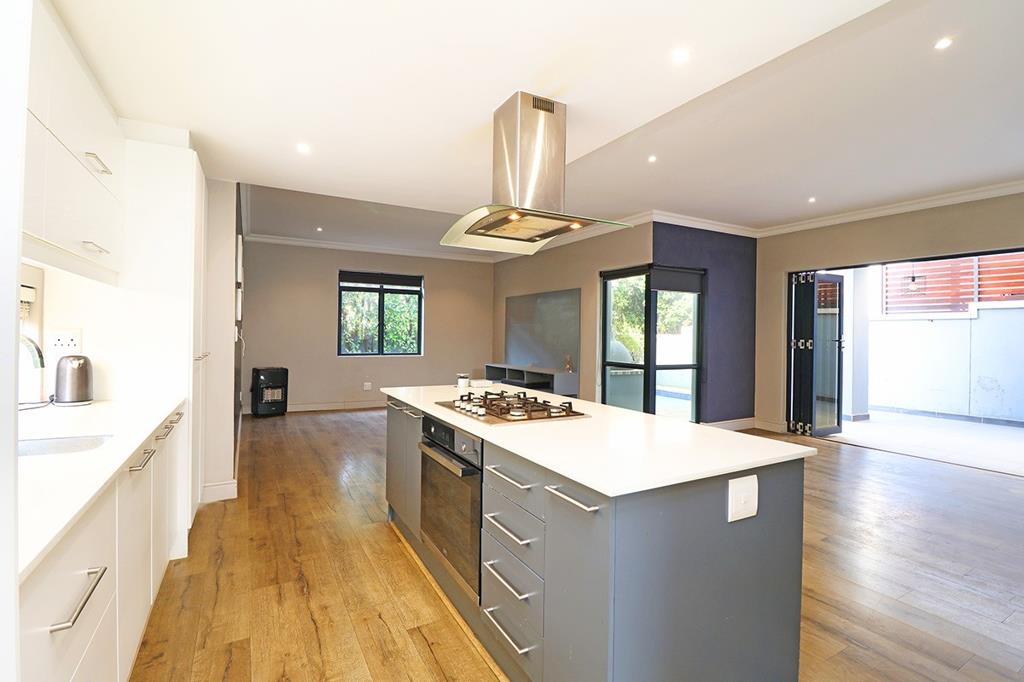
At the heart of the ground floor is a spacious kitchen with a large central island, gas hob, excellent cupboard space and a separate scullery. It flows naturally into the living areas, with two reception rooms allowing you to create separate spaces for relaxing, dining or entertaining.
Stacking doors open the home to a covered patio and swimming pool, extending the living space outdoors. The built-in pizza oven and preparation counter add something special to this area, whether its a casual Sunday lunch, summer afternoon by the pool or an evening with friends.
Upstairs, the main bedroom has real character. High vaulted ceilings, exposed roof trusses and a striking feature wall give the room a sense of space and individuality. The en-suite bathroom includes a bath and separate shower.
Two further bedrooms share a well-finished family bathroom, while a guest cloakroom downstairs keeps the upstairs area private.
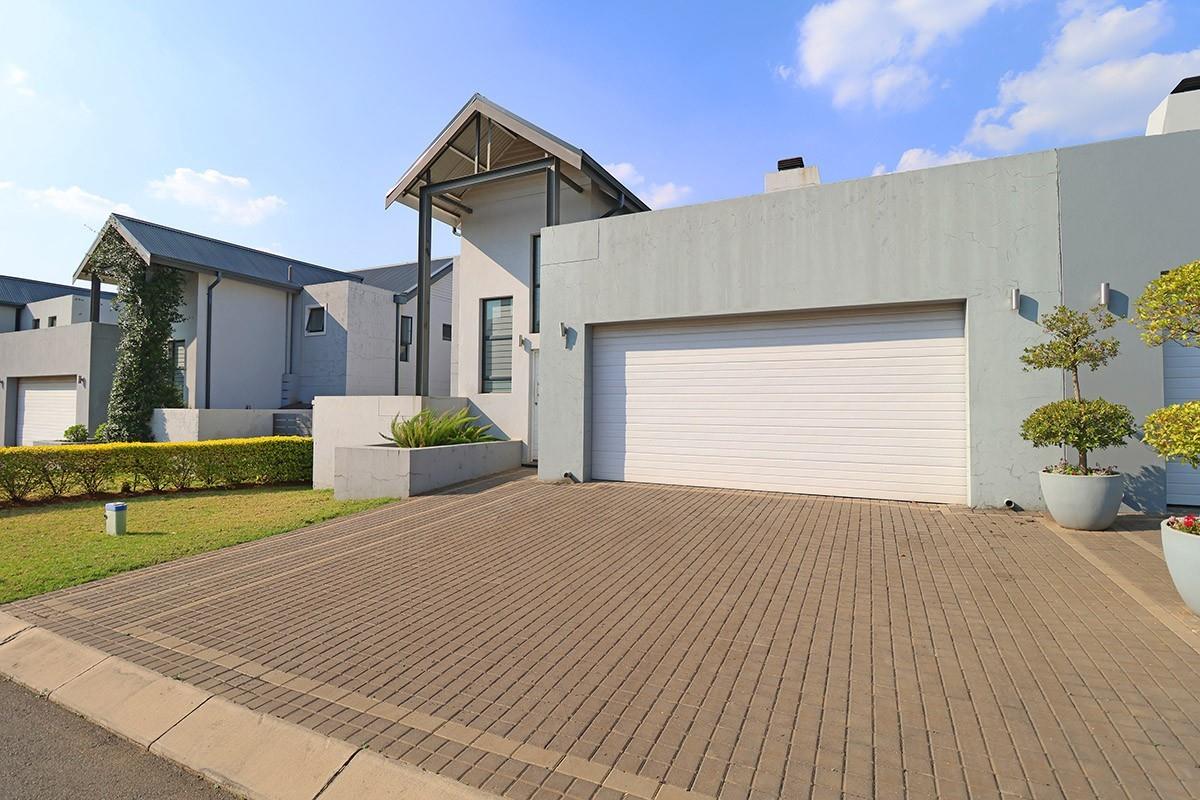
Practical features have also been well considered, including a double automated garage, inverter system, good storage and quality finishes throughout.
Set within a popular estate, this is a comfortable, well-designed home with a relaxed atmosphere, generous entertaining areas and all the practical elements needed for everyday family life.
Property details
- Listing number T5622512
- Property type House
- Listing date 14 Sep 2026
- Land size 303 m²
- Rates and taxes R 1 640
- Levies R 2 650
Property features
- Bedrooms 3
- Bathrooms 2.5
- Lounges 1
- Dining areas 1
- Garage parking 2
- Open parking 2
- Storeys 1
- Pet friendly
- Pool
- Security post
- Storage
- Kitchen
- Garden
- Scullery
- Electric fencing
- Family TV room