4 Bedroom House in Broadacres
Move In Ready Family Home in Broadacres Country Estate
We are proud to present this home on a sole and exclusive mandate.
Light, and welcoming, this home offers comfortable family living with spacious open-plan living areas and an excellent flow between the kitchen, dining area and outdoor entertainment space.
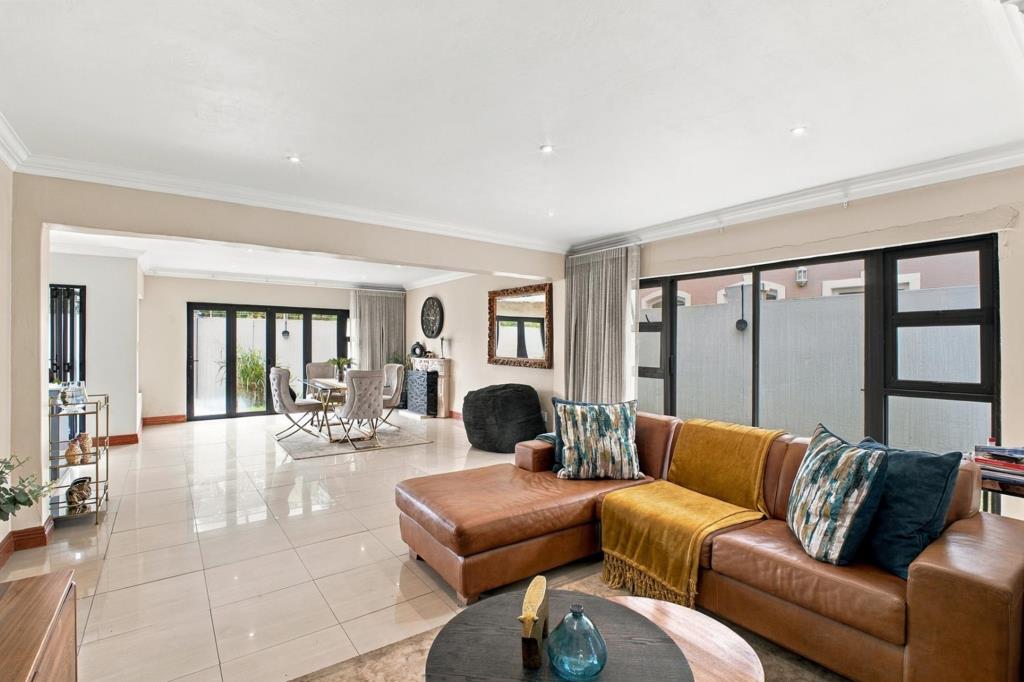
As you enter the home, you are welcomed by an entrance hall leading into the inviting downstairs living areas. The downstairs area is tiled throughout, creating a practical and easy-to-maintain space for everyday living.
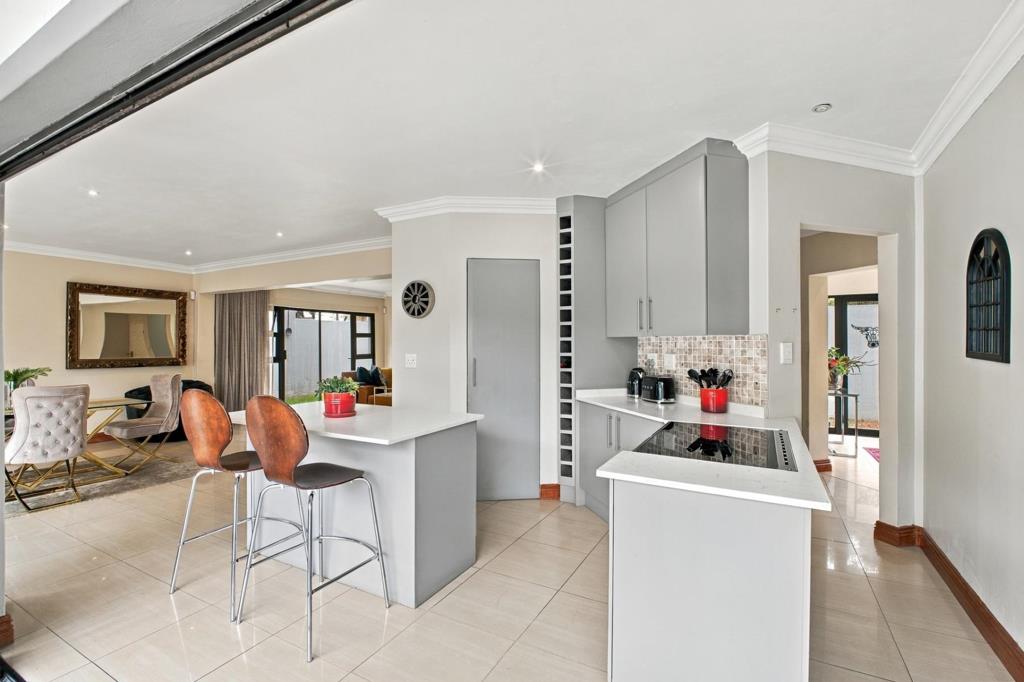
The open-plan kitchen is well suited to both family life and entertaining, featuring a Smeg electric stove and oven, a centre island and a separate scullery with space for two appliances and a double-door fridge. The kitchen flows naturally into the dining area, creating a wonderful social space where guests can easily gather.
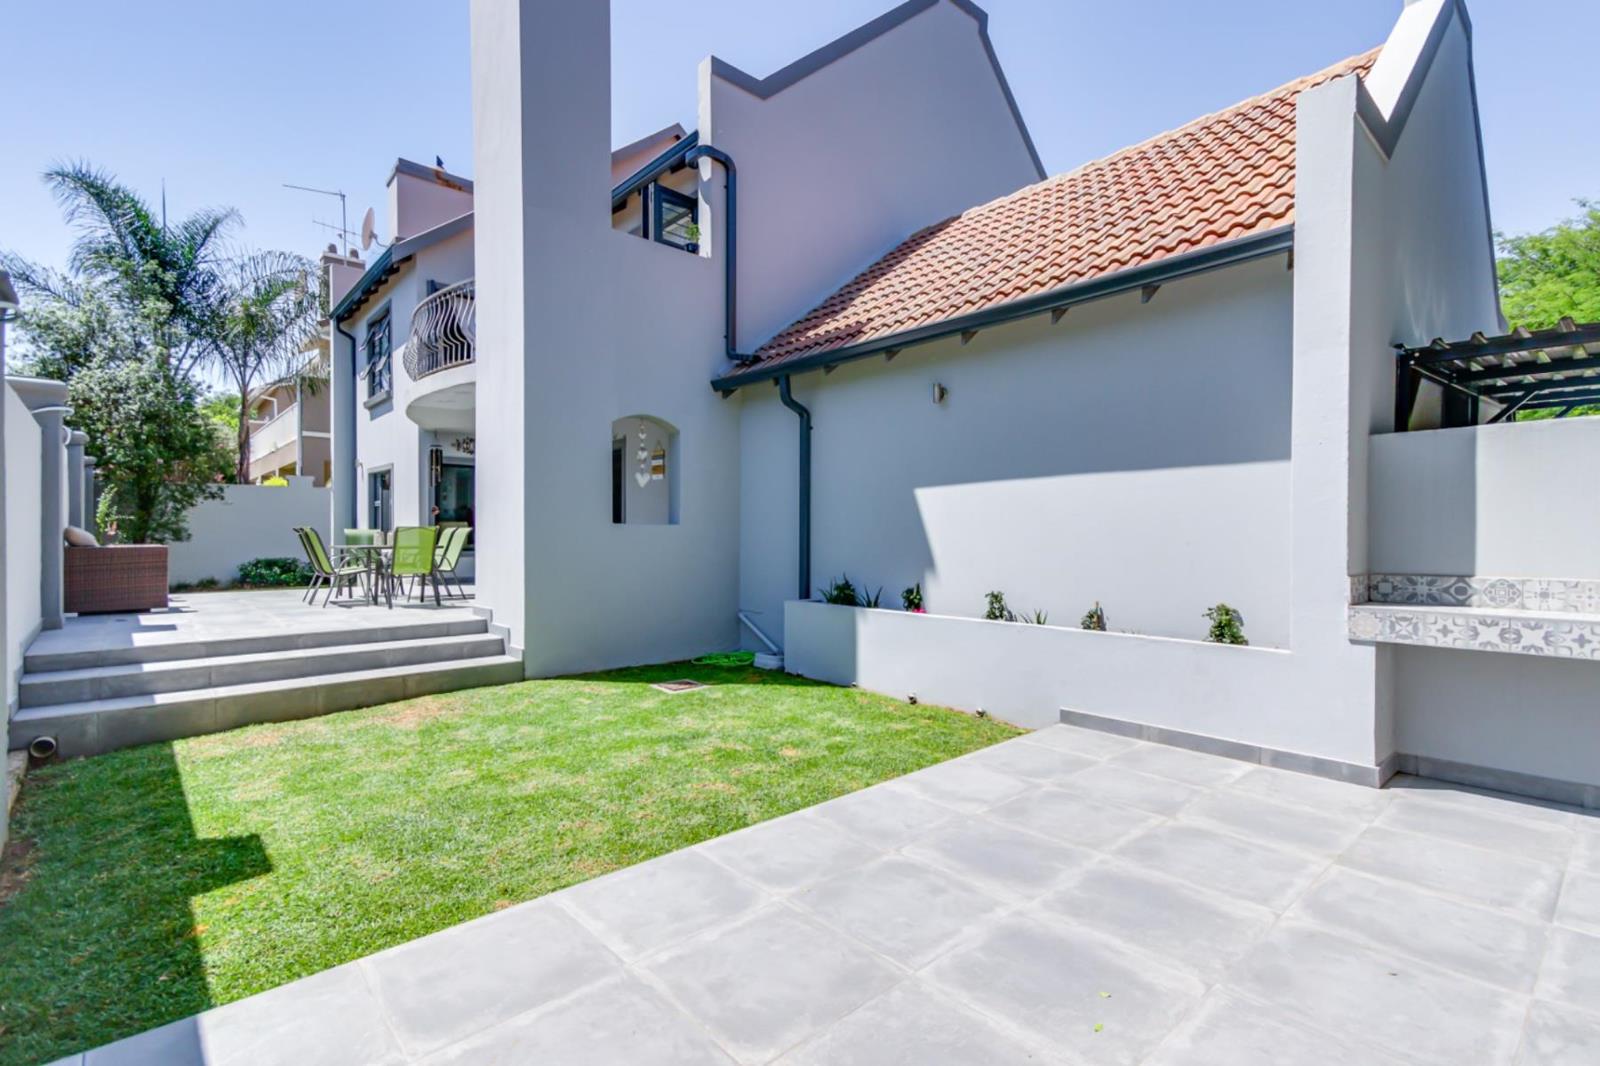
The dining area features a fireplace and stacker doors that open onto the covered patio and garden, creating a seamless indoor-outdoor flow. The covered patio, with its built-in braai, provides the perfect setting for relaxed afternoons and entertaining friends and family. A guest toilet completes the downstairs living area.
Upstairs, the home offers four comfortable bedrooms. The main bedroom features laminate flooring, a ceiling fan, a walk-in closet and a full en-suite bathroom. The main bedroom, second bedroom and third bedroom all enjoy access to the shared balcony, adding a lovely outdoor element to the upstairs accommodation.
The second bedroom features built-in cupboards and a ceiling fan, while the third bedroom offers laminate flooring and built-in cupboards. A full shared bathroom services the additional bedrooms.
Outside, the home offers a private garden, covered patio with built-in braai and a double garage. Residents also have access to the estate clubhouse.
With its light and airy feel, practical layout and excellent entertainment flow, this home offers a comfortable and inviting environment for family living.
Broadacres Country Estate offers a relaxed, secure family lifestyle with a clubhouse, communal swimming pool, tennis court and childrens play area perfect for outdoor fun and spending time together. Convenient access to schools, shopping centres and restaurants makes everyday family living easy.
Inside:
4 Bedrooms
2.5 Bathrooms
Open-plan Kitchen
Separate Scullery
Dining Area
Lounge
Guest Toilet
Shared Balcony
Tiled Downstairs Living Areas
Outside:
Covered Patio
Built-in Braai
Garden
Double Garage
Clubhouse
Broadacres, located in the northern part of Johannesburg, South Africa, is a sought-after suburb known for its family-friendly atmosphere, secure estates, and convenient lifestyle offerings. Broadacres is conveniently located near major routes such as Cedar Road and Witkoppen Road, offering easy access to the bustling Fourways area and Lanseria International Airport. Residents enjoy proximity to top schools, medical facilities, and shopping centres like Broadacres Shopping Centre, which boasts a variety of stores, restaurants, and entertainment options. For families, Broadacres offers excellent educational options, including Broadacres Academy, Crawford Fourways, and nearby Montessori schools.
On Show
- Sun 11 Oct 14:00 - 16:30
Property details
- Listing number T5647033
- Property type House
- Listing date 7 Oct 2026
- Land size 377 m²
- Floor size 266 m²
- Rates and taxes R 1 810
- Levies R 2 626
Property features
- Bedrooms 4
- Bathrooms 2.5
- En-suite 1
- Lounges 1
- Dining areas 1
- Garage parking 2
- Covered parking 2
- Storeys 2
- Pet friendly
- Access gate
- Built in cupboards
- Pool
- Security post
- Kitchen
- Scullery
- Intercom
- Fireplace
- Built In braai