4 Bedroom House in Bryanston East
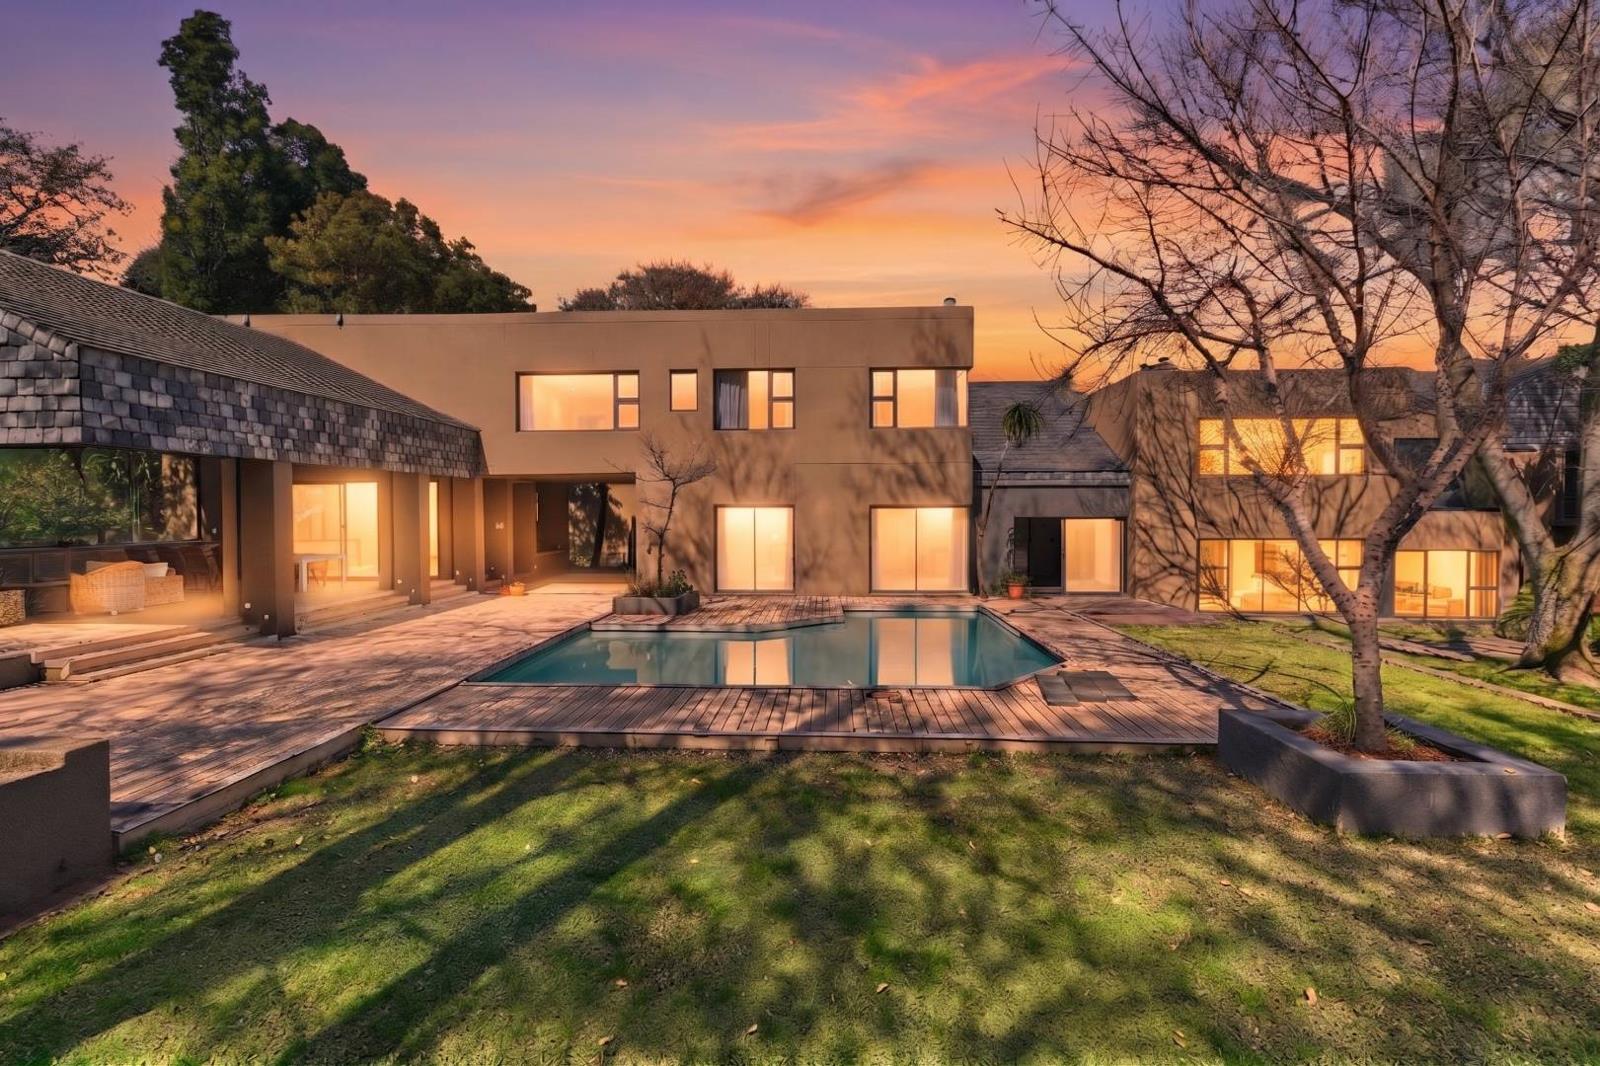
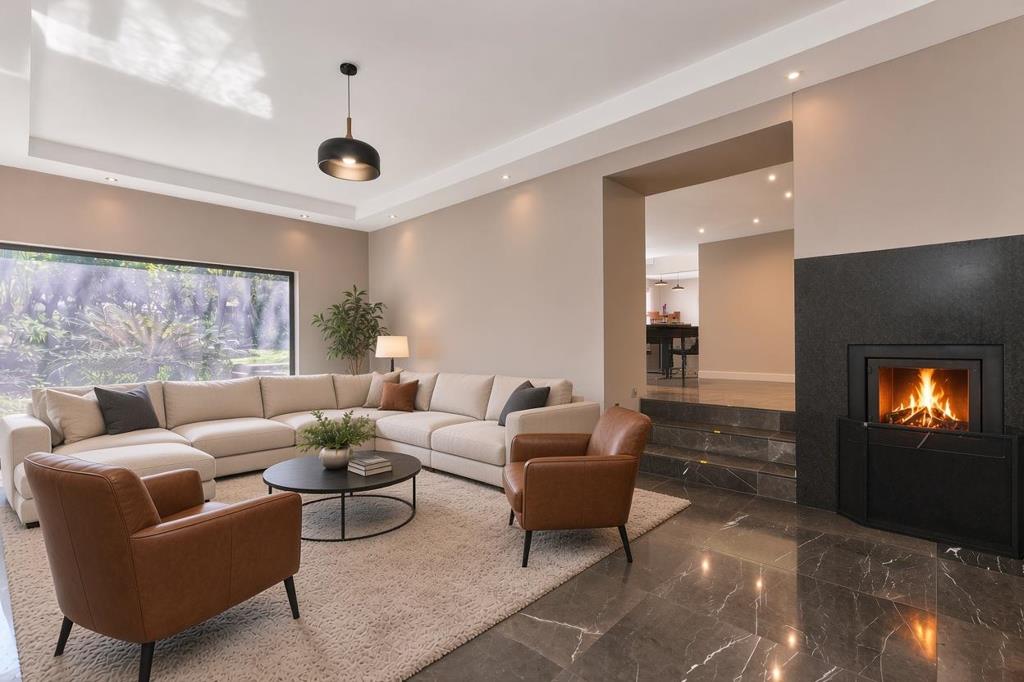
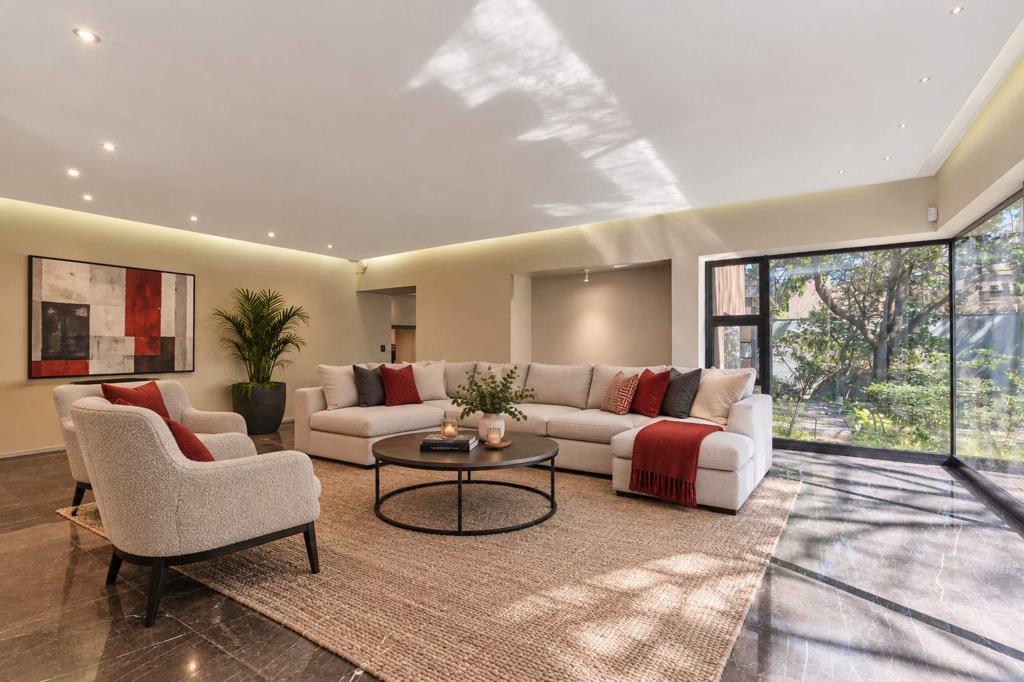
Looking for a Bryanston home that offers more than just beautiful finishes This exceptional architect-designed residence by acclaimed Johannesburg architects Carmel, Back & Handini delivers remarkable scale, privacy and sophisticated family living on an expansive 3,900m² stand. Approximately 930m² under roof, the home features 4 bedrooms, 4.5 bathrooms, 4 living areas and 2 kitchens, with striking architectural details including a floating staircase, engineered oak and marble flooring, massive aluminium windows, double-glazed doors and windows and four Morso fireplaces. Generous entertainment spaces flow effortlessly outdoors to a covered patio with retractable blinds, swimming pool, timber deck, jacuzzi and beautifully established indigenous garden.
Designed for modern family life and effortless entertaining, the property also offers exceptional flexibility with a separate section ideal as a teenage retreat, guest suite or home office, plus two self-contained flatlets with private entrances. Practicality is equally impressive, with a borehole, irrigation, five JoJo tanks, large inverter and five solarelectric geysers providing valuable water and energy resilience. Comprehensive security includes CCTV, alarm, electric fencing and automated gates, with four automated garages. A rare opportunity to secure an architectural luxury home in Bryanston where exceptional design, generous land, privacy, entertaining and everyday functionality come together.
Property details
- Listing number T5627966
- Property type House
- Listing date 18 Sep 2026
- Land size 3 900 m²
- Floor size 930 m²
- Rates and taxes R 7 500
Property features
- Bedrooms 4
- Bathrooms 4
- Lounges 2
- Dining areas 1
- Garage parking 4
- Open parking 4
- Flatlets
- Pet friendly
- Pool
- Staff quarters
- Garden
- Family TV room