

4 Bedroom House in Bryanston East
New Development Bryanston East! No Transfer Duty!
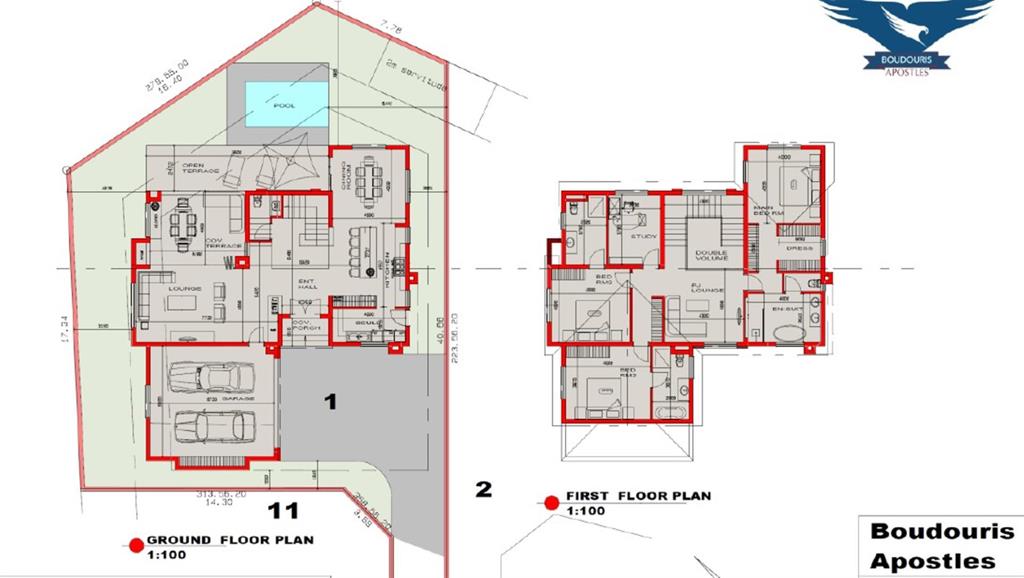
Buy off-plan from R5 304 000 and work directly with the architect to customize your dream layout in the heart of Bryanston. This exclusive freestanding cluster offers a rare opportunity to tailor high-end finishes, modify configurations, and design a home that perfectly reflects your personal style.
Architectural Elegance Metres from Convenience
This bespoke building package is perfectly tailored for professionals, modern families, or those seeking secure luxury living in one of Johannesburgs most exclusive pockets.
Customizable Property Features
Spacious Bedrooms: All designed with private en-suite bathrooms, offering ultimate comfort and seclusion.
3 Modern Bathrooms: Sleek finishes and premium contemporary fixtures throughout.
4th Bedroom or Study: A flexible space easily adapted into a quiet work-from-home office or guest suite.
2 Elegant Reception Rooms: Expansive living areas ideal for effortless relaxation and sophisticated entertaining.
Gourmet Kitchen: Chef-ready design featuring a separate scullery to keep your preparation space pristine.
Seamless Indoor-Outdoor Flow
Covered Patio: Equipped with a built-in braai, perfect for year-round alfresco dining.
Private Garden: A low-maintenance, secure sanctuary tailored to your lifestyle.
Ample Parking: Double automated garage plus secure off-street parking for 2 additional vehicles.
Why Bryanston
Secure Complex Living: Peace of mind in a highly sought-after, secure estate wrapper.
Prime Location: Enjoy swift access to top-tier schools like St Stithians and Bryanston High, vibrant shopping hubs Nicolway and Bryanston Shopping Centre, fine dining, and major transit routes.
Tranquil Surroundings: Leafy, peaceful suburban charm right on the doorstep of major commercial nodes.
Price: R5 304 000 Vat Inclusive No Transfer Duty
Status: Off-Plan Bespoke Architectural Consultation Included
Dont miss the chance to build exactly what you want. Enquire today to book your private site meeting and architectural consultation.
Property details
- Listing number T5264745
- Property type House
- Listing date 31 Oct 2026
- Land size 524 m²
- Floor size 332 m²
- Levies R 1 000
Property features
- Bedrooms 4
- Bathrooms 3
- En-suite 4
- Lounges 1
- Dining areas 1
- Garage parking 2
- Storeys 2
- Pet friendly
- Access gate
- Built in cupboards
- Fenced
- Study
- Walk in closet
- Entrance hall
- Kitchen
- Garden
- Scullery
- Intercom
- Electric fencing
- Built In braai