3 Bedroom Cluster in Bryanston East
DESIGNER 3BED DUPLEX CLUSTER
PLOT & PLAN | YOUR HOME, YOUR WAY
The last freehold cluster unit at this incomparable price!
Buy into a limited collection of just 12 luxury homes in prime, exclusive Bryanston East.
Designed for convenience, a modern lock-up-n-go lifestyle with a layout that maximises space, privacy and flexibility while retaining all the style you desire.
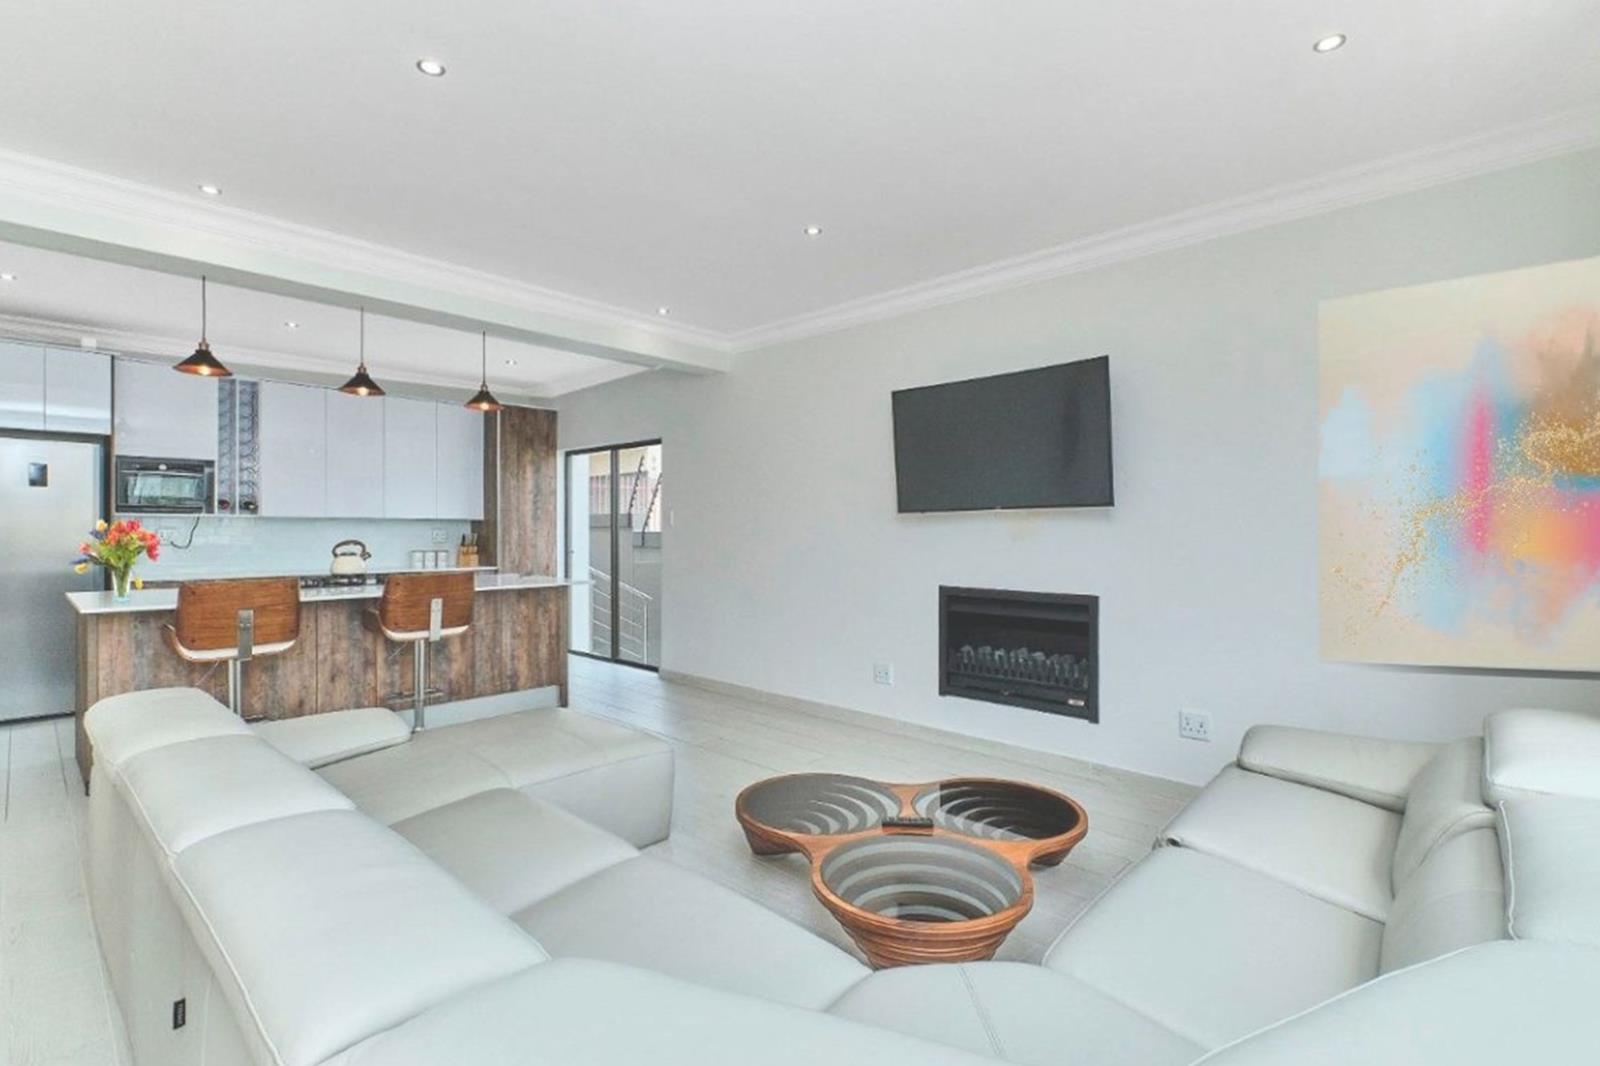
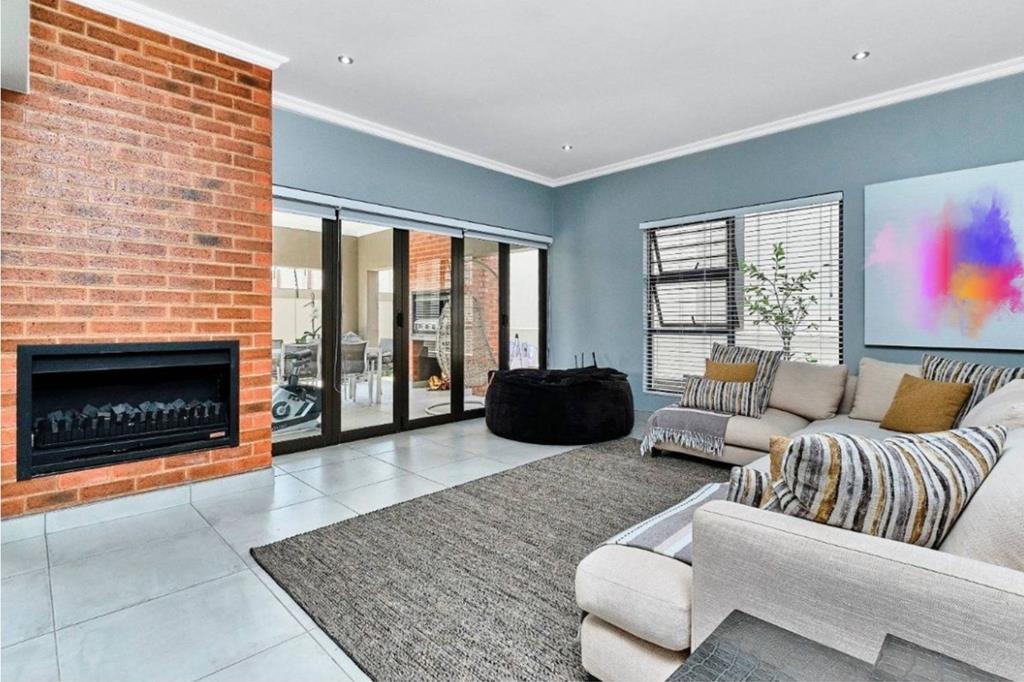
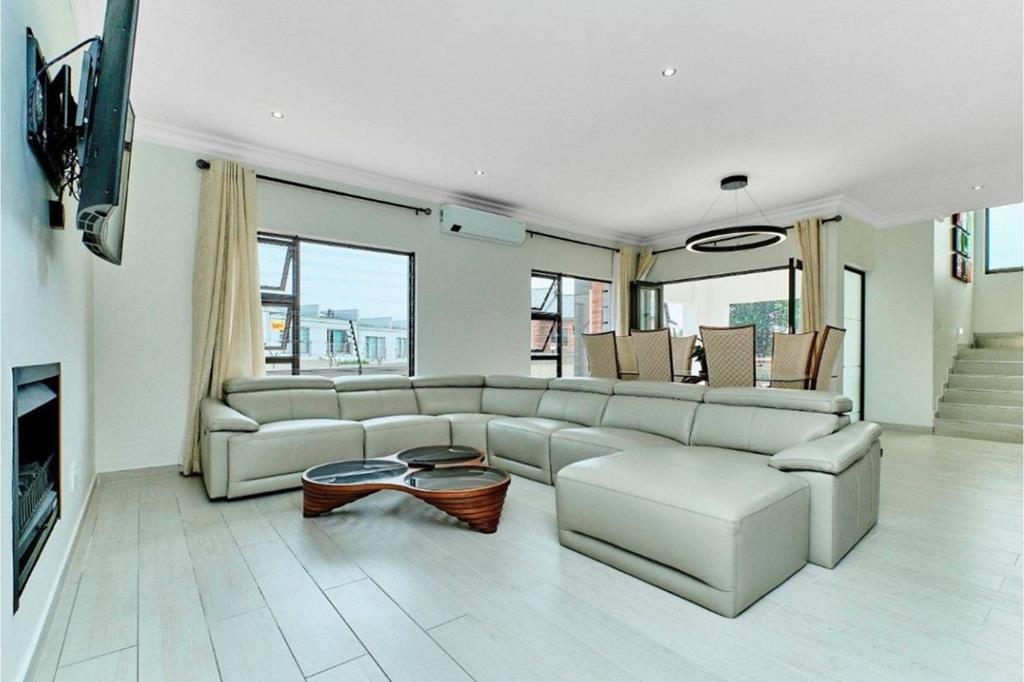
These off-plan residences offer 3 en-suite bedrooms, optional study4th bed, private gardens, and seamless indoor-outdoor living. Clean contemporary design keeps it personal, warm and welcoming. High ceilings, double-volume spaces, and premium finishes throughout capture light and and space equally.
This 250sqm floor area offers:
Designer kitchen with scullery, gas hob
Spacious receptions and entertainment areas
3 private en-suite Bedrooms upstairs
PJ lounge upstairs
Double garage
Private garden with optional pool
Visitors parking
Secure privacy
Designed & built for real life with solarbatteries & backup water, you get secure, private estate living thats pet-friendly, and family-focused.
THE ADVANTAGE
Youre not buying a fixed product. Youre shaping it. Customise your layout, finishes, and features to match how you actually live.
Location seals itwalking distance to shops, close to top schools, Sunninghill Hospital, and key business nodesroutes.
DEPOSIT: R100,000
This is a unique, pre-construction opportunity with an 810 month build timeline post land transfer.
NHBRC registered, bank-approved development.
Why imagine itwhen you can build it your way
Call now for a private viewing
E&OE. Images are for marketing purposes only
Property details
- Listing number T5446935
- Property type Cluster
- Listing date 4 Apr 2026
- Floor size 250 m²
Property features
- Bedrooms 3
- Bathrooms 3.5
- Lounges 1
- Dining areas 1
- Garage parking 2
- Open parking 2
- Pet friendly
- Pool
- Entrance hall
- Kitchen
- Garden
- Scullery
- Family TV room