4 Bedroom House in Bryanston East
Luxurious large family home. 4 Bedrooms. Secure. Outstanding location.
Some homes impress you with their finishes and space. Others make you imagine your life in them. This one does both.
Set on 1,035m² within a freehold estate of only four homes in Bryanstons secure Devonshire enclosure.
This residence has been designed around the way a family actually lives.
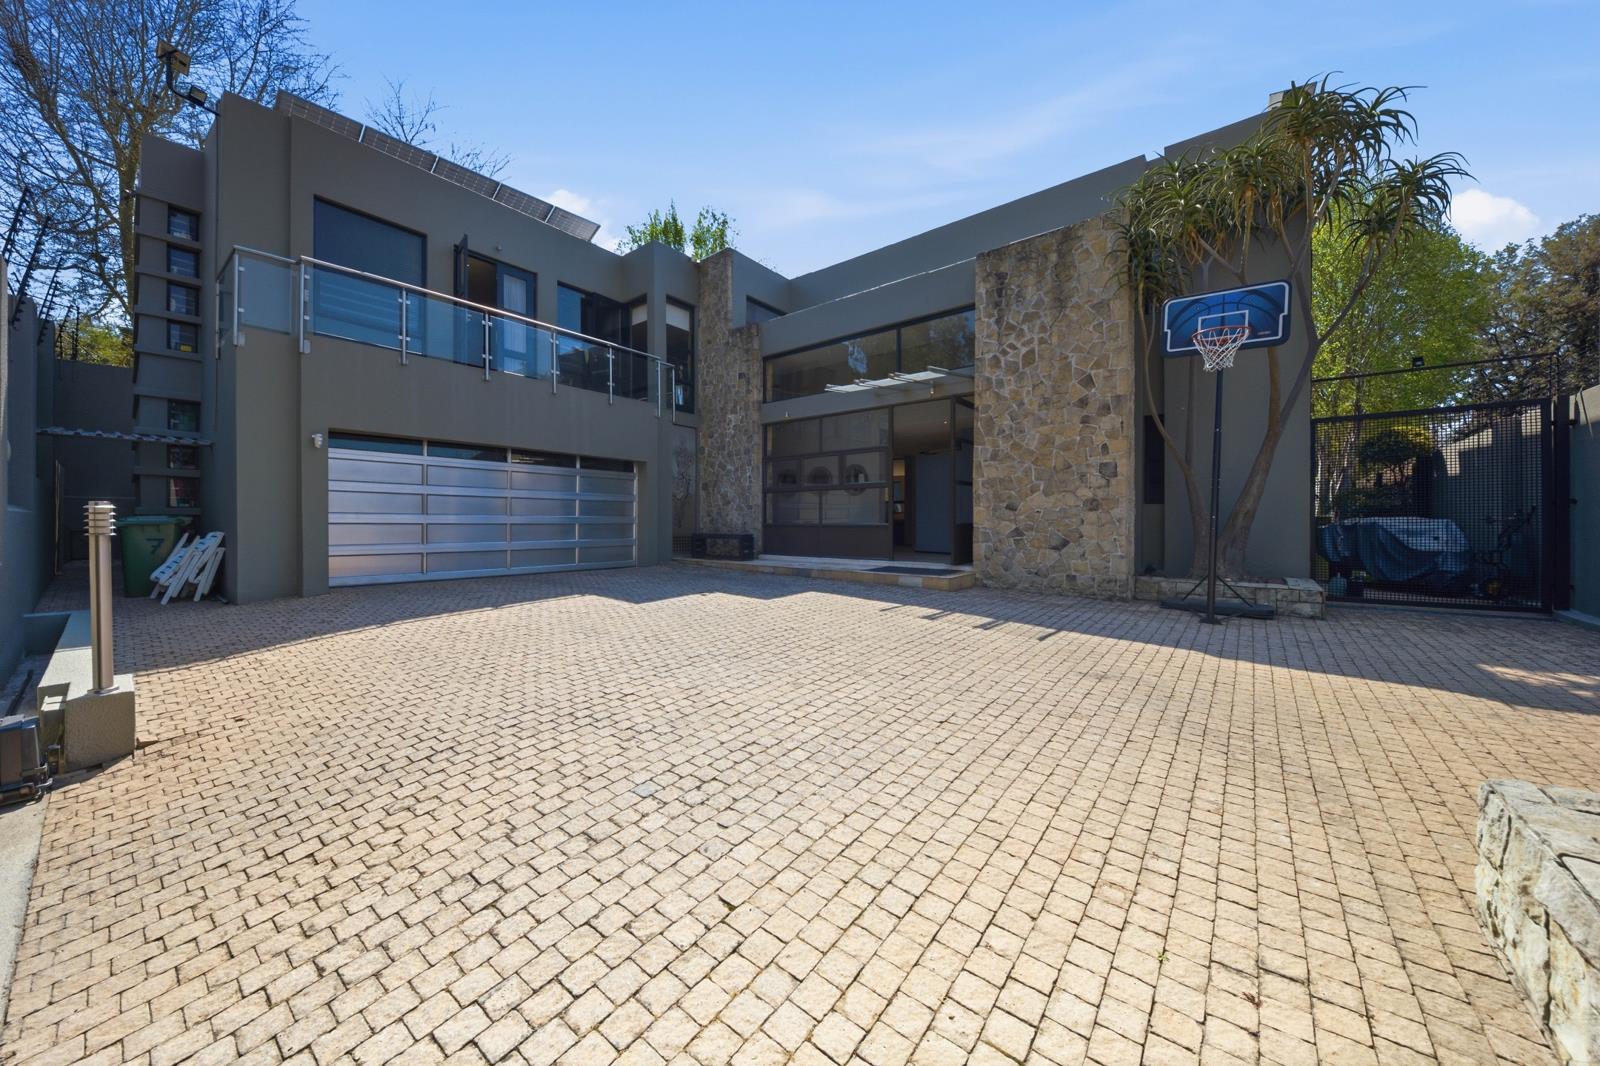
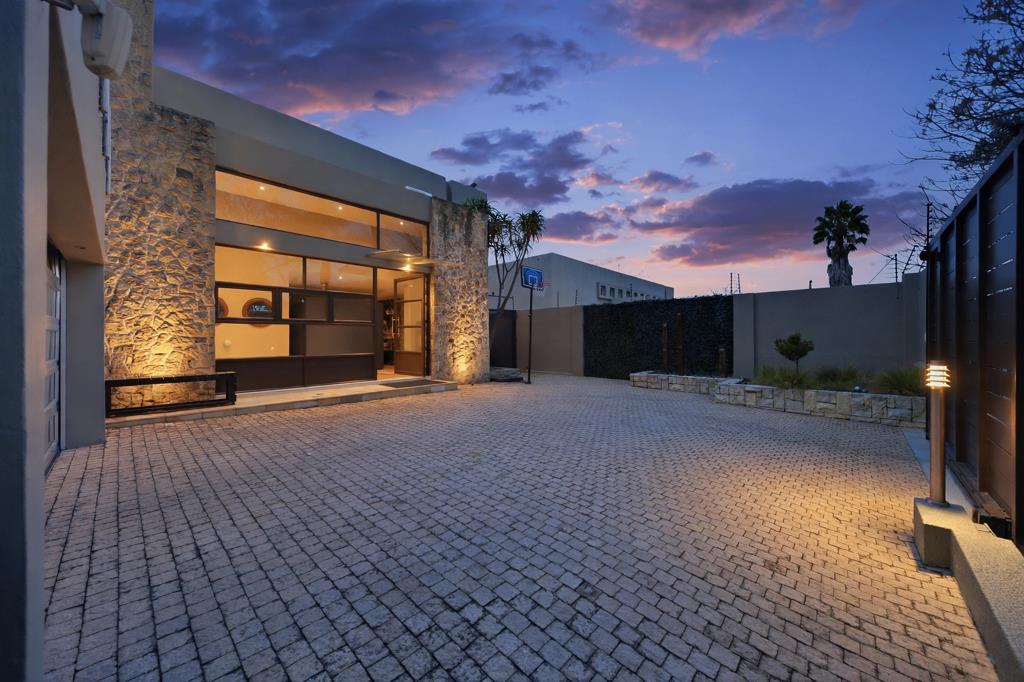
Step through the entrance and the scale immediately changes. A double volume reception draws in natural light, while glass, stainless steel, sandstone and travertine accents give the architecture its contemporary edge.
It feels like home.
The living spaces unfold naturally around a central gas fireplace.
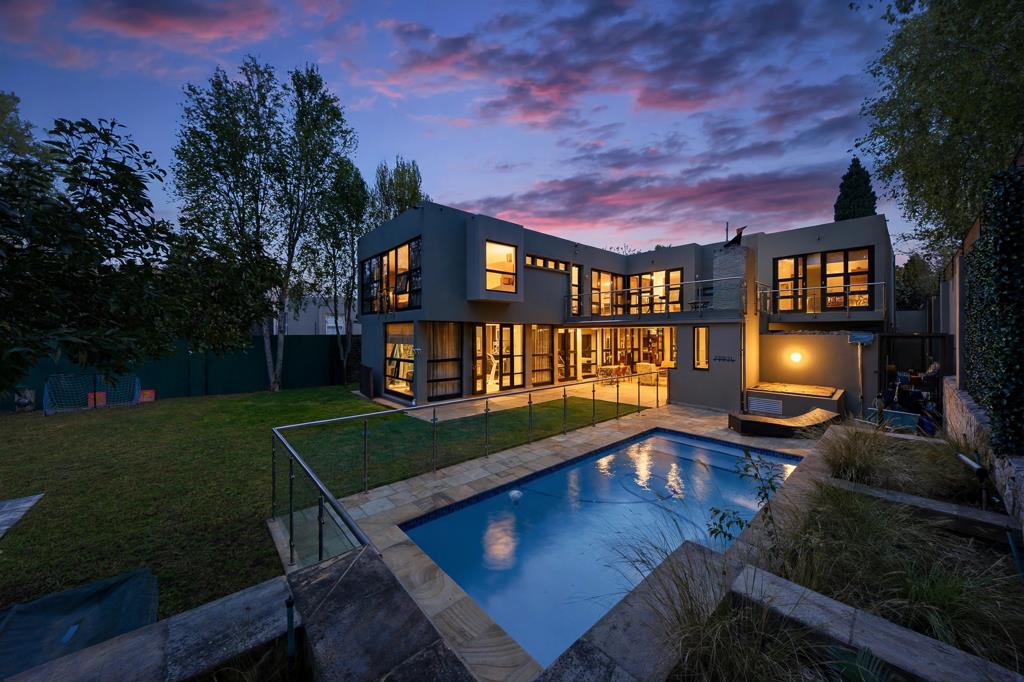
Four reception areas give everyone somewhere to be, while still keeping the family connected. Large expanses of glass pull the garden into the house and almost every living space opens outdoors.
And then you begin to picture the weekends.
Stacking doors disappear onto the covered patio. The braai is ready, the solar heated pool is within sight, and the landscaped garden gives children space to actually be children, with a trampoline and sunken sandpit already part of the picture.
At the centre of it all, is the open plan kitchen. A black granite island creates the natural gathering point, complemented by rich timber cabinetry, a gas stove, pantry and separate scullery accommodating three appliances. A dedicated bar makes entertaining effortless.
Upstairs, solid cherry wood floating stairs lead to a pyjama lounge and open plan study with built in cabinetry. This is where the home becomes distinctly private.
All four bedrooms open onto balconies. The main suite is generous, with extensive cupboard space and a full ensuite bathroom. Two further bedrooms share a Jack and Jill bathroom, while the guest suite has its own ensuite.
A mudroom connects the double garage directly to the house. The garage is deep enough for larger vehicles and includes a workbench. There is additional gated trailer parking, excellent staff accommodation and a separate garden tool room.
The homes infrastructure is equally comprehensive, with 3 phase prepaid electricity, GoSolr, 100Mbps business fibre with backup LTE, structured cabling, multiple WiFi access points and seven TV points throughout.
Energy efficient tinted glazing, skylights, LED lighting and excellent natural airflow help keep the home comfortable, while air conditioning serves every bedroom and the pyjama lounge.
Security is layered. CCTV, a Paradox alarm system, security beams, double strand electric fencing and exterior solar lighting complement the monitored access and patrol vehicles of the Devonshire enclosure.
The Details:
4 bedrooms
3.5 bathrooms
4 reception areas including bar
Pyjama lounge
Open plan study
Open plan kitchen, pantry and separate scullery
Covered entertainment patio
Solar heated pool
Double garage
Staff suite with kitchen
GoSolr system
Fibre plus backup LTE
Comprehensive security
Positioned within easy reach of Sandton, Bryanston and surrounds.
Property details
- Listing number T5613455
- Property type House
- Listing date 7 Sep 2026
- Land size 1 035 m²
- Floor size 508 m²
- Rates and taxes R 4 250
- Levies R 500
Property features
- Bedrooms 4
- Bathrooms 3.5
- En-suite 2
- Lounges 2
- Dining areas 2
- Garage parking 2
- Storeys 2
- Pet friendly
- Access gate
- Alarm
- Balcony
- Built in cupboards
- Fenced
- Laundry
- Patio
- Pool
- Scenic view
- Security post
- Staff quarters
- Storage
- Study
- Walk in closet
- Entrance hall
- Kitchen
- Garden
- Scullery
- Intercom
- Pantry
- Electric fencing
- Family TV room
- Fireplace
- Guest toilet
- Built In braai
- Aircon