4 Bedroom House in Craigavon
Finish Off Or Build Your Dream Home in an Exclusive Craigavon Estate
Please note: The images and description represent a sample home. Two completed shells are available, allowing purchasers to select their own finishes, layouts, and optional extras such as a swimming pool. Alternatively, buyers have the opportunity to design and build a completely bespoke home from the ground up.
Set within an exclusive estate in the heart of Craigavon, this is a rare opportunity to create a luxury residence tailored to your lifestyle in one of the areas most desirable locations.
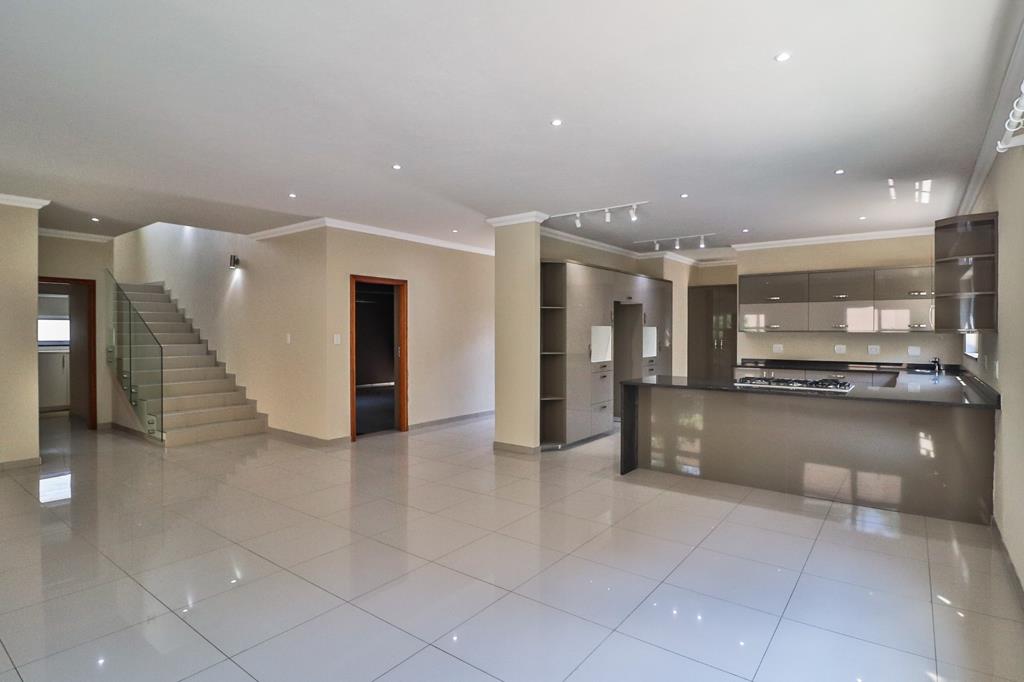
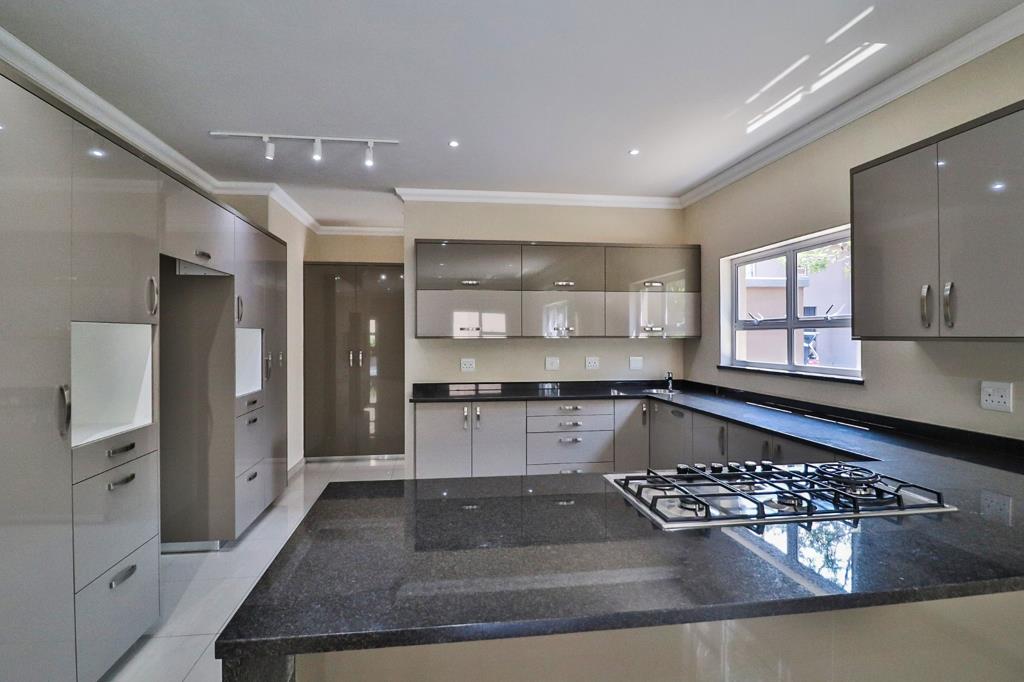
The illustrated design showcases a thoughtfully planned double-storey home offering spacious, contemporary living. Downstairs features expansive open-plan living and dining areas centred around a beautifully designed kitchen with granite countertops, a breakfast nook, extensive cupboard space, a premium Smeg gas stove, and a separate scullery.
The design also incorporates a versatile fourth bedroom on the ground floor with an adjoining bathroom, making it ideal as a guest suite, home office, or accommodation for extended family.
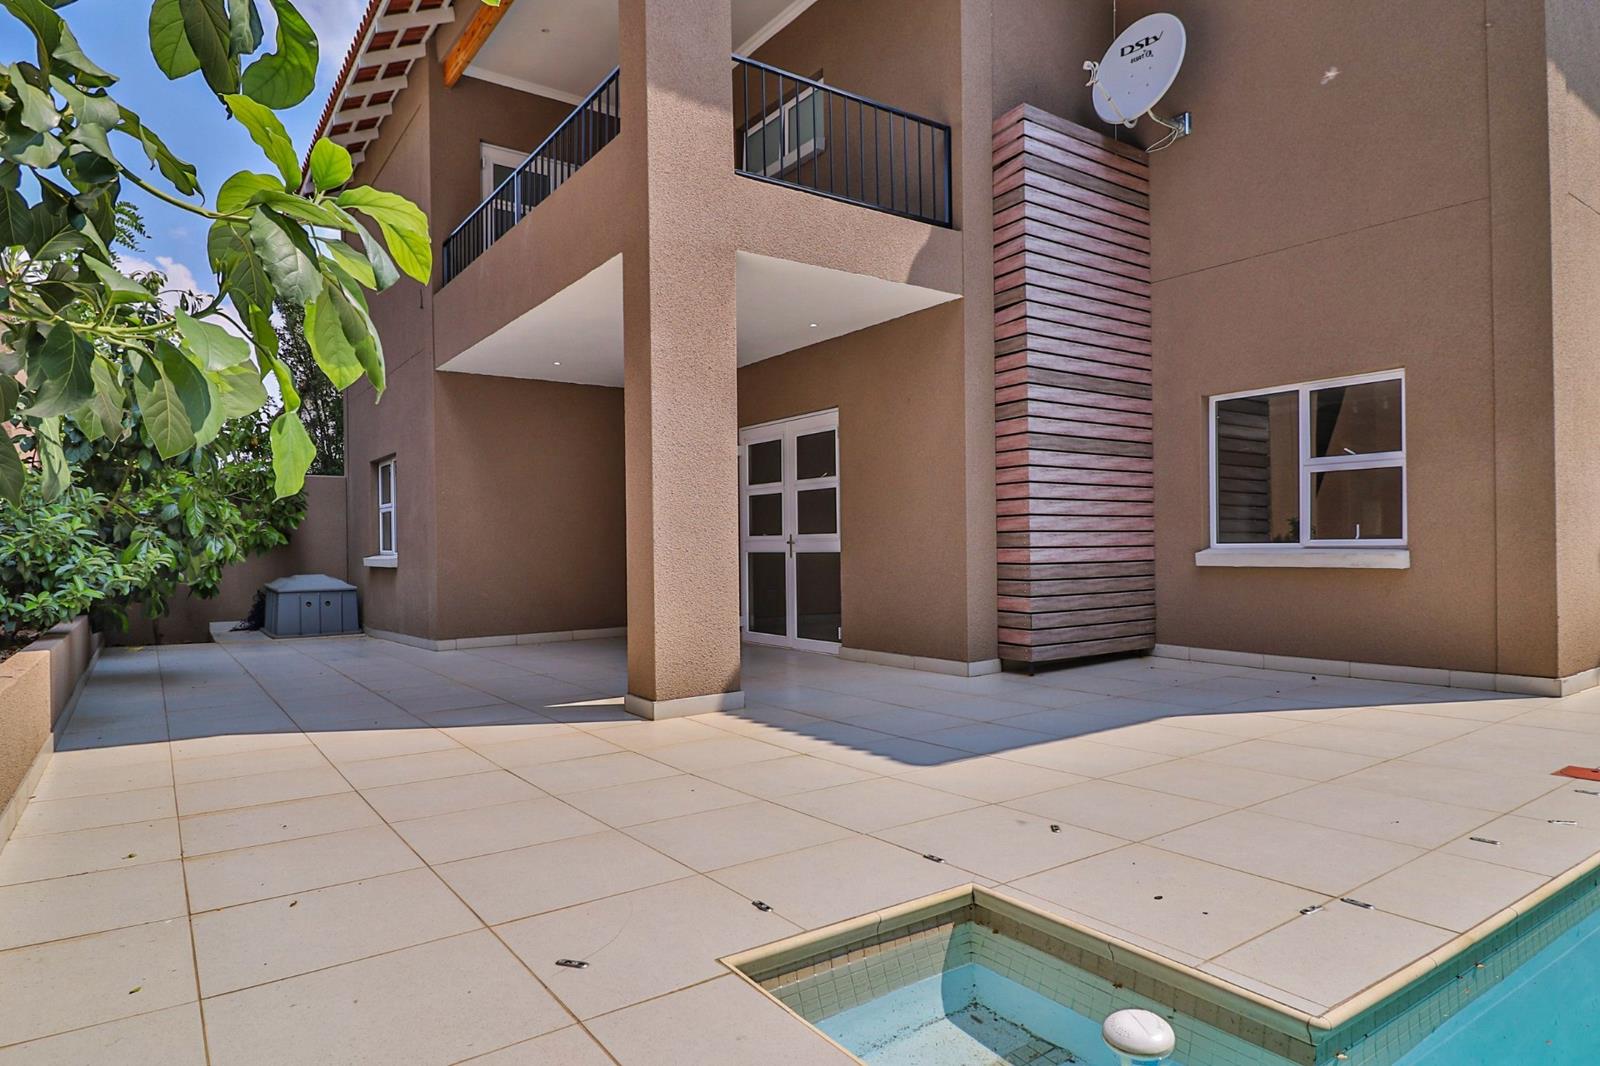
The living areas flow effortlessly onto a covered patio overlooking a sparkling swimming pool and stylish outdoor entertainment area, creating the perfect indoor-outdoor lifestyle.
Upstairs, a comfortable pyjama lounge opens onto a sunny balcony, providing an additional family living space. The luxurious master suite is generously proportioned and features a full en-suite bathroom with a double vanity. Two further spacious bedrooms share a beautifully appointed full bathroom.
Whether you choose to personalise one of the existing shells or start with a blank canvas to build your dream home from scratch, this development offers a unique opportunity to create a residence that reflects your own style and requirements, all within a secure, exclusive estate in Craigavon.
Property details
- Listing number T5558457
- Property type House
- Listing date 20 Jul 2026
- Land size 418 m²
- Floor size 320 m²
- Rates and taxes R 2 300
- Levies R 1 200
Property features
- Bedrooms 4
- Bathrooms 3.5
- Garage parking 2
- Open parking 2
- Storeys 1
- Pet friendly
- Access gate
- Balcony
- Fenced
- Pool
- Security post