3 Bedroom House in Craigavon
Family Home for Sale in Fourways Country Gardens Estate, Craigavon R2,900,000
Family Home for Sale in Fourways Country Gardens Estate, Craigavon R2,900,000
Nestled within the sought-after Fourways Country Gardens Estate in Craigavon, this beautifully maintained thatched home offers the perfect combination of space, comfort, and modern living in a secure estate.
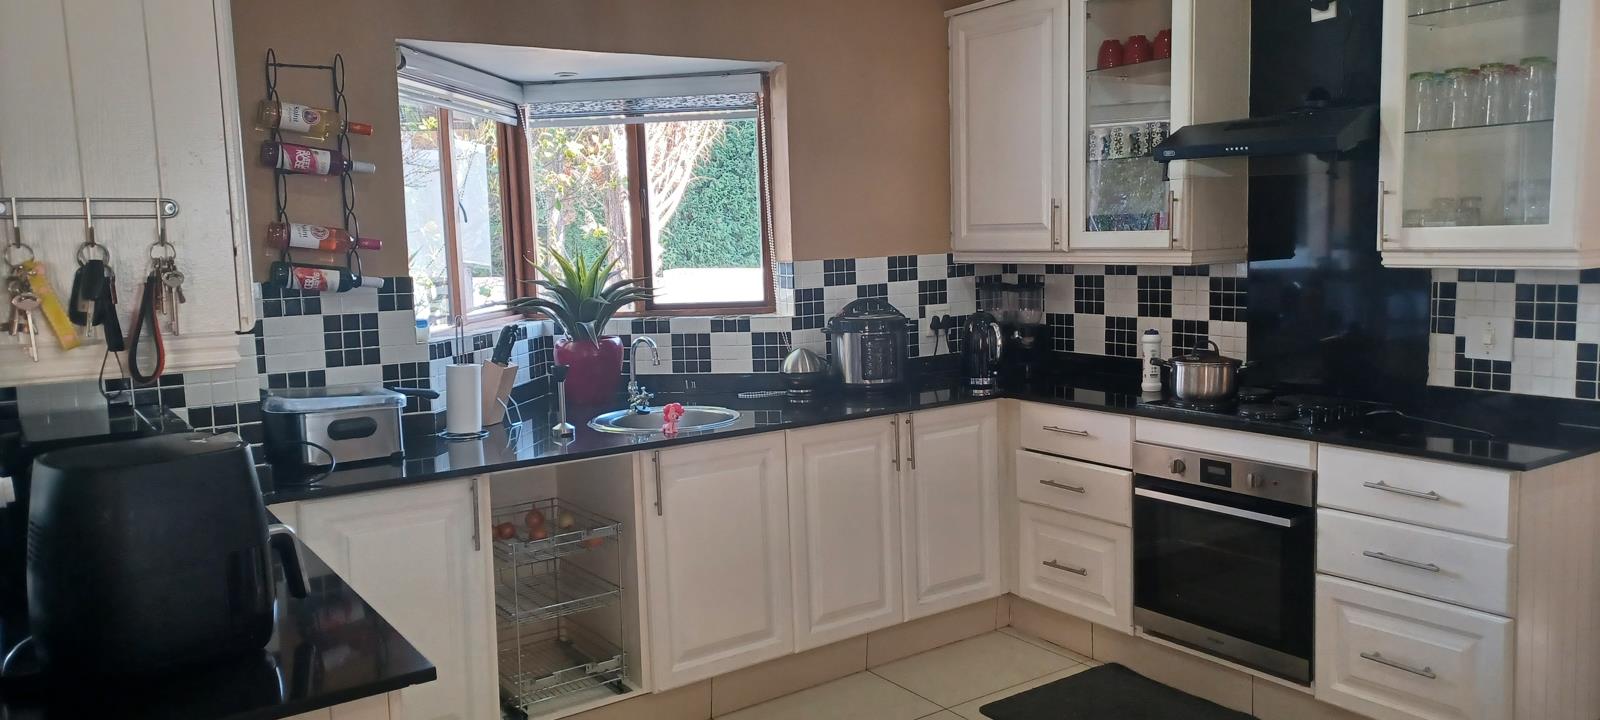
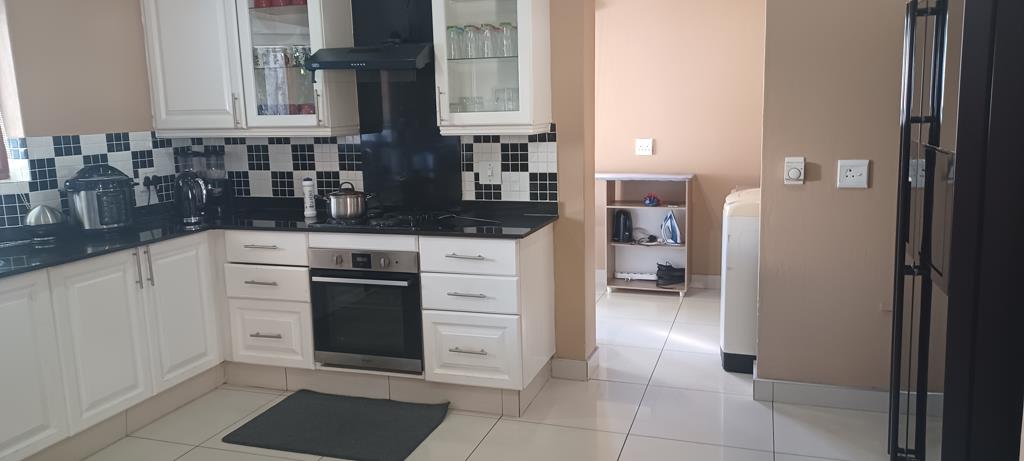
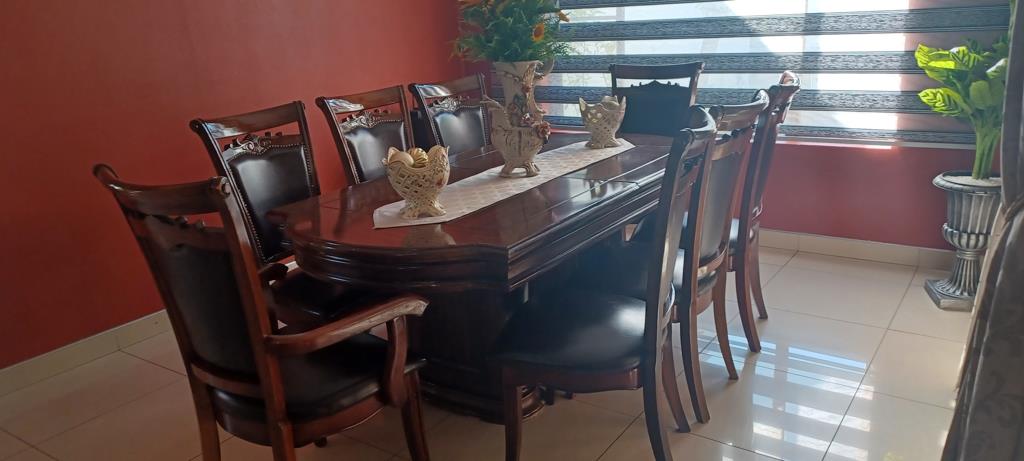
The home features a modern kitchen with elegant granite countertops and ample cupboard space, making it both stylish and practical. The spacious living areas include a welcoming lounge, a generous dining room that flows seamlessly into a second lounge, creating the perfect setting for family living and entertaining. A convenient guest cloakroom completes the ground floor.
Upstairs, you''ll find three generously sized bedrooms, all with abundant built-in wardrobe space. The main bedroom boasts a full en-suite bathroom, while the remaining bedrooms are serviced by a well-appointed family bathroom. Two medium-sized balconies provide peaceful outdoor spaces to relax and enjoy the surroundings.
Outside, the beautifully manicured garden and sparkling swimming pool create a private retreat, ideal for entertaining or enjoying quality time with family. The charming thatched roof adds warmth and character to this exceptional home.
Ideally located close to top schools, shopping centres, restaurants, and major transport routes, Fourways Country Gardens Estate offers secure estate living with easy access to all the conveniences of the Fourways area.
Selling Price: R2,900,000
Please note: The furniture shown is for display purposes only and is not included in the sale.
Contact us today to arrange a private viewing and experience all that this wonderful home has to offer.
Property details
- Listing number T5576740
- Property type House
- Listing date 4 Aug 2026
- Land size 732 m²
- Floor size 325 m²
Property features
- Bedrooms 3
- Bathrooms 2.5
- Lounges 1
- Dining areas 1
- Garage parking 2
- Access gate
- Balcony
- Patio
- Pool
- Entrance hall
- Kitchen
- Garden
- Family TV room