4 Bedroom House in Dainfern
A Refined Home for Exceptional Living
ExclusiveSole Mandate ON SHOW Sunday 1 November 2pm 5pm - by appointment only.
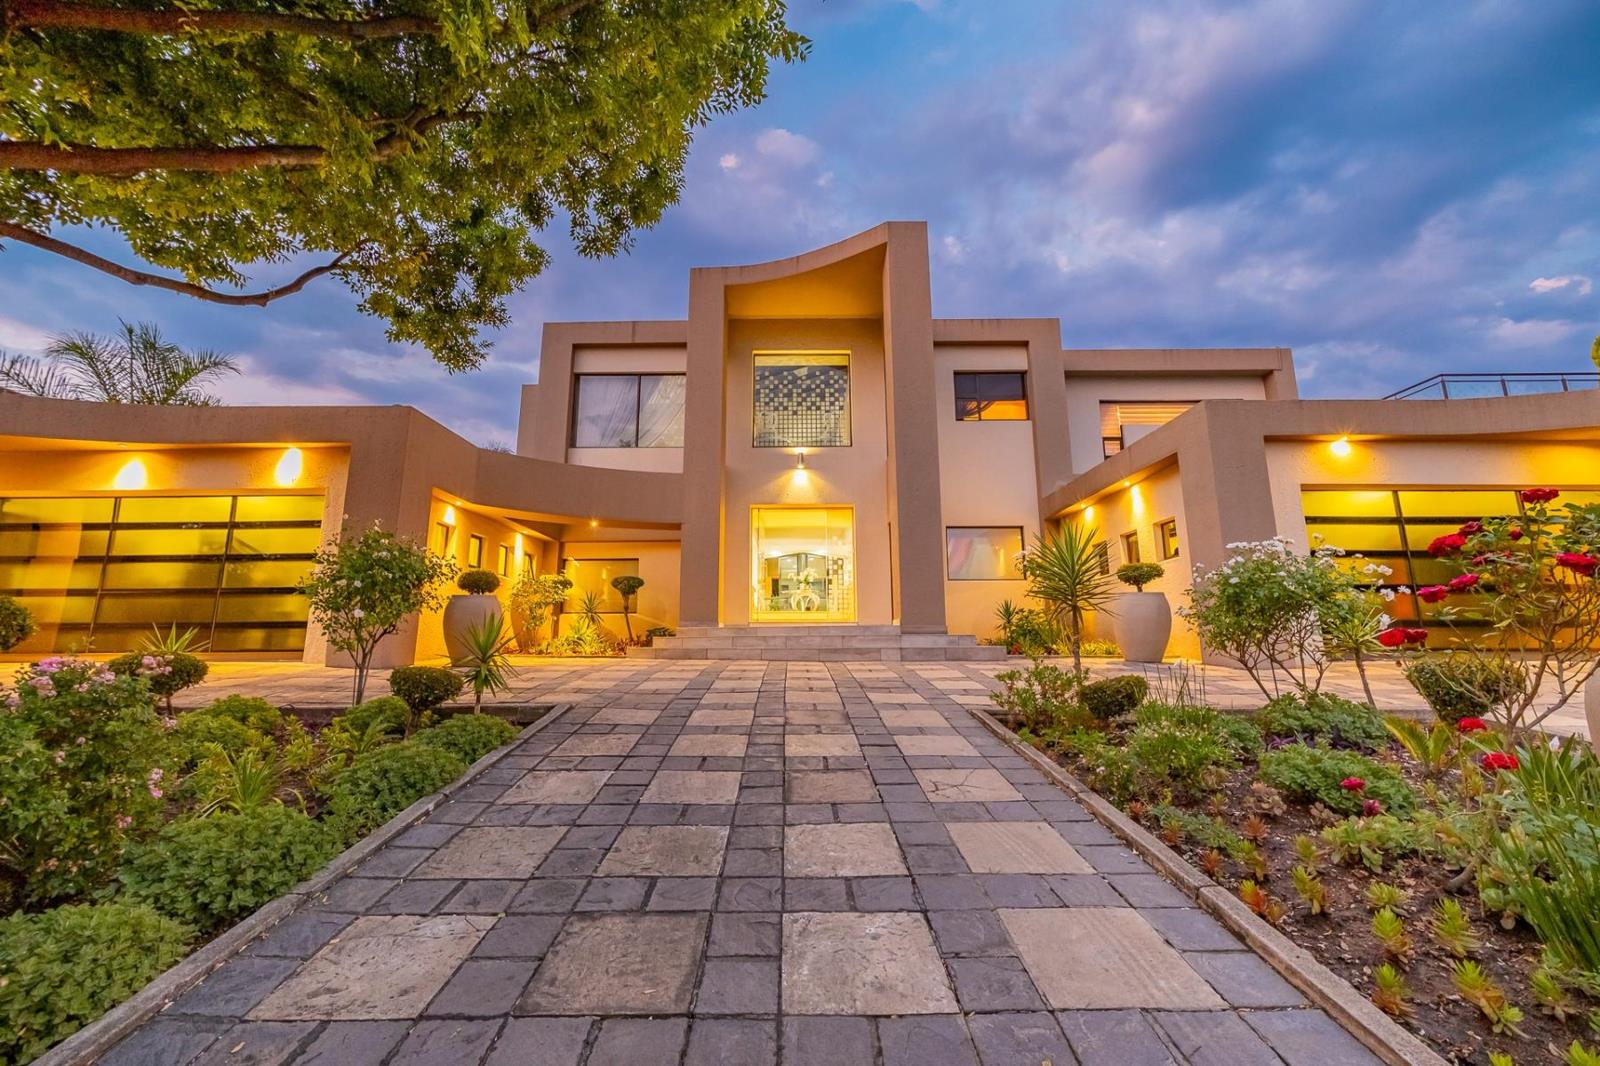
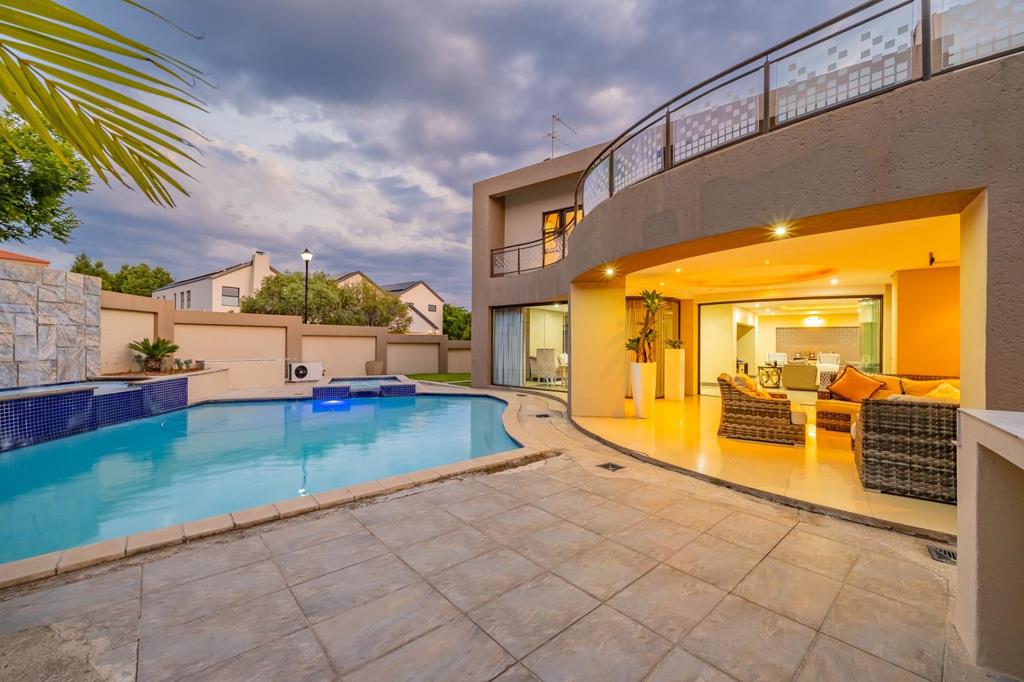
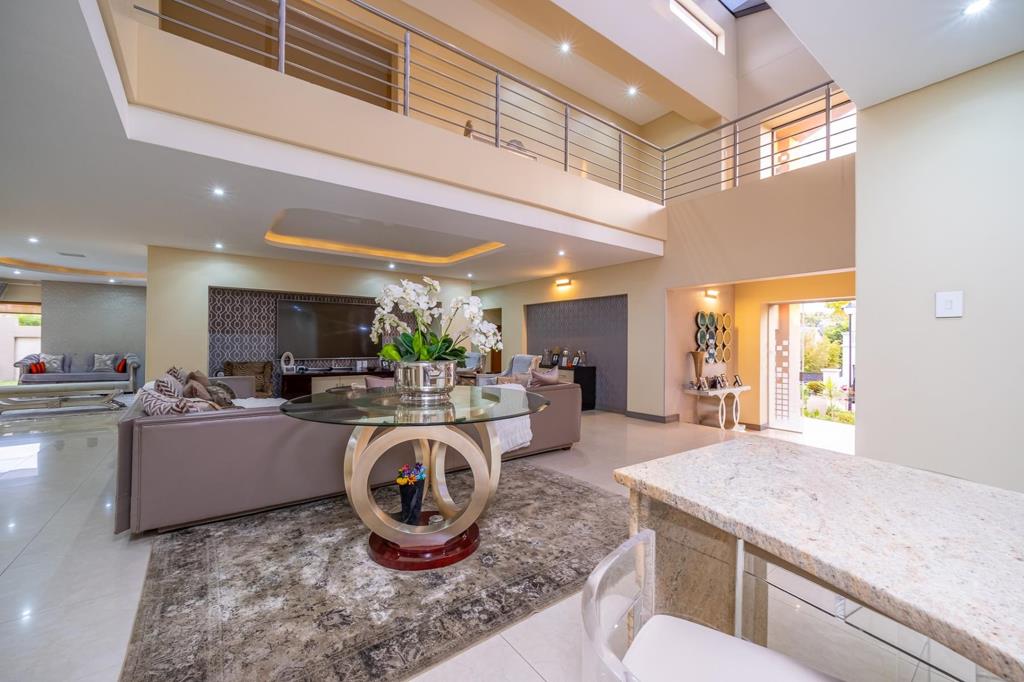
A striking presence on a prime corner stand, this beautifully appointed home welcomes you with refined finishes, generous proportions, and a graceful sense of flow. The open-plan design brings together a stylish eat-in kitchen, separate scullery, dining room, formal lounge, and relaxed TV lounge. Two built-in Miele ovens and an AEG electric hob make the kitchen as practical as it is elegant, while a dramatic skylight draws natural light into the home. Frameless glass stacking doors open the living spaces to an expansive covered patio, where sparkling poolside days, soothing moments in the jacuzzi and evenings around the firepit await. A private garden, 10 rooftop solar panels with an inverter system and solar-heated pool mats add comfort and convenience to this inviting lifestyle.
Upstairs, three sumptuous en-suite bedrooms each open onto a balcony, offering a peaceful retreat with a lovely connection to the outdoors. The main suite is a haven of its own, complete with a walk-through dressing room, a beautifully appointed bathroom and air conditioning. A fourth bedroom with its own bathroom and a dedicated study are thoughtfully positioned on the lower level, alongside a guest cloakroom. Stylish POP false ceilings, modern lighting and underfloor heating enhance the interiors, while an in-ceiling speaker system serves the entertainment area and main bedroom. Bathroom heating, tracked curtains, four automated garages, additional parking and attractive staff accommodation further enhance this exceptional home. From its elegant interiors to its generous spaces for entertaining, this is a residence designed to make every day feel special.
On Show
- Sun 01 Nov 14:00 - 17:00
Property details
- Listing number T5671477
- Property type House
- Listing date 28 Oct 2026
- Land size 1 070 m²
- Floor size 735 m²
- Rates and taxes R 7 607
- Levies R 4 760
Property features
- Bedrooms 4
- Bathrooms 4.5
- En-suite 4
- Lounges 2
- Dining areas 1
- Garage parking 4
- Open parking 4
- Storeys 2
- Pet friendly
- Built in cupboards
- Fenced
- Pool
- Security post
- Staff quarters
- Study
- Walk in closet
- Kitchen
- Garden
- Scullery
- Intercom
- Fireplace
- Built In braai
- Aircon