5 Bedroom House in Dainfern
Privacy, luxury, and location...all in one exceptional Dainfern home
Exclusive Sole Mandate!
An exceptional brand-new residence, positioned in one of the most sought-after settings within Dainfern Golf Estate, with golf course views and a magnificent outlook across the greenbelt and stream.
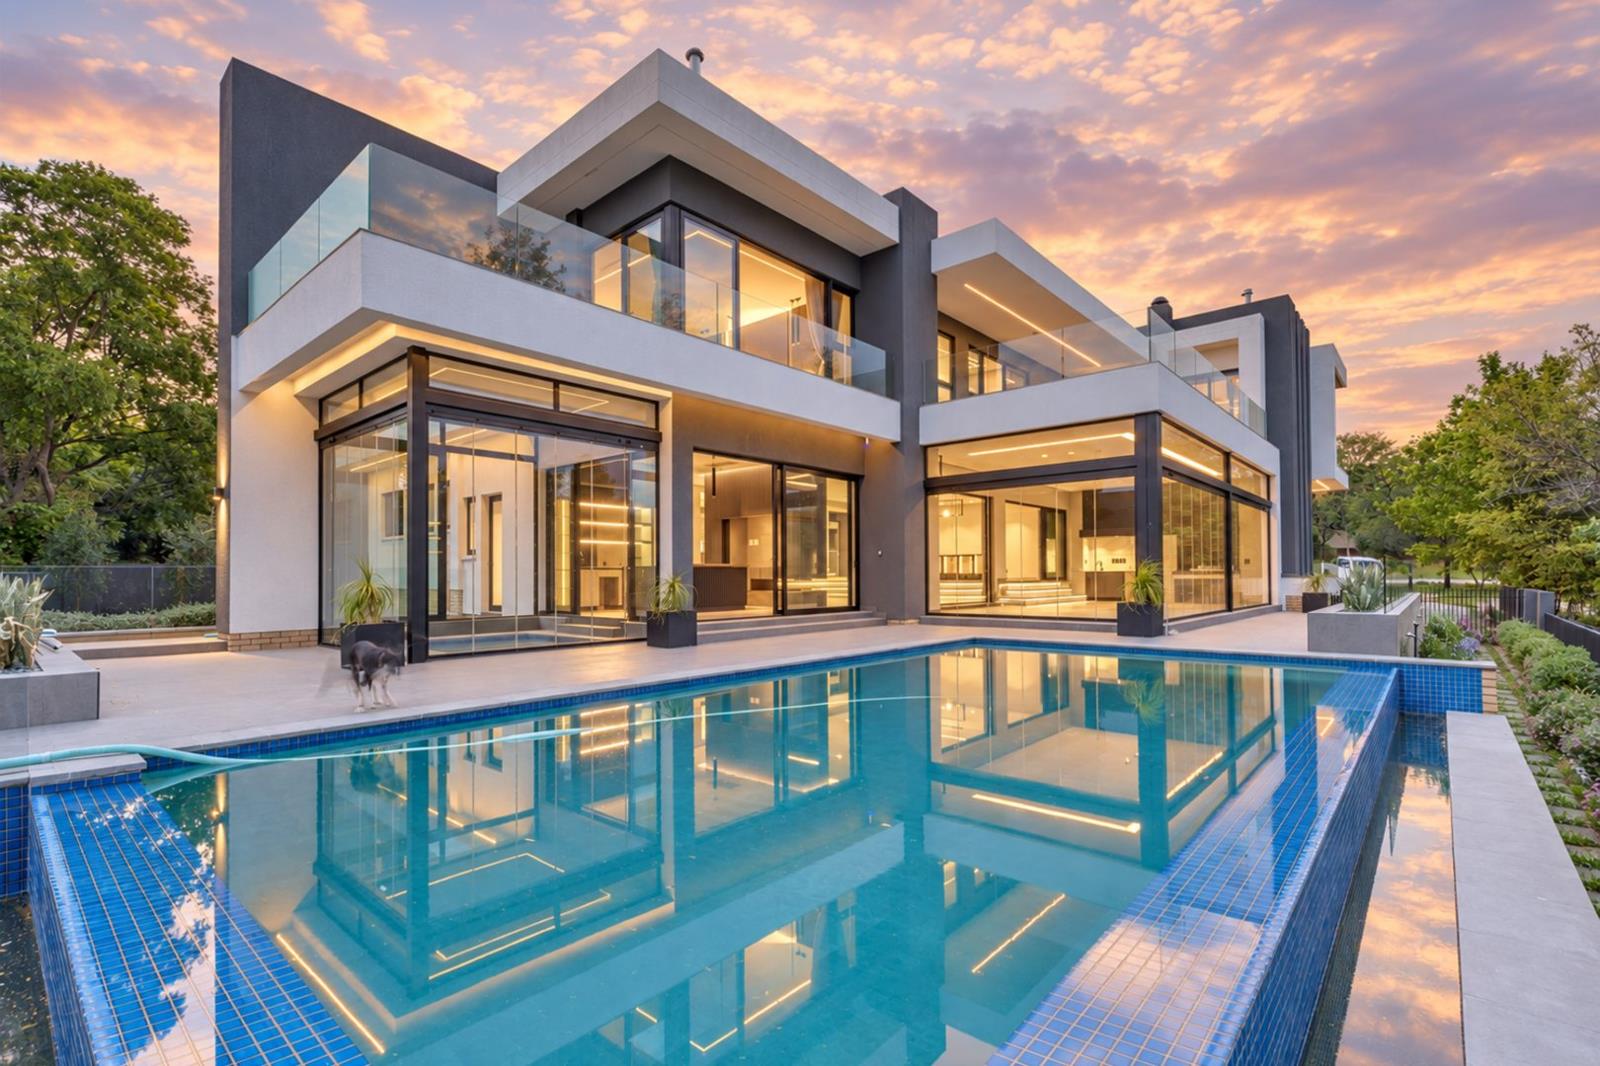
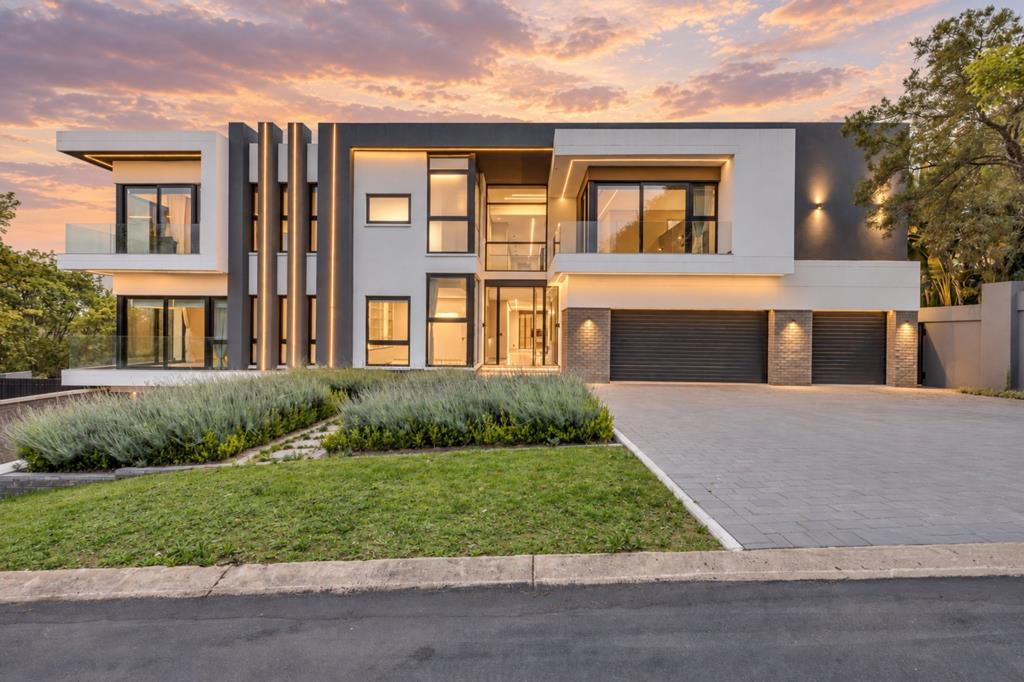
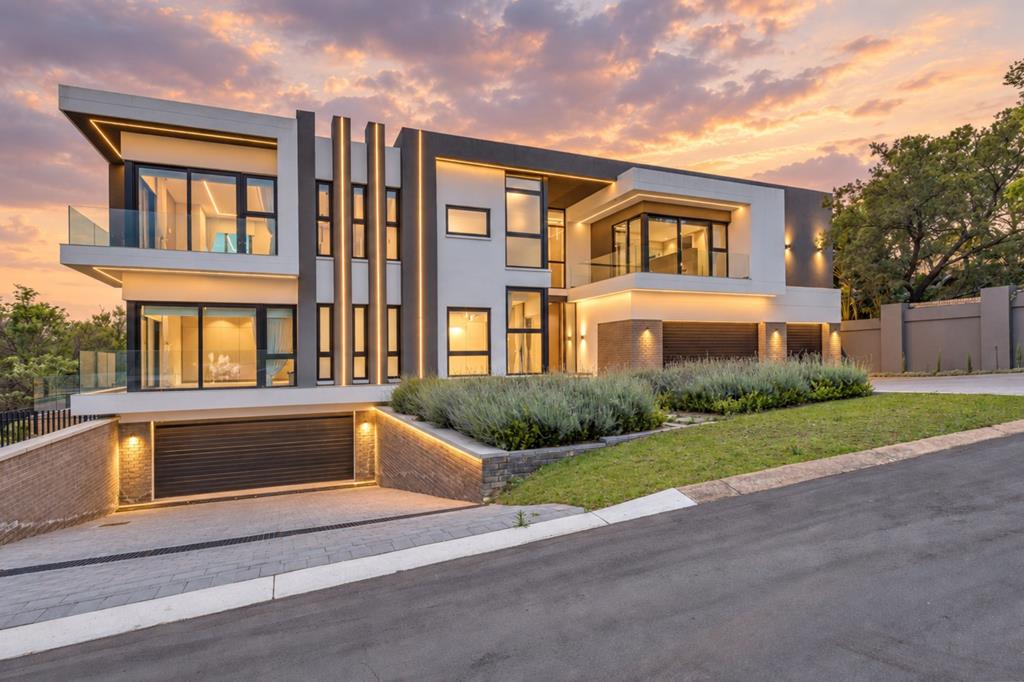
Newly completed by Zotos Construction, this sophisticated home has been designed and finished to an exceptional standard, combining contemporary architecture, generous proportions and beautifully integrated indoor-outdoor living. From the impressive entrance, the home opens into expansive, modern living spaces that flow effortlessly towards the covered patio and the spectacular natural setting beyond. Extensive stacking doors wrap around the entertainment areas, creating an uninterrupted connection between the interior and the outdoors.
Designed with entertaining firmly in mind, the outdoor area features the ultimate braai with a rotisserie and souvla braai, a built-in bar, Jacuzzi and rim-flow swimming pool, together with a guest cloakroom and shower. The elevated position and outlook across the greenbelt create an exceptional backdrop for entertaining or simply enjoying the tranquility of the setting.
The kitchen is a standout feature, beautifully appointed with extensive cabinetry and complemented by a large separate scullery and fully equipped preparation kitchen. A sunken lounge and adjoining dining area create a sophisticated yet comfortable arrangement for everyday family living and entertaining. The lower level also offers a private study and luxurious guest suite, providing an ideal retreat for guests or extended family.
Upstairs, the accommodation is equally impressive. Four spacious bedrooms are all en-suite and enjoy beautiful views, with the flexibility of two potential main suites, each offering generous walk-in dressing rooms and luxurious bathrooms. One of the main suites further enjoys an outdoor shower and private balcony overlooking the surrounding landscape.
A magnificent pajama lounge forms the heart of the upper level, featuring extensive built-in cabinetry together with a full bar and coffee station. Additional coffee stations have been thoughtfully incorporated throughout the bedroom level.
The home is supported by exceptional infrastructure, including five garages, substantial staff accommodation, a 60kW solar backup system with a 50kVA inverter and a 5,000-litre water backup system. Further features include a Beam central vacuum system throughout the home, central air-conditioning and a sophisticated water-based underfloor heating system.
Every aspect of this residence has been carefully considered, from its exceptional position and views to its entertaining spaces, accommodation, technology and energy infrastructure.
A truly outstanding new residence in Dainfern Golf Estate, offering an exceptional combination of architecture, quality, privacy and one of the estate''s most impressive natural settings.
Dainfern Golf Estate is one of Johannesburg''s most sought-after residential estates, renowned for its secure, family-oriented lifestyle, beautifully maintained surroundings and championship golf course. The estate combines the tranquility of expansive green spaces with the convenience of being close to Fourways, Sandton and a host of leading schools, shopping centres, restaurants and lifestyle amenities.
Residents enjoy an exceptional outdoor lifestyle, with walking and recreational trails, landscaped open spaces, dams and extensive communal facilities, all within a secure estate environment. The estate''s established villages offer a variety of prestigious homes, while the golf-course setting provides a distinctive sense of space and exclusivity.
For families seeking a substantial home that combines luxury, versatility, entertainment and sustainable living, this Highgate Village residence presents a rare opportunity to enjoy the very best of Dainfern Golf Estate living.
Property details
- Listing number T5632110
- Property type House
- Listing date 22 Sep 2026
- Land size 1 303 m²
- Levies R 4 940
Property features
- Bedrooms 5
- Bathrooms 6
- Lounges 2
- Dining areas 1
- Garage parking 5
- Pet friendly
- Golf course
- Pool
- Spa bath
- Staff quarters
- Study
- Kitchen
- Garden
- Family TV room
- Water included