5 Bedroom House in Dainfern
A private golf-course sanctuary, thoughtfully designed for family living
Exclusive Mandate. Positioned in a beautiful cul-de-sac with a private play park, this five-bedroom, all-en-suite home enjoys a golf-course setting with exceptional privacy. Established trees and garden outlooks create a tranquil backdrop to a home designed around comfort, natural textures and relaxed family living.
The interiors have a warm, organic contemporary style with a subtle coastal influence. Marble, oak flooring, solid brass detailing and natural stone cladding connect the home to its surrounding landscape.
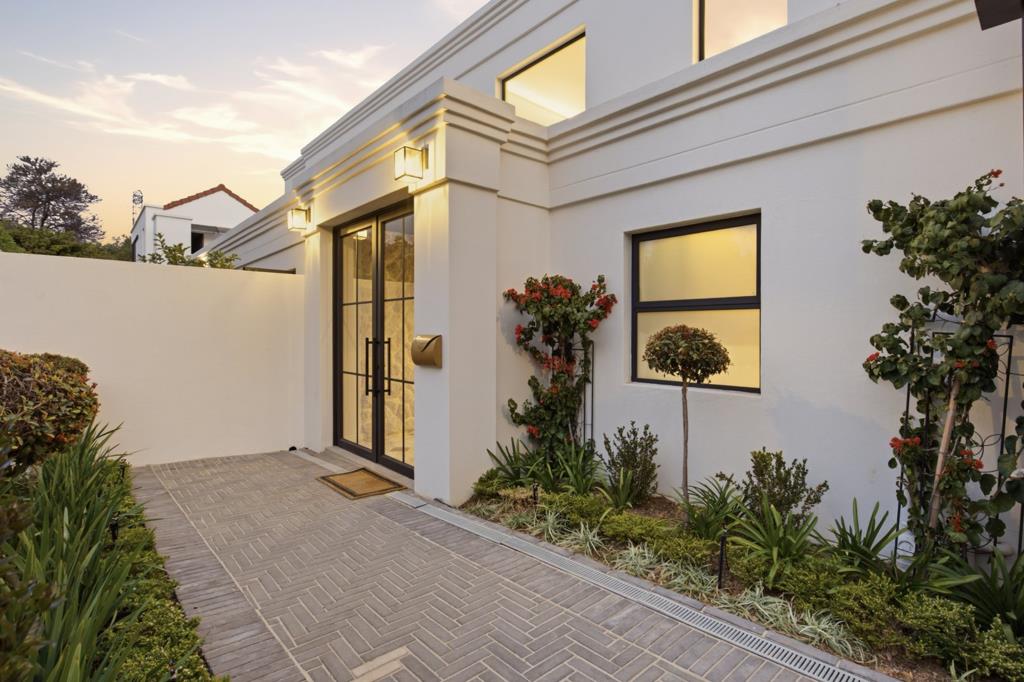
A layered entrance welcomes you through a glass door into a marble-floored vestibule, followed by a custom wooden front door crafted by Amatuli. Inside, the entrance hall features marble flooring with solid brass inlays, an oak staircase and an airy double-volume space. A fitted mudroom provides seating, hanging space, baskets and additional storage, with a separate guest toilet nearby.
Five generous bedroom suites. Four en-suite bedrooms occupy the upper level, finished with Oggie flooring. Every upstairs bedroom opens onto a balcony, while a separate pyjama lounge also extends outdoors.
The primary suite offers a bespoke double-door entrance, walk-in wardrobe, double walk-in shower, pellet fireplace and private coffee station. Two further bedrooms have en-suite bathrooms with both a bath and shower, while the fourth has a shower ensuite.
A dedicated study includes fitted linen cupboards and thoughtfully organised drawers for medication and household essentials.
Downstairs, an exceptionally spacious second primary suite offers flexibility for guests or extended family. The bedroom comfortably accommodates a couch, television unit and occasional chairs, with French doors opening onto the garden. A walk-through wardrobe and large en-suite bathroom complete the suite.
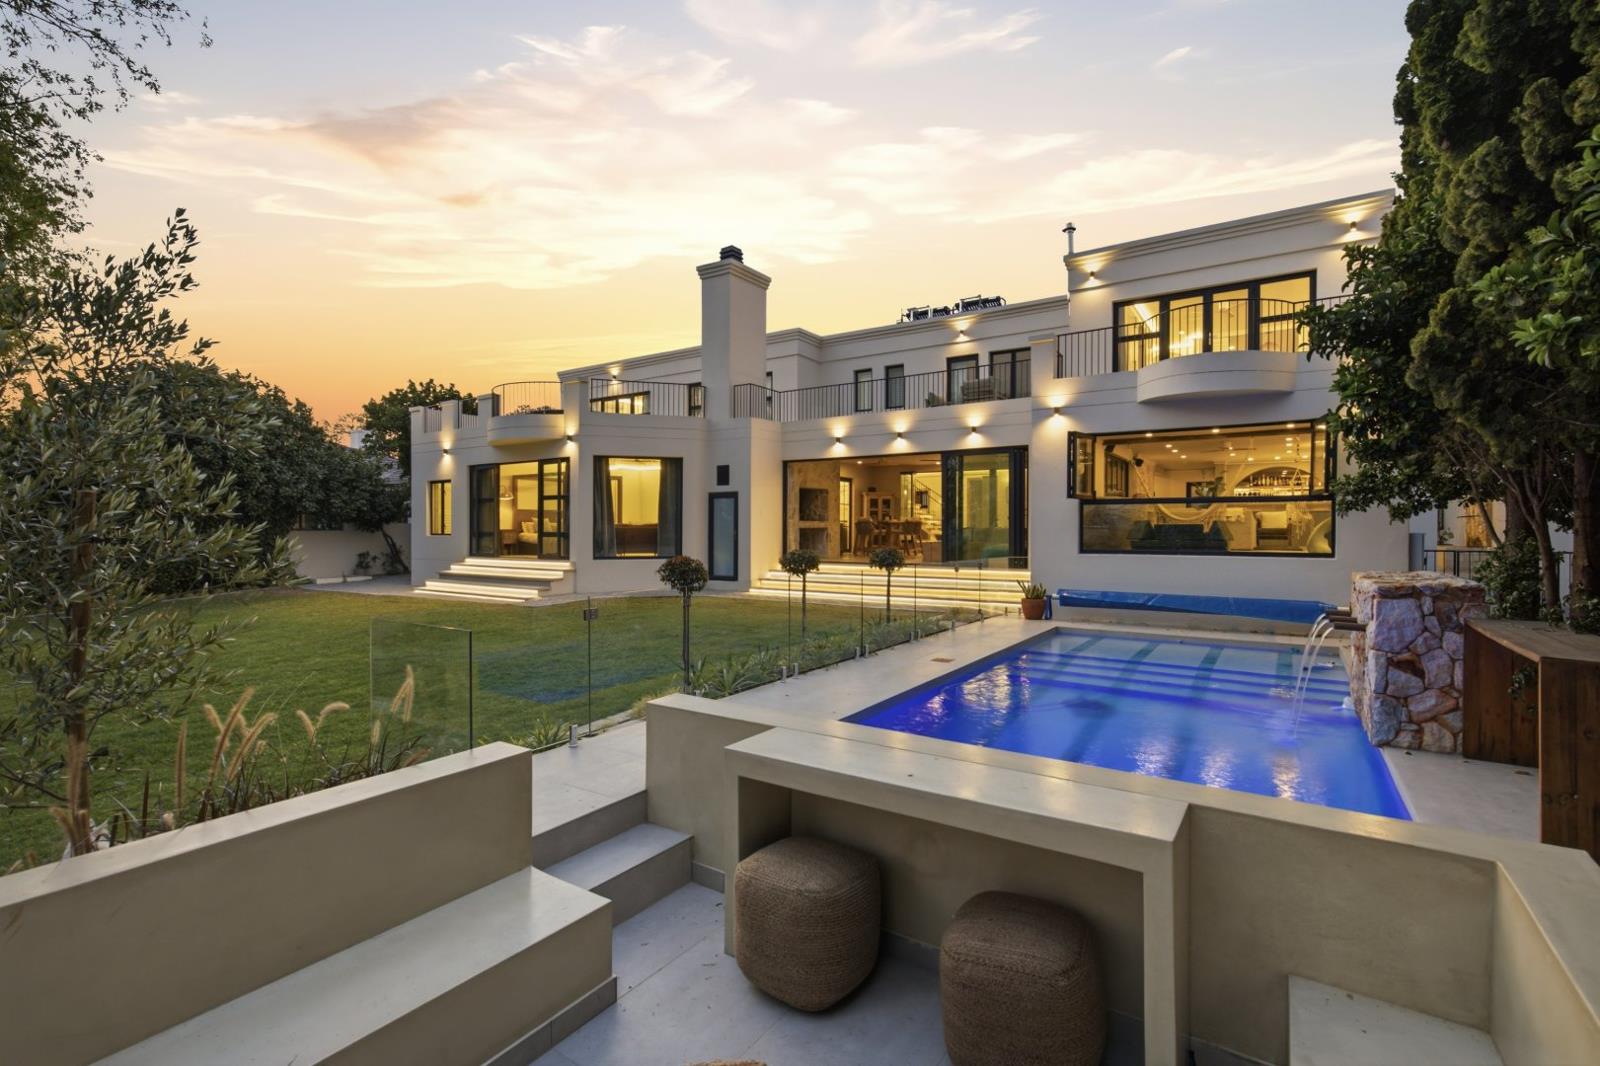
Living spaces for the whole family. Two separate TV lounges provide space to gather or unwind. The main lounge features a substantial fireplace with a dedicated log box, while the second TV lounge includes a braai and opens onto the patio dining and entertaining area. A separate childrens playroom adds to the homes practical family layout.
Natural stone cladding and Oggie cladding in the dining and braai area add texture and warmth, complemented by thoughtfully positioned lighting.
A kitchen designed for everyday ease.
The kitchen features warm undertone cupboards with marble countertops and integrated LED lighting. Appliances include Miele double ovens and separate integrated Bosch fridge and freezer units. A Franke sink and waste-disposal unit provide further convenience. A walk-in scullery and pantry offer generous preparation and storage space, keeping the main kitchen ready for family meals and entertaining.
Entertaining, indoors and out.
The fitted bar includes plumbing and space for an ice machine and double-door fridge. The patio entertaining area features a built-in braai with an overhead extractor to draw smoke away from the house, a basin with plumbing, space for a double-door fridge and a conveniently positioned bathroom. The garden offers a heated swimming pool with Alliance 18kW inverter heat pump with AquaKing solar panels on the roof, a childrens sandpit and a sunken boma firepit area with peaceful golf-course outlooks, and established planting creating a private setting.
Considered finishes and practical extras.
Solid brass handles by Douglas and Douglas, designer pendant lights and chandeliers, LED lighting throughout and advanced lighting systems reflect the attention given to the homes finishes. Bathrooms feature Geberit toilets and flush plates fitted flush into the walls.
Waterproofing has been renewed and new gutters installed. Backup water tanks and a water purification system provide added everyday convenience, while a walk-in safe room offers secure storage.
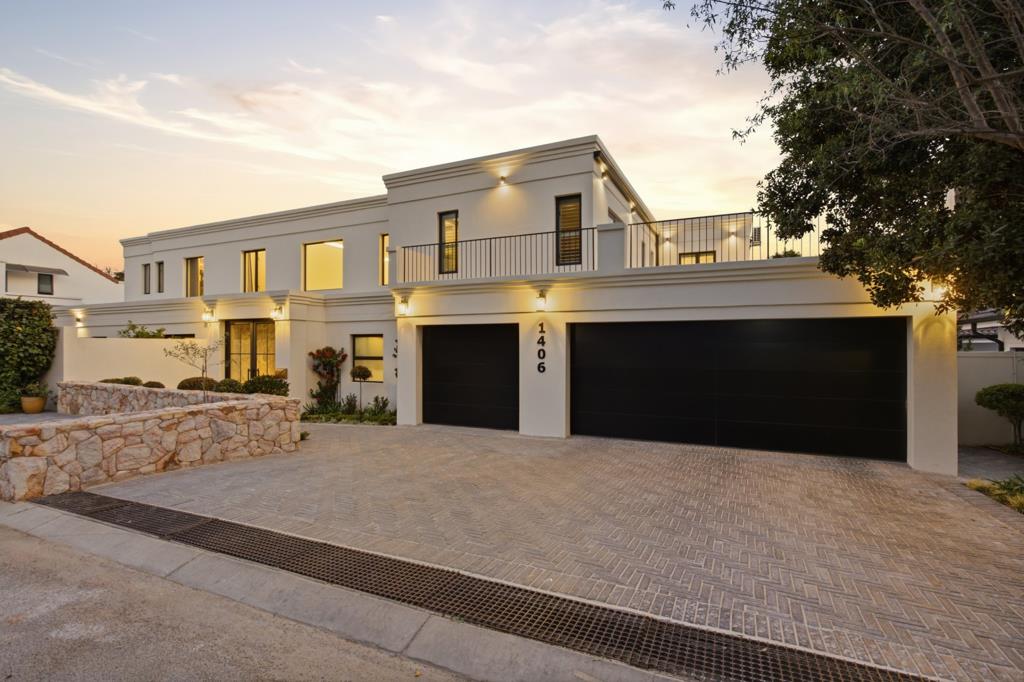
Three garages include a plumbed ice machine. A substantial separate storeroom at the rear accommodates garden equipment and other household storage, keeping the garages clear.
Newly renovated staff accommodation can be used as a staff room or as a separate apartment to rent out, offering flexibility for the next owner.
Exceptional Value Add Features Include:
1 x SigenStor 15kW 3phase Inverter
1 x C60-2 3Phase Gateway
6 x 9.04kW Batteries 54.24kW Capacity
30 x 620w JA Solar Panels 18.6kWp Array
A welcoming family home that brings together generous accommodation, thoughtful craftsmanship and a beautifully private golf-course position.
Dainfern Golf Estate offers an established, secure lifestyle surrounded by beautifully landscaped gardens, expansive greenbelts and the renowned Gary Player-designed 18-hole golf course. Residents enjoy access to excellent lifestyle and recreational facilities, including the clubhouse, restaurants, sporting amenities, parks and walking trails. Conveniently positioned in Johannesburg''s northern suburbs, the estate is close to leading schools, shopping centres, restaurants and major transport routes.
Property details
- Listing number T5649527
- Property type House
- Listing date 9 Oct 2026
- Land size 1 011 m²
- Floor size 604 m²
- Levies R 4 790
Property features
- Bedrooms 5
- Bathrooms 5.5
- Lounges 2
- Garage parking 3
- Pet friendly
- Pool
- Staff quarters
- Study
- Entrance hall
- Kitchen
- Garden
- Family TV room
- Fireplace
- Water included