4 Bedroom House in Dainfern
A Hidden Gem with Great Potential
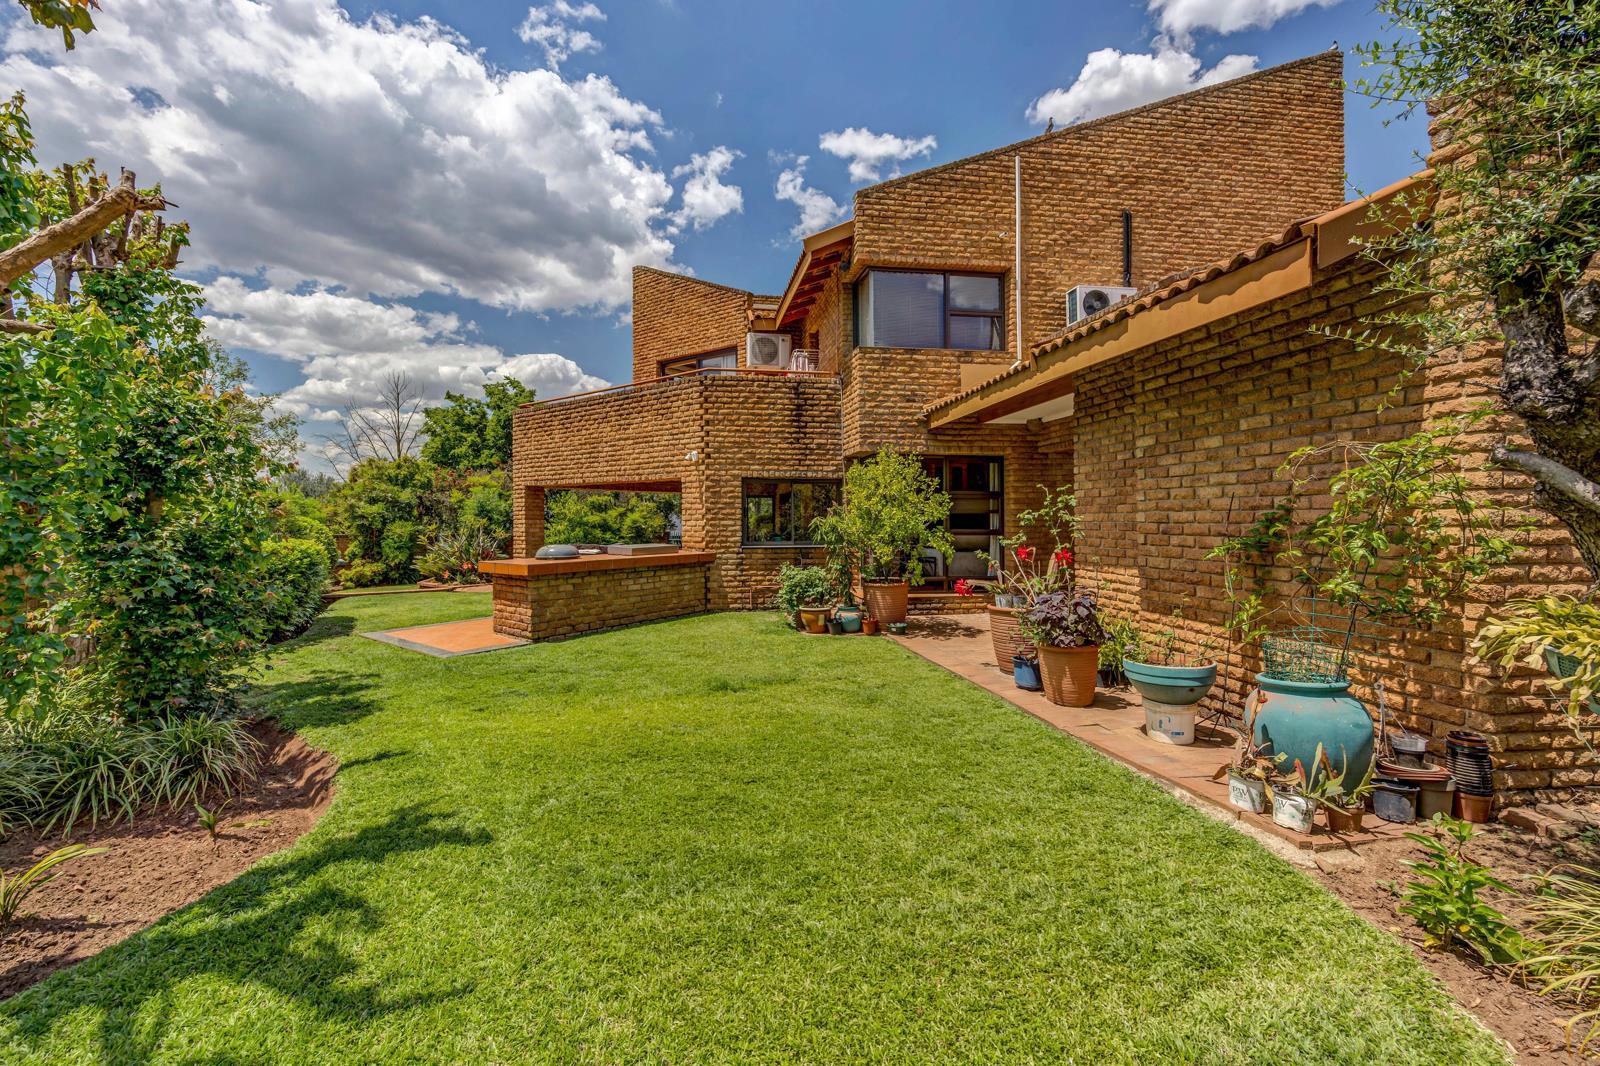
Privately positioned, this spacious facebrick home offers character, natural light, and an opportunity to create something special.
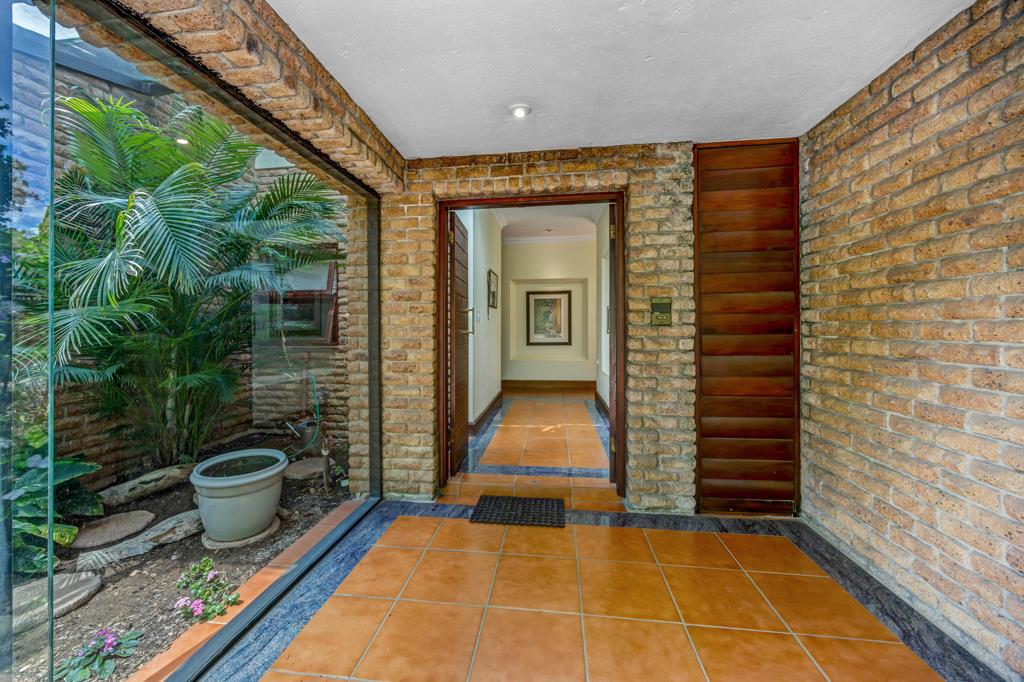
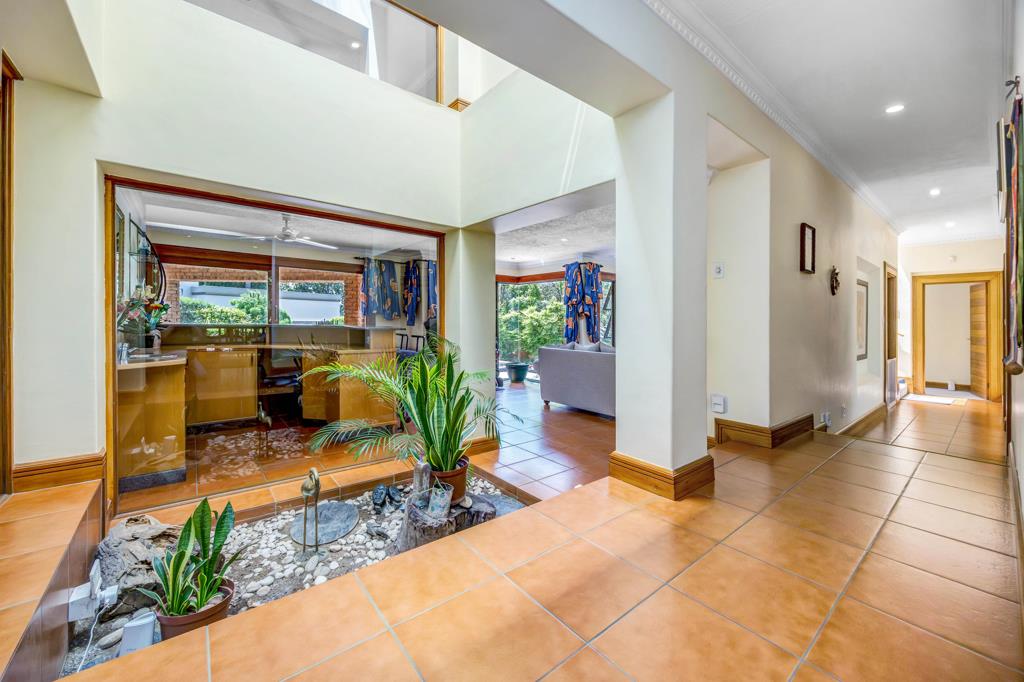
Original finishes provide the perfect canvas for a fresh new look, while skylights and a charming indoor garden bring the outdoors in, creating a light-filled, inviting atmosphere.
The open-plan kitchen flows into the living spaces, offering a wonderful foundation for modern family living.
Reception rooms include a sitting room and bar room, with a wood fireplace and sliding doors to the patio
Dining room
Kitchen, open plan with the family room, with a gas fireplace, which leads to the patio
The kitchen enjoys a central island and a large pantry, with a separate scullery and laundry
A study with fitted units opens to the garden
Wine cellar
A large patio overlooks the garden and swimming pool
Downstairs provides one private bedroom
Guest cloakroom with a shower
Upstairs are 3 bedrooms:
The main bedroom is ensuite and enjoys a balcony with views over the garden
2 further bedrooms share a bathroom
Double garage and a separate golf cart garage
Staff accommodation with a bathroom and a kitchenette
Extras include:
Solar panels
8Kva Deye inverter
3 Hubble batteries, 5 Kva each
Add a little love, your own style, and watch the rewards unfold! An ideal opportunity for buyers looking to transform a solid home into something exceptional.
Property details
- Listing number T5651798
- Property type House
- Listing date 12 Oct 2026
- Land size 1 017 m²
- Floor size 545 m²
- Rates and taxes R 4 714
- Levies R 4 940
Property features
- Bedrooms 4
- Bathrooms 2
- Lounges 2
- Dining areas 1
- Garage parking 2.5
- Open parking 2
- Pet friendly
- Balcony
- Laundry
- Patio
- Pool
- Staff quarters
- Study
- Garden