5 Bedroom House in Dainfern Valley
EXCLUSIVE RIVERSIDE MASTERPIECE IN DAINFERN VALLEY ESTATE. CONTACT AGENT TO BOOK APPOINTMENT SAT 14H00-16H00 SUN 14H00-16H00
EXCLUSIVE RIVERSIDE MASTERPIECE IN DAINFERN VALLEY ESTATE
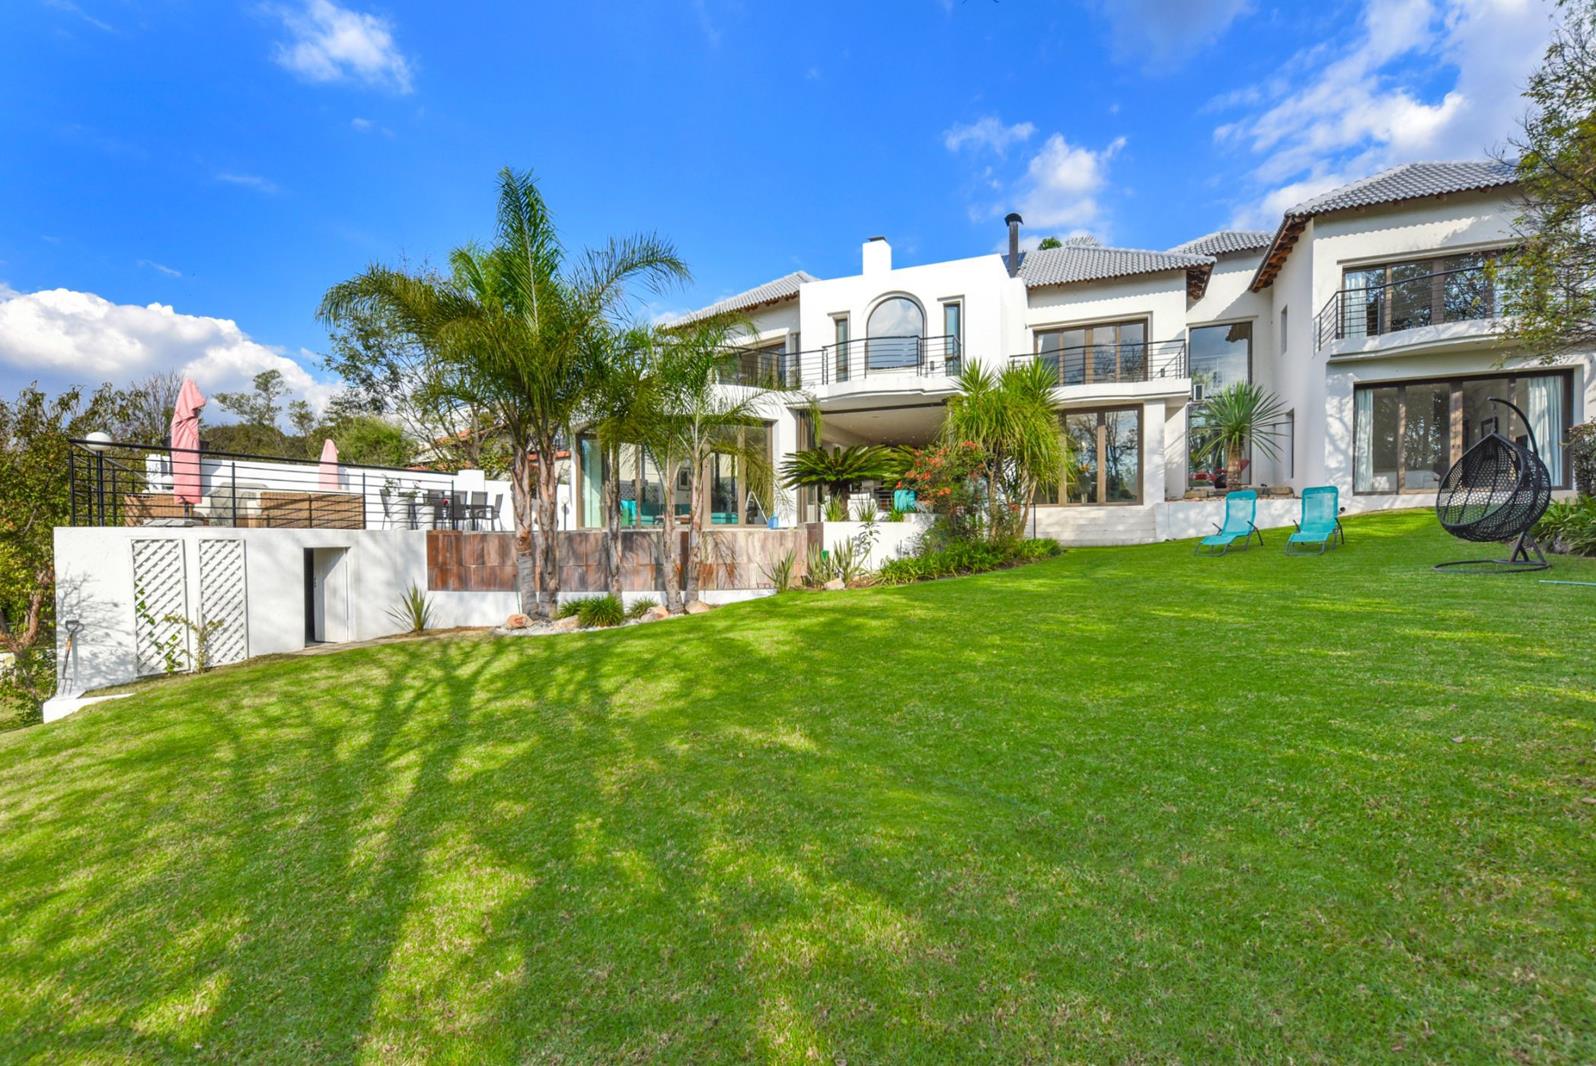
Designed by award-winning South African architect Nico Van Der Meulen, this extraordinary modern and open-plan family residence is the ultimate entertainers dream, perfectly positioned with exclusive private river views and tranquil walking trails within the prestigious Dainfern Valley Estate.
A striking feature glass entrance and oversized glass door welcome you into a home where luxury and sophistication meet effortless contemporary living. Beautiful feng shui elements and a serene koi pond create a calming first impression, setting the tone for this exceptional residence.
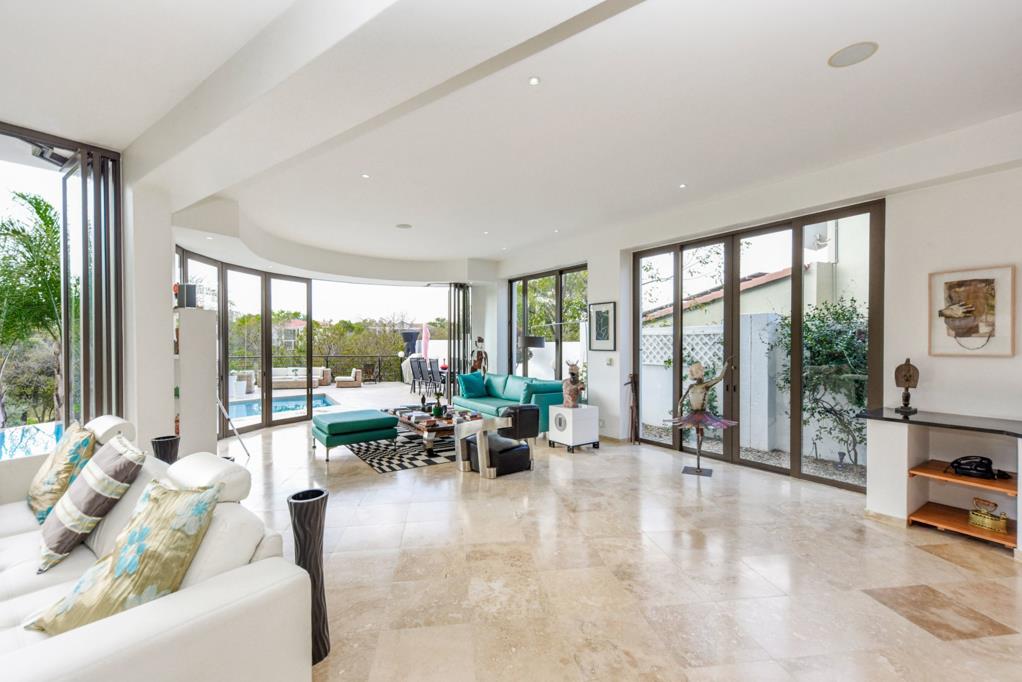
The home offers expansive open-plan living areas with a unique double-sided fireplace, beautiful fully renovated marble and travertine flooring, underfloor heating throughout, energy-saving LED lighting, and a state-of-the-art app and keypad-driven sound system in every room. Air conditioning throughout the home ensures year-round comfort.
Designed for both family living and entertaining, the property features a fully equipped movie theatre, a stylish pyjama lounge with pool table, an additional downstairs cloakroom, and a separate large linen and storage room.
The gourmet kitchen is fully equipped with premium finishes, a breakfast bar, both electric and gas cooking options, as well as a second kitchen, utility area, and large pantry.
Accommodation includes four luxurious north-facing double bedrooms, all with modern full en-suite bathrooms. The magnificent master suite offers a larger private balcony, generous walk-in wardrobe areas, and a gas fireplace, creating the perfect private retreat.
A large separate office with its own private entrance comfortably accommodates up to three people, offering an ideal work-from-home setup.
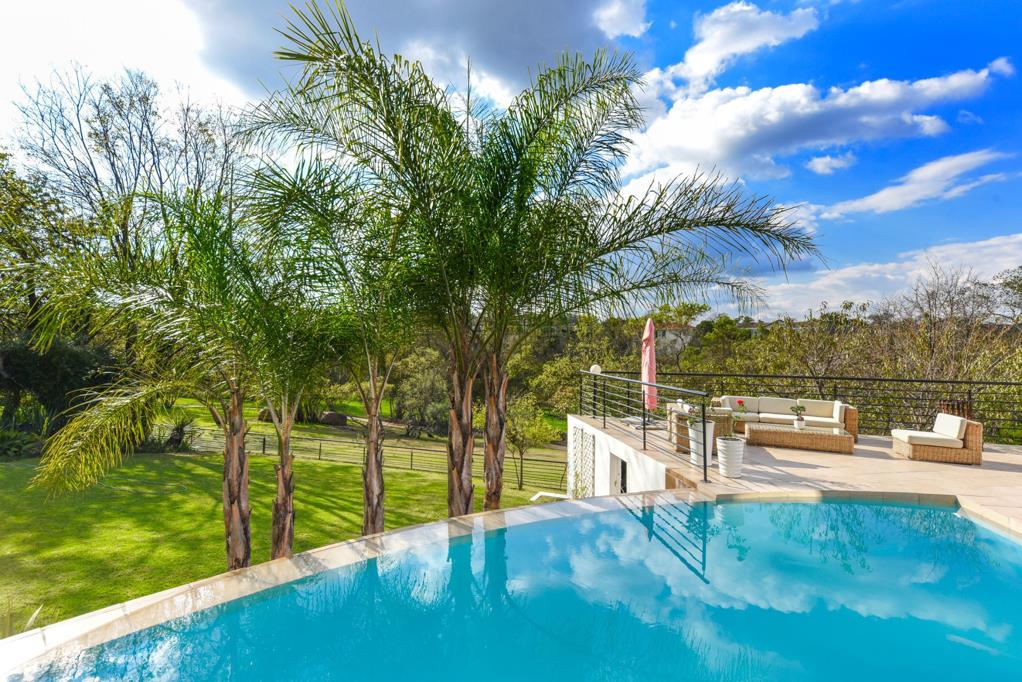
Outdoor living is equally impressive with a large well-stocked garden, an extended private entertainment area with additional storage underneath, an inside braaiBBQ area, and a gorgeous infinity swimming pool fitted with solar blankets.
The property is designed for modern sustainable living with a self-contained fresh water filtered borehole system, allowing for off-grid convenience, as well as a comprehensive solar system with app-controlled functionality.
Additional features include:
Separate self-contained staff accommodation for up to two people
Full home alarm system
Three automated garages
Five-car private driveway
Excellent estate management and security
This remarkable residence offers an unparalleled lifestyle of luxury, privacy, and comfort in one of Johannesburgs most exclusive family estates. This home will be a good investment home, which can generate a R80-85k per month rental income investment.
Property details
- Listing number T5023284
- Property type House
- Listing date 28 May 2026
- Land size 1 196 m²
- Floor size 690 m²
- Rates and taxes R 5 372
- Levies R 4 760
Property features
- Bedrooms 5
- Bathrooms 5
- En-suite 5
- Lounges 3
- Garage parking 3
- Pet friendly
- Access gate
- Balcony
- Built in cupboards
- Patio
- Pool
- Security post
- Staff quarters
- Storage
- Walk in closet
- Entrance hall
- Kitchen
- Garden
- Scullery
- Pantry
- Family TV room
- Fireplace
- Built In braai
- Irrigation system
- Aircon