5 Bedroom House in Dainfern Valley
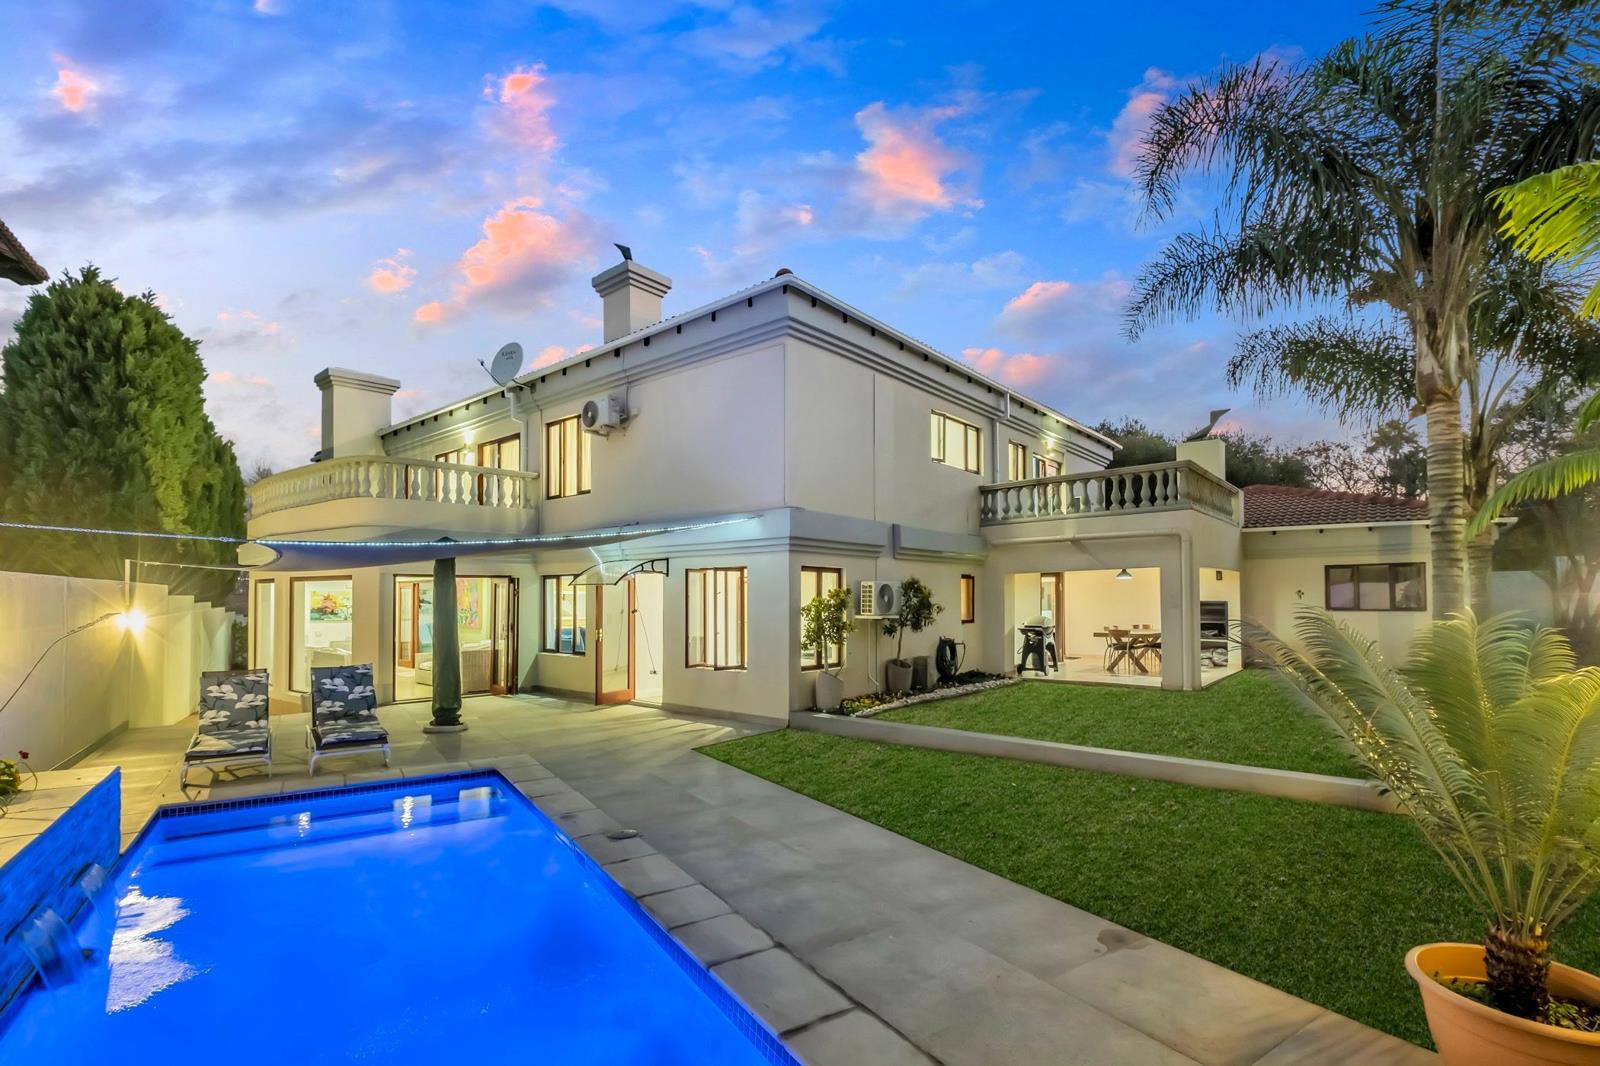
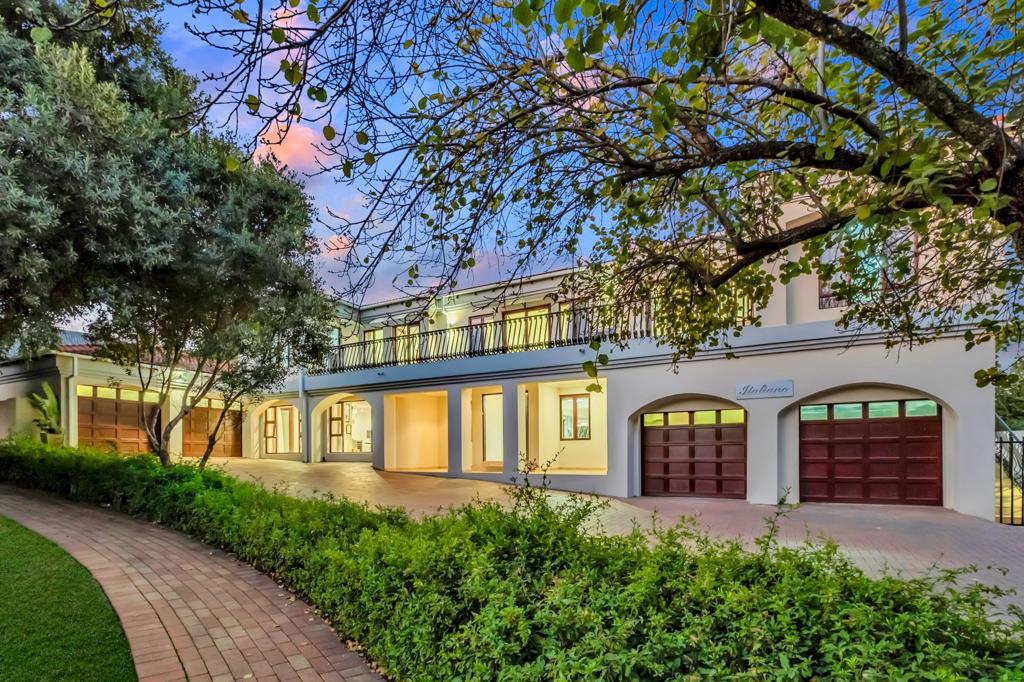
Inviting Family Home in Dainfern Valley with Great Street Appeal and 4 Garages. Nestled in one of the most desirable estates, this beautiful home welcomes you with mature trees, lush landscaping, and exceptional street appeal. From the moment you enter, the open-plan layout creates a wonderful sense of space and effortless living. Designed for both comfort and functionality, the home features four garagesa rare and valuable featureproviding ample space for vehicles, storage, or even a home workshop. The sparkling pool area with a tranquil water feature is a true highlight, surrounded by a manicured garden and ideal for relaxed weekends, family gatherings, or entertaining in style.
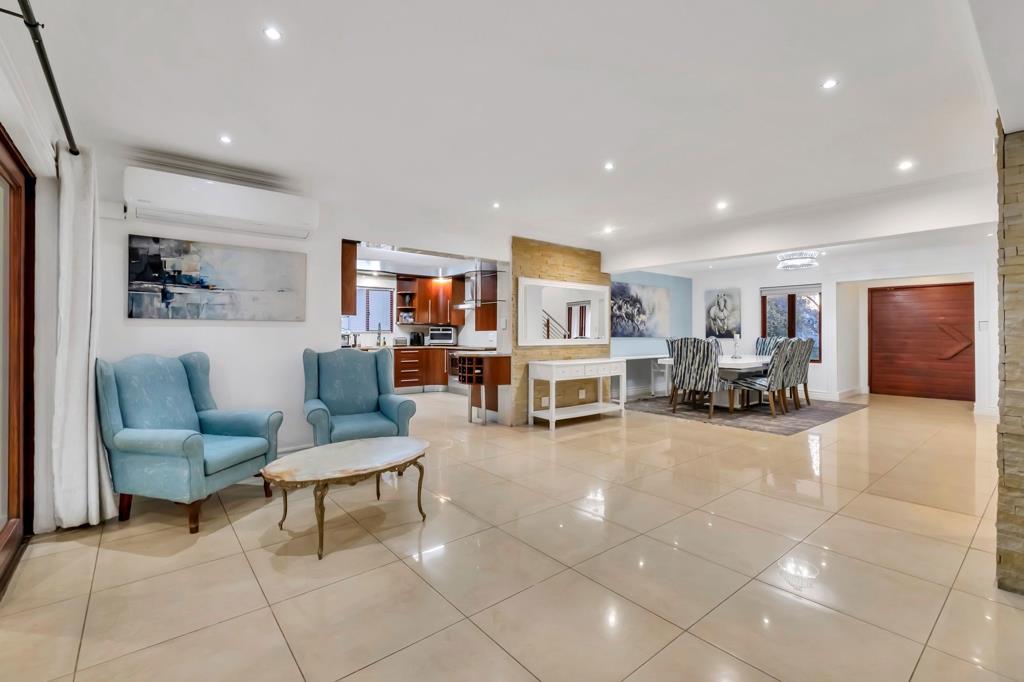
The well-appointed kitchen , featuring granite countertops, ample cupboard space, a wine rack, prep bowl, separate scullery, and a large oven.
The flowing living spaces include a formal dining area and elegant lounge with air conditioner, as well as a separate family room ideal for relaxed gatherings. These living areas lead seamlessly out to an entertainer covered patios. Designed for easy indoor-outdoor living, the home features two separate patios, each catering to different occasions. The patio closest to the sparkling pool is enclosed with stack-back doors, creating a cosy and inviting atmosphere ideal for year-round use. The second covered patio has a built in braai and overlooking the garden. A guest cloakroom adds everyday convenience downstairs
On the ground floor, a private en-suite bedroom provides excellent guest accommodation or multi-generational living with air-conditioner. With direct access to the lush garden and pool, it offers a peaceful retreat with its own outdoor connection.
Upstairs, the home includes a comfortable pyjama lounge complete with an air conditioner, perfect for relaxed family living. There are four additional bedrooms on this level, two of which are en-suite, including the spacious main bedroom. A full bathroom services the remaining bedrooms.
A versatile study or nursery room adds extra flexibility and could easily be used as a sixth bedroom if needed. From the upstairs balcony, you''ll find a private gym room fitted with an air-conditioner, perfect for home fitness and wellness.
Completing this well-designed home is a staff suite, four garages with parking for 8 cars, 16 solar panels, 2x 10KVA battery backup power and a 3000 litre back up water tank, offering both convenience and peace of mind.
This is a home that perfectly blends comfort, style, and functionality in a tranquil and secure setting.
Dainfern Valley Estate is a secure, family-friendly estate, offering a peaceful lifestyle with landscaped gardens, greenbelts, and walking trails. Adjacent to Dainfern College, its ideal for families, with 247 security and easy access to top schools, shops, and major routes
Property details
- Listing number T5147862
- Property type House
- Listing date 10 Jul 2025
- Land size 881 m²
- Floor size 520 m²
- Levies R 4 510
Property features
- Bedrooms 5
- Bathrooms 4
- En-suite 3
- Lounges 3
- Garage parking 4
- Pet friendly
- Balcony
- Built in cupboards
- Patio
- Pool
- Staff quarters
- Study
- Entrance hall
- Kitchen
- Garden
- Scullery
- Family TV room
- Fireplace
- Guest toilet