4 Bedroom House in Dainfern Valley
Contemporary Elegance on a Prime Corner Stand in Dainfern Valley Estate
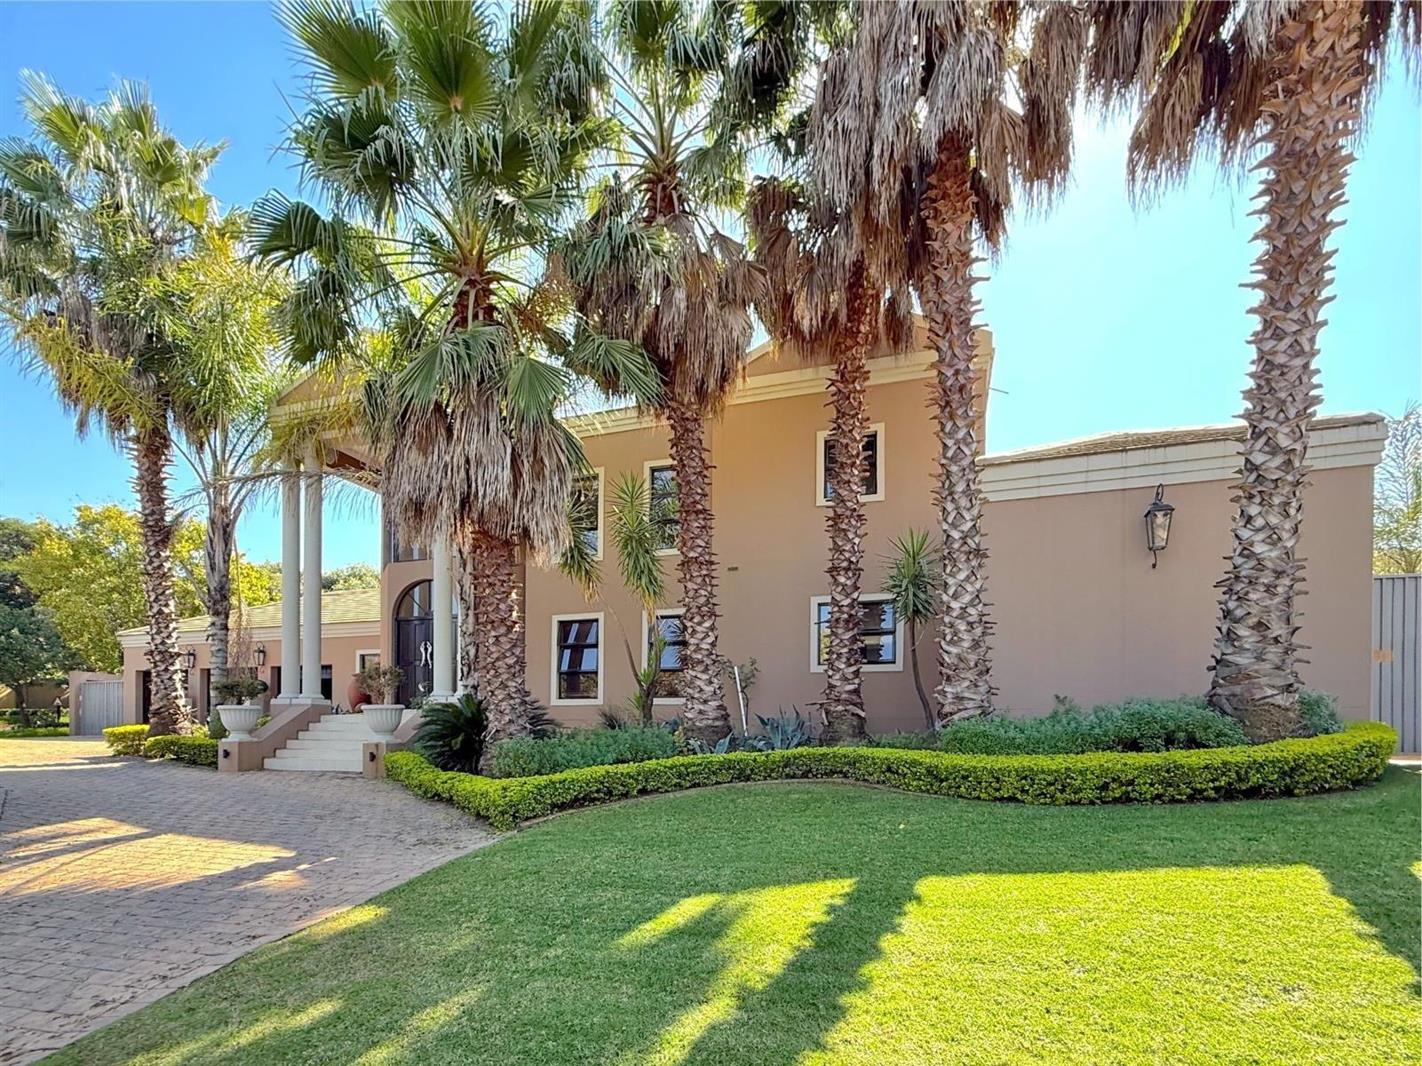
Step into refined modern living with this beautifully designed 4-bedroom residence, perfectly positioned on a sought-after corner stand in the prestigious Dainfern Valley Estate. This home seamlessly combines luxury, space, and effortless indoor-outdoor flow, ideal for both family living and sophisticated entertaining.
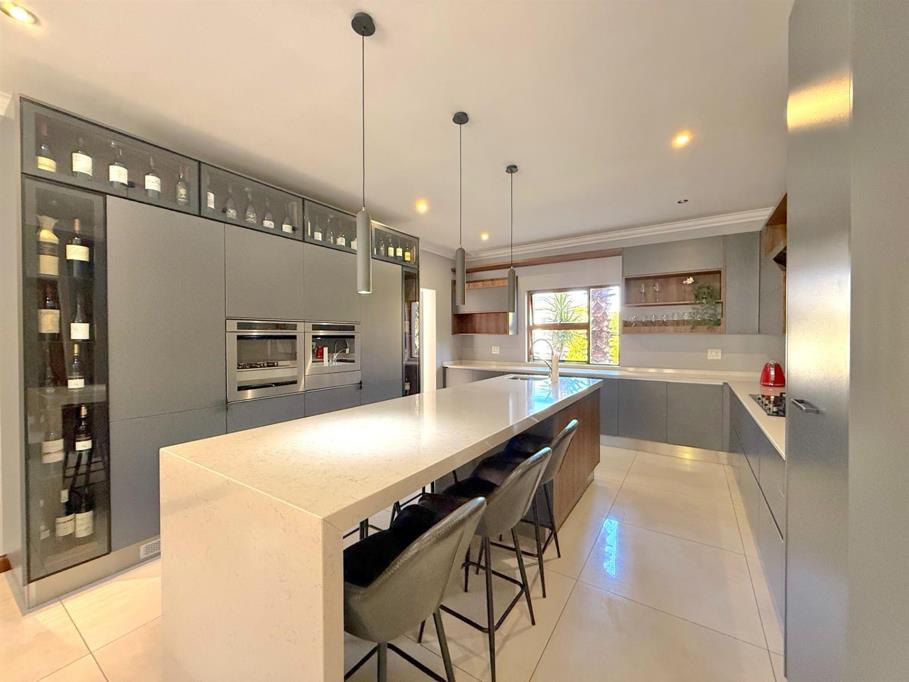
A striking double-volume entrance sets the tone, welcoming you into expansive open-plan living areas filled with natural light. The contemporary kitchen forms the heart of the home, complemented by a stylish dining area and multiple living spaces, including two lounges, a TV lounge, and a private studyoffering versatility for both relaxation and work-from-home convenience. A gas fireplace adds warmth and ambiance to the main living area.
All four bedrooms are generously sized and en-suite, ensuring privacy and comfort for the entire family. The home also includes a guest cloakroom 4.5 bathrooms in total, thoughtfully designed with high-end finishes throughout.
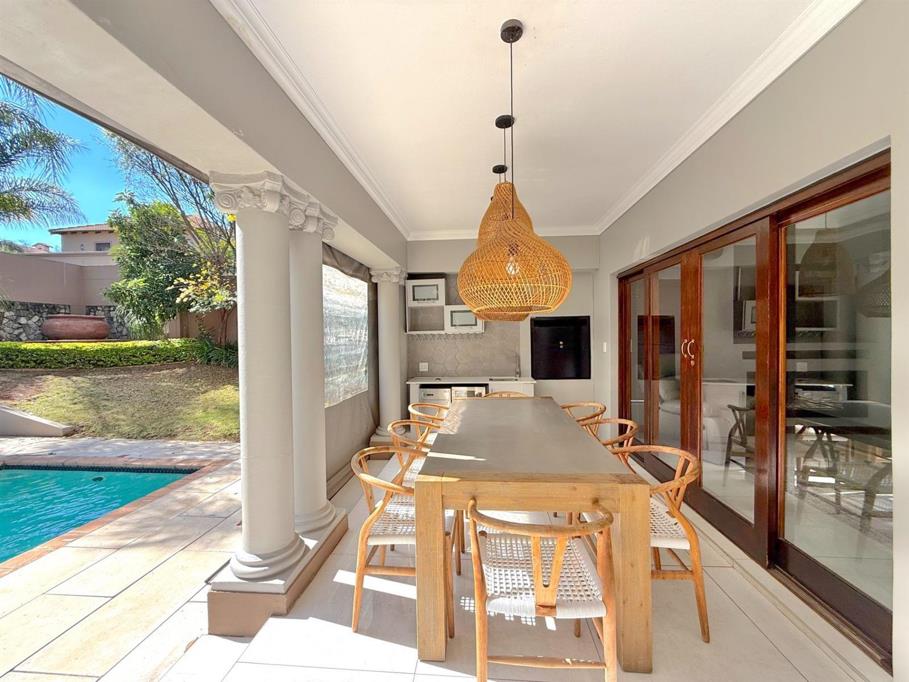
Outdoors, manicured gardens and tranquil water features create a serene setting, while the sparkling pool and entertainment areas provide the perfect backdrop for hosting. Additional features include staff accommodation and automated garages for added convenience.
This exceptional home offers a rare opportunity to enjoy contemporary estate living at its finest, in one of Johannesburgs most desirable secure estates.
Key Features:
4 Spacious en-suite bedrooms
4.5 Bathrooms including guest cloakroom
Double-volume entrance
Open-plan modern kitchen
Dining room and multiple living areas 2 lounges TV lounge
Private study
Gas fireplace
Manicured garden with water features
Sparkling swimming pool
Staff accommodation
Automated garages
Prime corner stand location
A home that truly embodies style, comfort, and modern luxury.
Property details
- Listing number T5482199
- Property type House
- Listing date 11 May 2026
- Land size 1 174 m²
- Floor size 523 m²
- Levies R 4 510
Property features
- Bedrooms 4
- Bathrooms 4.5
- Lounges 3
- Dining areas 2
- Garage parking 3
- Open parking 5
- Storeys 1
- Pet friendly
- Access gate
- Balcony
- Pool
- Security post
- Staff quarters
- Storage
- Study
- Entrance hall
- Kitchen
- Garden
- Scullery
- Family TV room