3 Bedroom House in Douglasdale
Spacious Family Home
Viewings are by appointment. Kindly WhatsApp the agents to arrange your viewing.
An upmarket, 3 bedroom, double storey home within a secure residential estate. The estate offers affordable levies, first class security, privacy, and a peaceful family lifestyle. There is an park directly across from the entrance to the estate. The estate and park fall within the Green Park boomed area. The home has ample visitor parking both in the driveway and the estate''s visitors parking areas.
The fully walled, private home is accessible through the front garden security gate that leading via the front garden into the an entrance hall or alternatively through the double automated garage. The front entrance hall provides access to a guest cloakroom, the double garage and the home''s various living rooms.
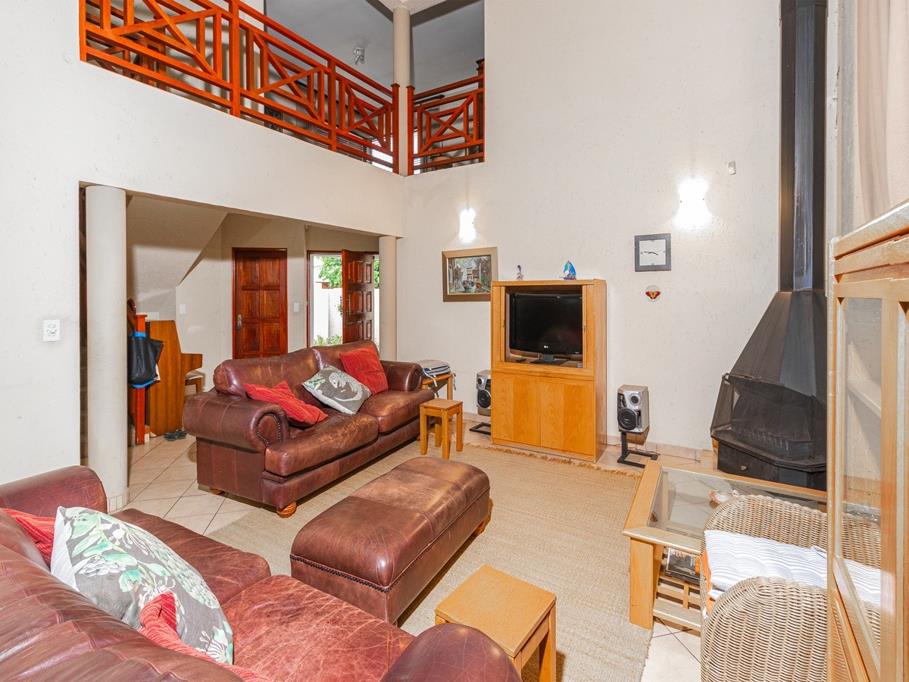
The ground floor lounge features a double volume interior topped with a second pajama lounge on the 1st floor offering interesting views of the large steel clad fireplace with a chimney flue extending up through the ceiling. The ground floor extends into a dining area enhanced by picturesque views through the expansive windows out, over the pool, and lush green garden.
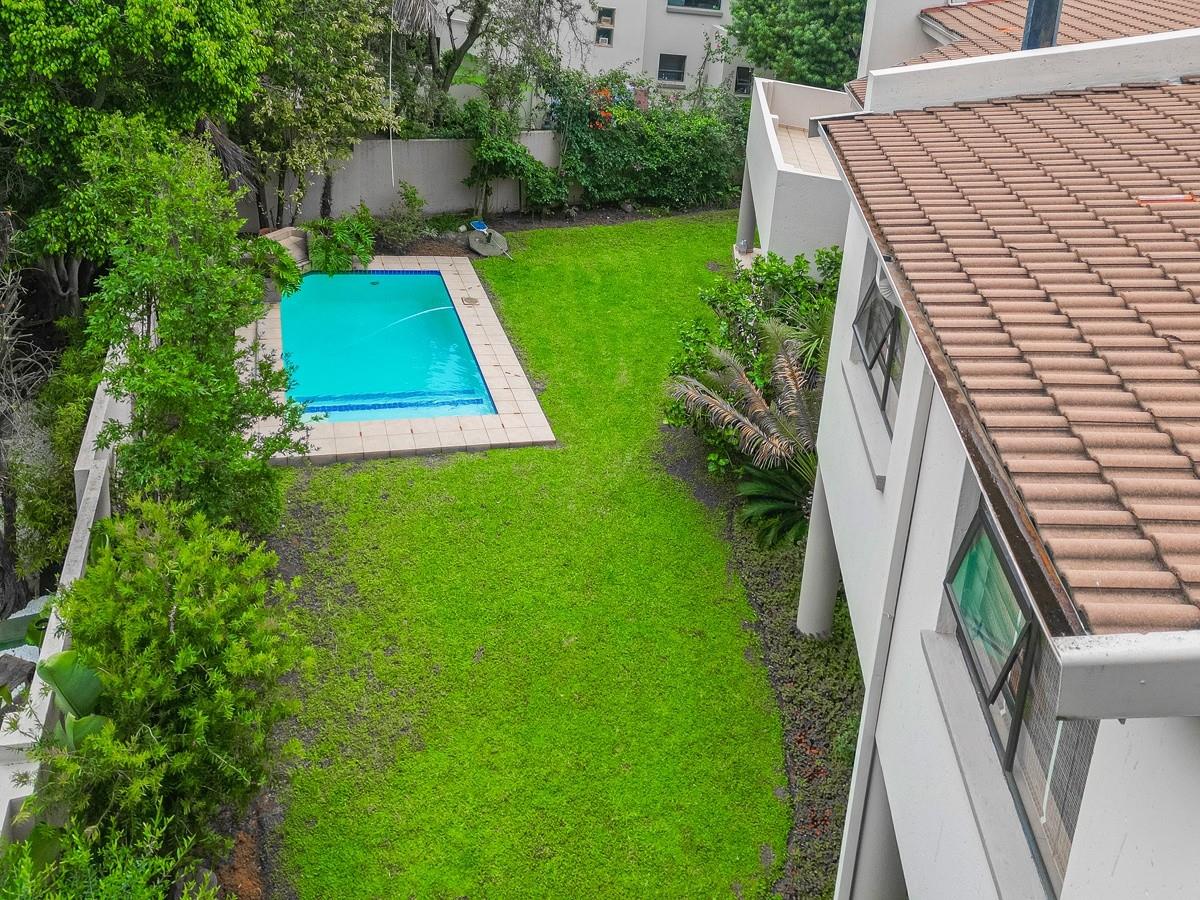
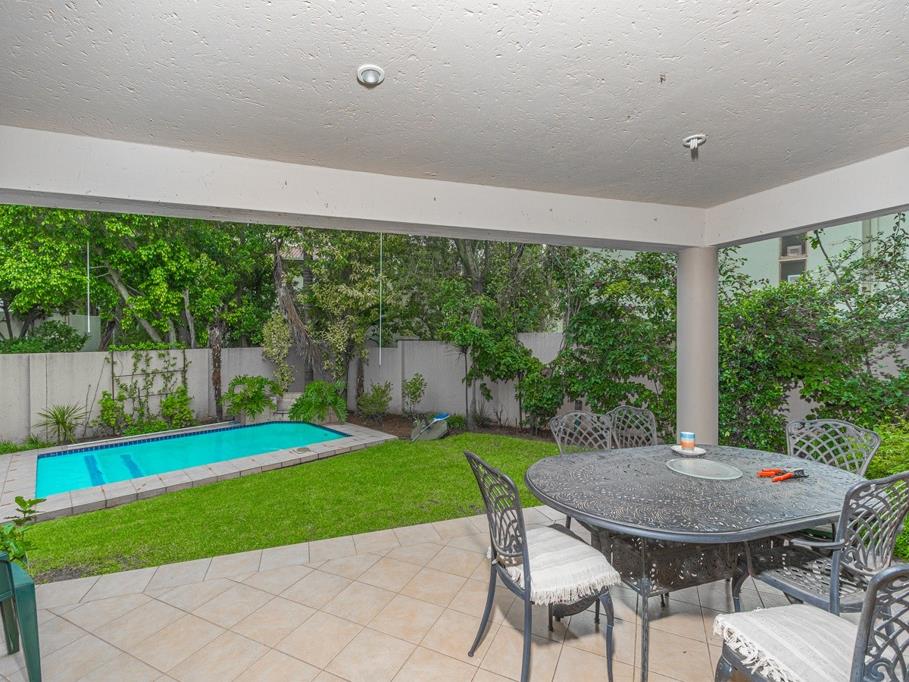
The open plan lounge extends into the dining room, with views, out through sliding doors onto the covered patio and to the refreshing swimming pool set within manicured lawns, and neatly fringed trees and shrubs softening the home''s boundary walls. There is a built-in braai in the covered patio, perfect for chilling out on hot summer days.
The luxurious kitchen incorporates light wood finishes with a vast array of cupboards, and light, speckled granite counter-tops with a feature breakfast counter separating the kitchen and dining areas. A double fridge is catered for and there is a separate scullery area.
The homes ground floor accommodations extend to include the double automated garage and staff accommodation.
There are 3 bedrooms, plus a large home office potentially an easy conversion to a 4th bedroom, and pajama lounge along with 2 bathrooms. The master bedroom suite offers private access to a large, open balcony that overlooks the pool area, includes a dressing room with voluminous sets of cupboards and full master bathroom, with a pleasing shower and corner bath, just perfect to relax in.
The estate is located within quick and easy access of Bryanston West, including the nearby Bryandale school as well as connections to the N1 motorway, the Monte Casino and Fourways Mall.
This is a gorgeous upmarket home offering great value, space for the family. Definitely a home that well worth a viewing!
Property details
- Listing number T5328781
- Property type House
- Listing date 8 Dec 2025
- Land size 553 m²
- Floor size 340 m²
- Rates and taxes R 2 235
- Levies R 2 208
Property features
- Bedrooms 3
- Bathrooms 2.5
- Lounges 2
- Dining areas 1
- Garage parking 2
- Open parking 2
- Pet friendly
- Balcony
- Patio
- Pool
- Security post
- Staff quarters
- Study
- Garden
- Electric fencing
- Fireplace