2 Bedroom House in Douglasdale
Modern Douglasdale Home with Private Garden and Braai
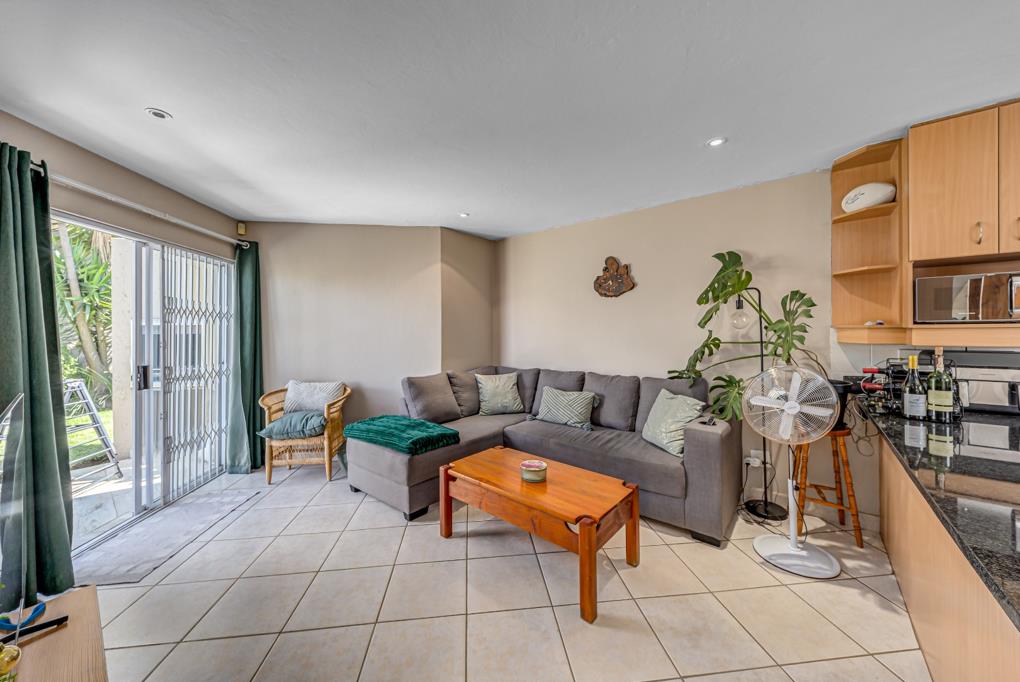
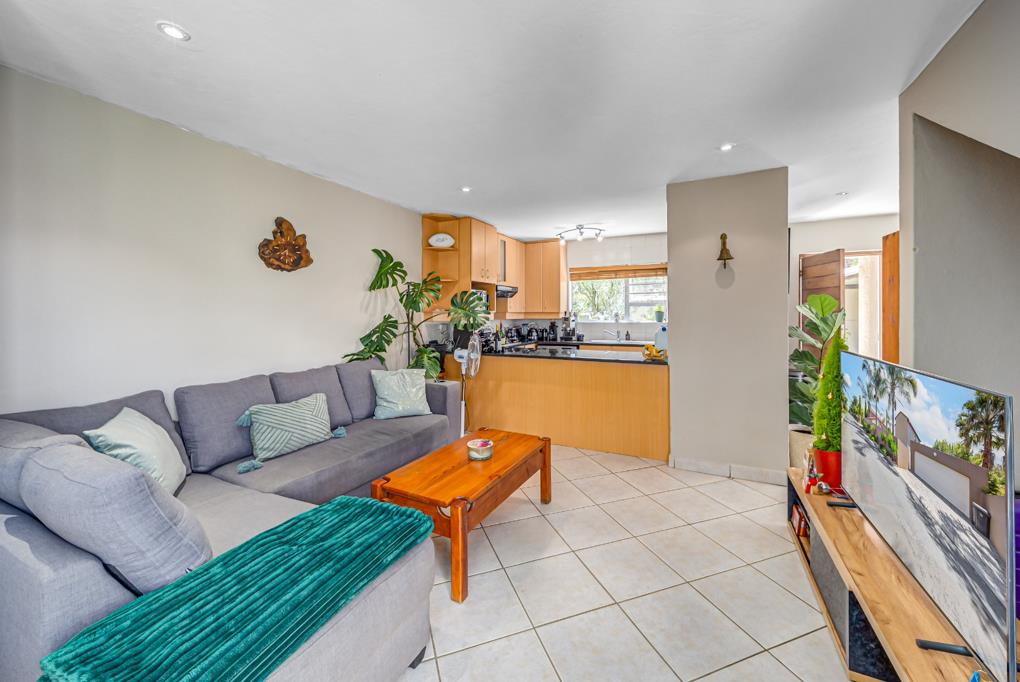
Discover this inviting two-bedroom, two-bathroom home situated within a desirable estate in Douglasdale, Sandton. The residence boasts an open-plan layout, seamlessly connecting the lounge, dining area, and kitchen. Abundant natural light filters through large sliding glass doors, complemented by modern recessed lighting and durable tiled flooring. The functional kitchen features light wood cabinetry, granite countertops, a built-in oven, gas hob, and integrated laundry facilities.
Upstairs, two comfortable bedrooms offer private retreats, including an en-suite bathroom. Each bedroom benefits from ample natural light, modern laminate flooring, and extensive built-in wardrobes, ensuring generous storage. The well-appointed bathrooms provide a clean and functional aesthetic.
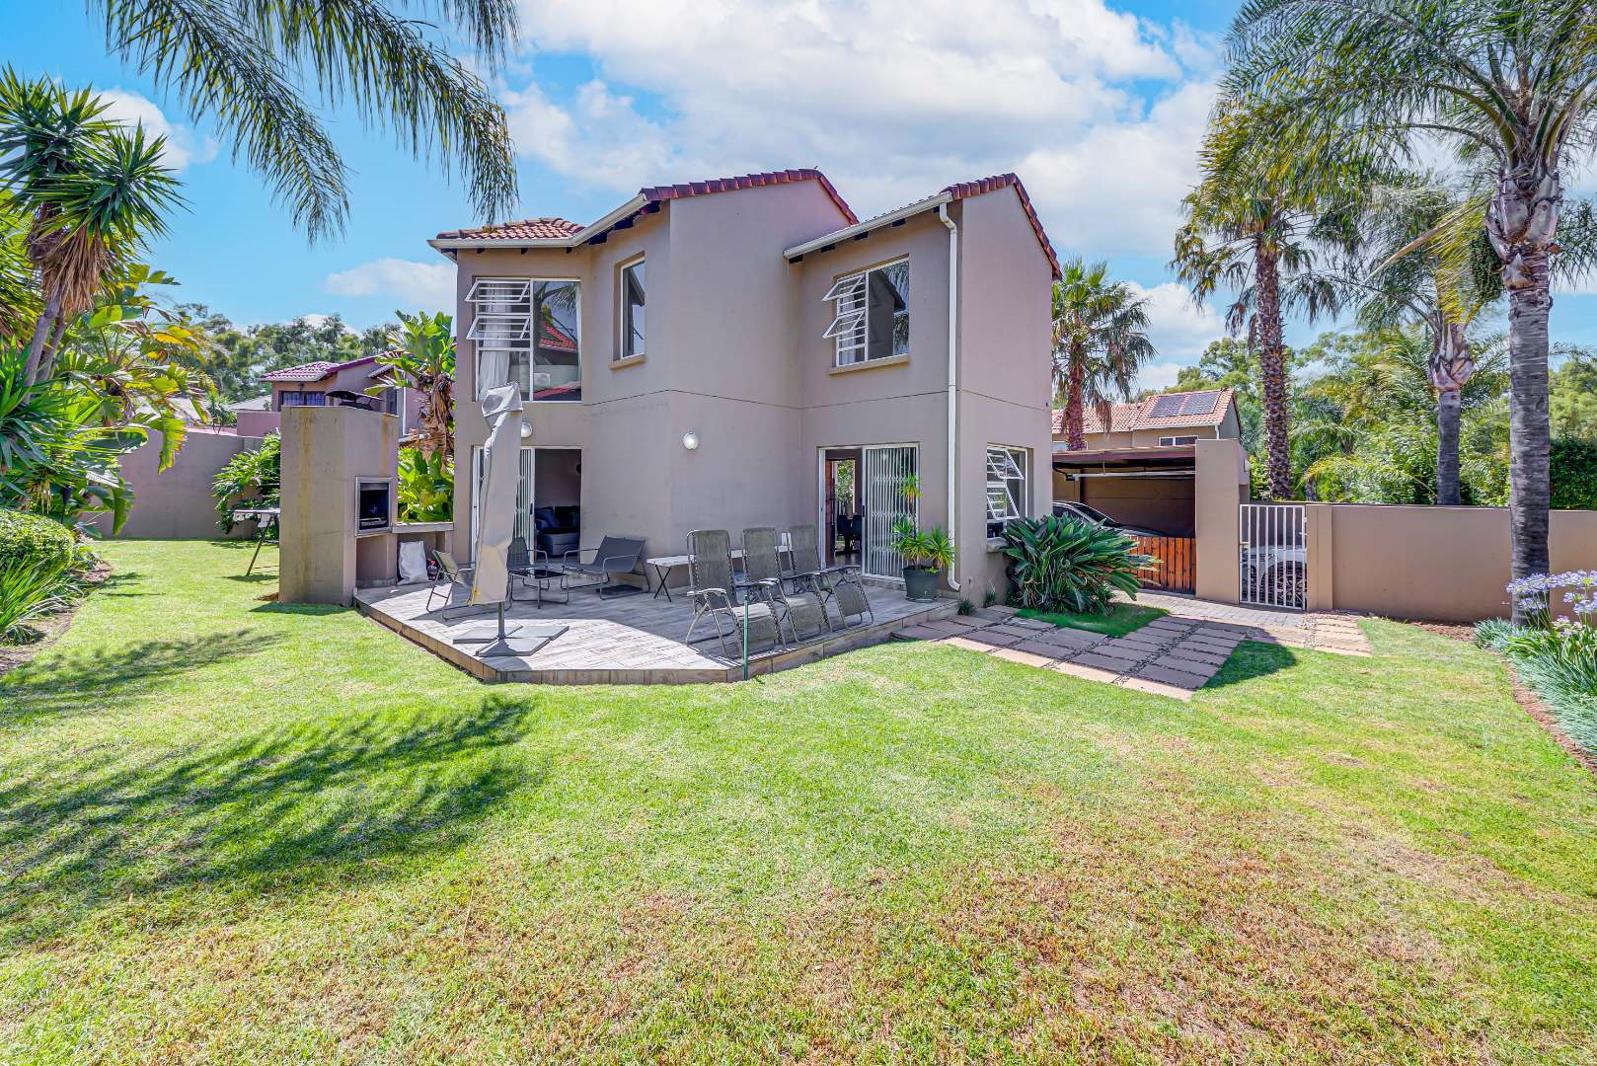
Step outside to a spacious, well-maintained garden, complete with an irrigation system and mature palm trees, creating a tranquil outdoor oasis. The large tiled patio, featuring a built-in braai, is perfect for entertaining. This pet-friendly property includes a double Hollywood garage and two additional parking spaces, all within a totally walled perimeter.
Security is paramount with 24-hour security, an access gate, and security gates on all sliding doors, providing peace of mind. Fibre-ready for high-speed internet, this home in Douglasdale offers convenient access to local amenities, schools, and major routes, making it an ideal choice for discerning buyers.
Key Features:
2 Bedrooms, 2 Bathrooms 1 en-suite
Open-plan Living andamp Kitchen
Large Paved Patio with Built-in Braai
Spacious Garden with Irrigation
1 Garage, 2 Parking Spaces
24-Hour Security andamp Access Gate
Fibre-Ready Connectivity
Pet-Friendly Property
EVERYBODY WINS FOURWAYS PTY LTD trading as REMAX Evolve Fourways operates in terms of a franchise agreement with REMAX of Southern Africa.
Property details
- Listing number T5346075
- Property type House
- Listing date 9 Jan 2026
- Land size 467 m²
- Floor size 200 m²
- Rates and taxes R 1 600
- Levies R 1 910
Property features
- Bedrooms 2
- Bathrooms 2
- En-suite 1
- Lounges 1
- Garage parking 1
- Open parking 2
- Pet friendly
- Access gate
- Patio
- Kitchen
- Garden
- Paving
- Built In braai
Photo gallery
Video