4 Bedroom House in Douglasdale
Escape to your own private oasis in Greenpark.
Set in one of Douglasdale''s most exclusive secure enclaves, in sought-after Green Park.
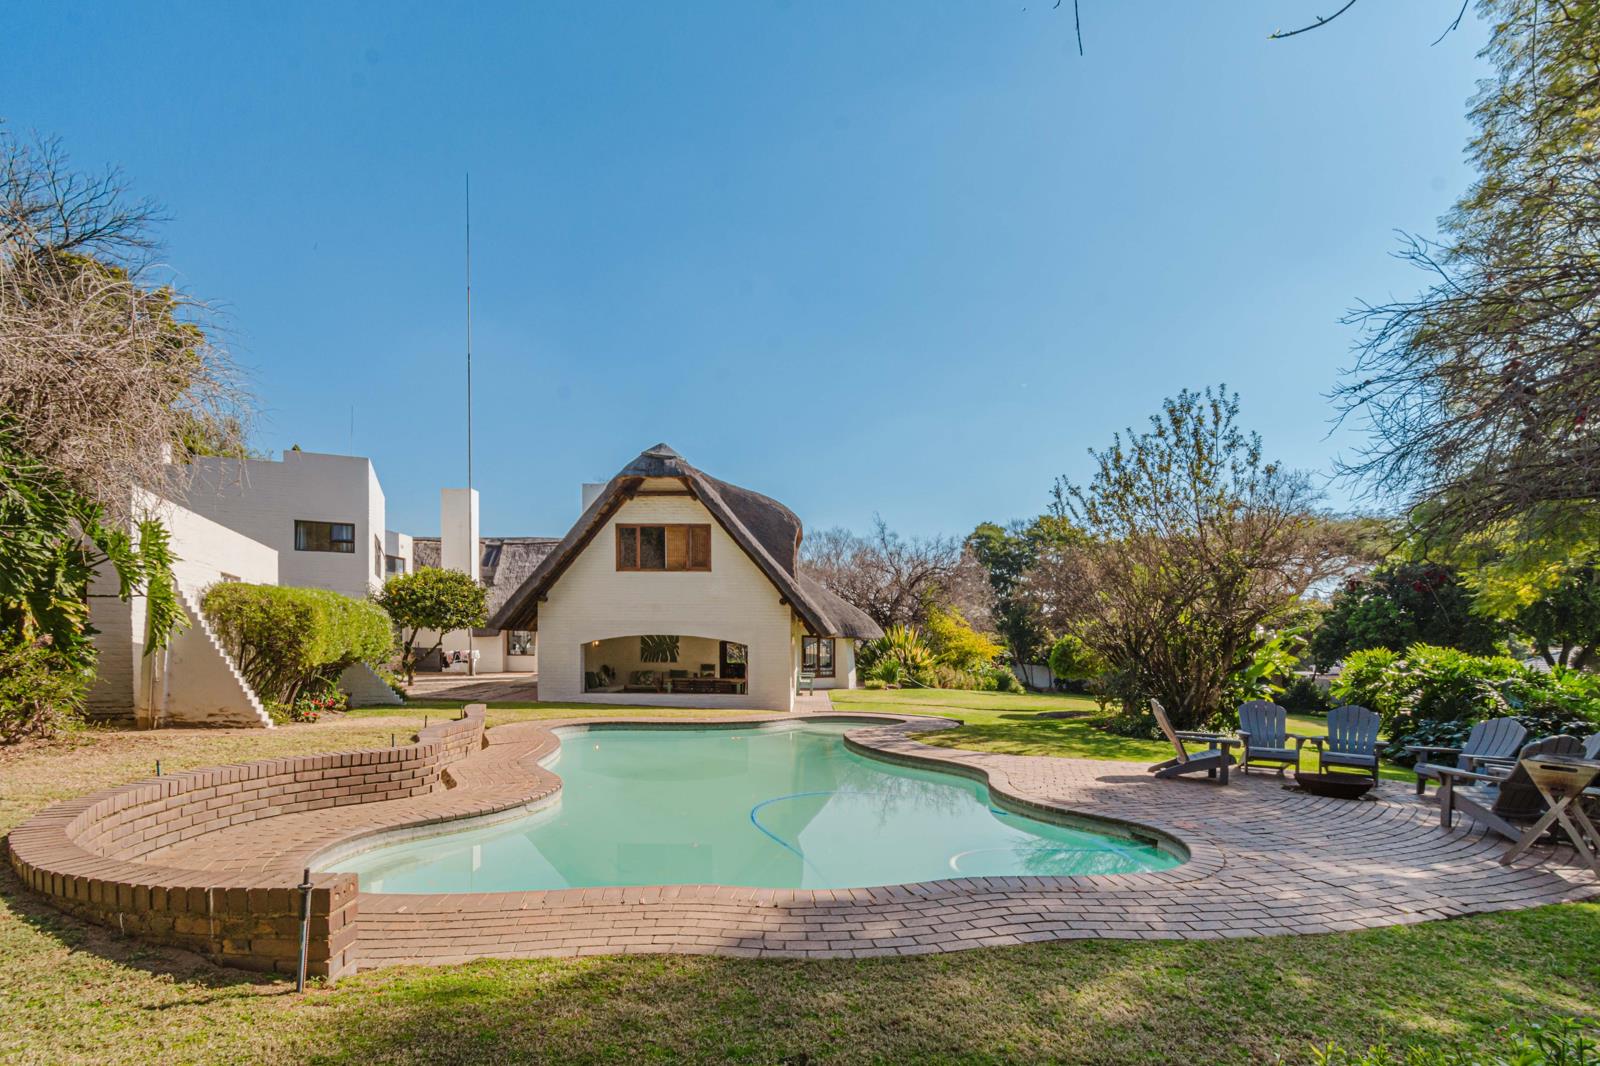
An exceptional original farmhouse, beautifully restored and set on an expansive 3,325m2 stand in sought-after Green Park, offering 4 spacious bedrooms, 3 bathrooms, generous reception areas, an upstairs studystudio, cottage, pool, staff accommodation, double automated garage and 3 carports.
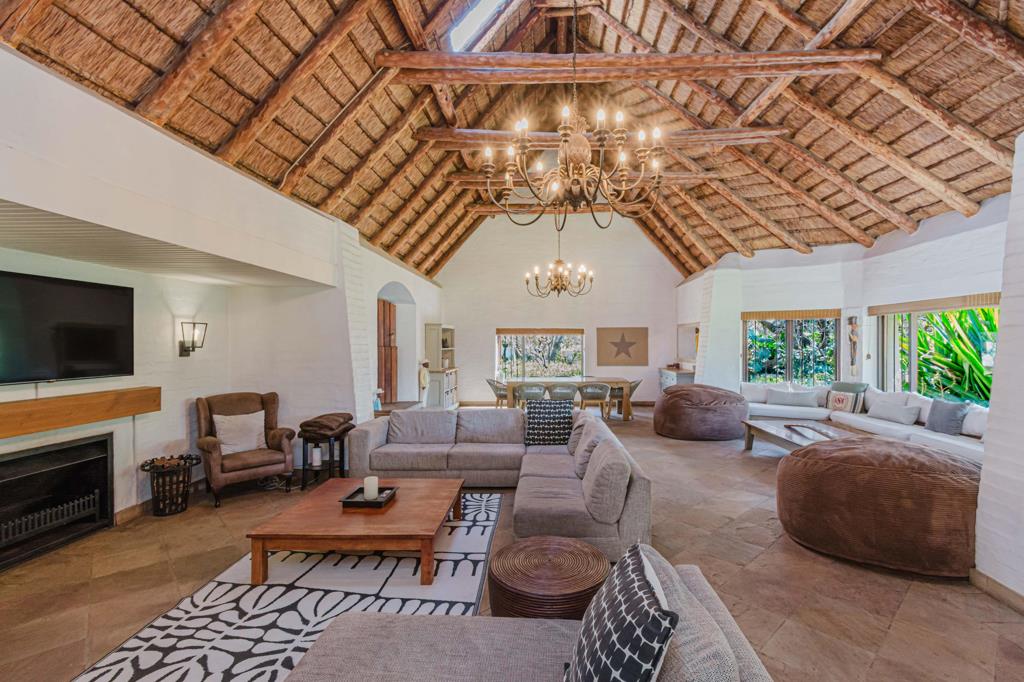
Rich in character yet beautifully suited to contemporary living, this remarkable home retains the soul and charm of its farmhouse origins. Set within a secure gated area, it offers a rare sense of space, privacy, and tranquillity, with beautifully whitewashed brick walls, feature walls, exposed timber beams, arched doorways, and double-volume ceilings creating a warm modern farmhouse ambience.
The spacious bedrooms are filled with natural light, while the upstairs studystudio with fitted cupboards provides a versatile additional space. Generous lounge and dining areas, together with the flexible accommodation, make this an ideal home for a family, extended family, or multi-generational living.
The farmhouse-style kitchen combines warmth and functionality, with a characterful brick floor, large central island, gas hob, and pantry. Beautiful dome-shaped doorways, plentiful windows, and exposed beams enhance the distinctive character of the home, while striking chandeliers add an unexpected touch of elegance. The open-plan lounge and family room, complete with fireplace and generous bay-window seating, flows naturally into the dining area, creating inviting spaces for relaxed family living and entertaining.
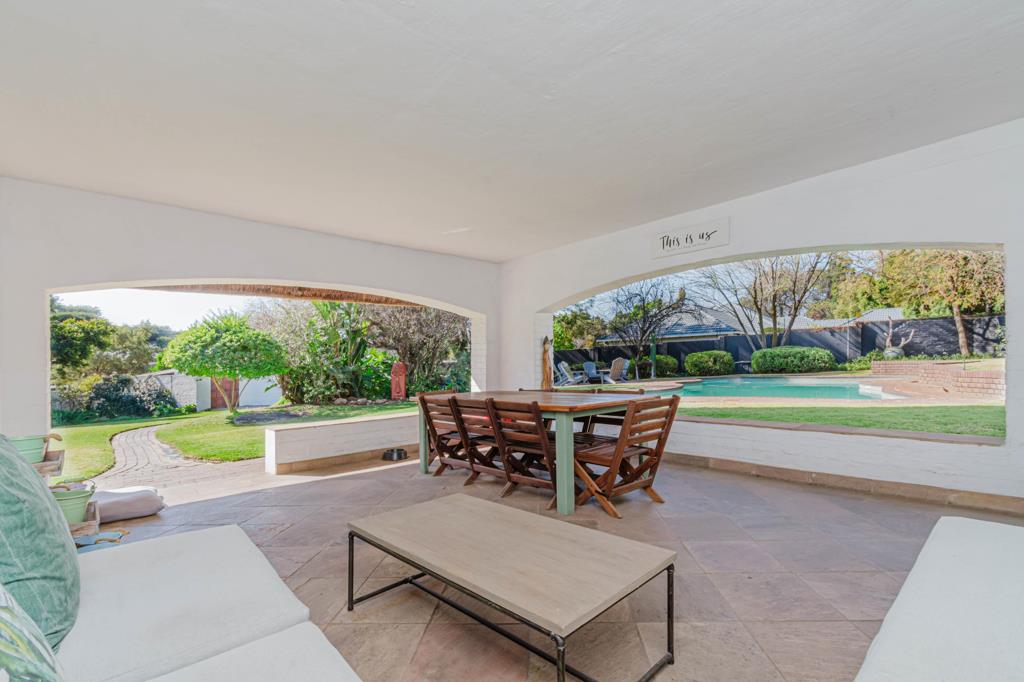
Outside, the covered entertainers patio overlooks a sparkling swimming pool, rolling lawns and a lush, established garden maintained by automated irrigation and a borehole. It is a wonderfully private setting for long lunches, relaxed afternoons and effortless entertaining.
Adding to the appeal are staff accommodation, double automated garage and 3 carports, together with 12 solar panels, a 14kVA inverter, 15kW batteries and fibre connection, providing practical modern convenience while preserving the unique character of this extraordinary home.
A further highlight is the freestanding, double-storey one-bedroom cottage, offering excellent accommodation for extended family, guests or an independent family member. Downstairs features a comfortable lounge and dining area with a well-appointed granite kitchen, while upstairs is a spacious, sunny bedroom, additional lounge area and modern en-suite bathroom. Its generous proportions and modern finishes make it a particularly appealing addition to the main residence. JUST WHAT YOU WANT.
Property details
- Listing number T5593725
- Property type House
- Listing date 20 Aug 2026
- Land size 3 325 m²
- Floor size 572 m²
- Rates and taxes R 3 170
- Levies R 700
Property features
- Bedrooms 4
- Bathrooms 3
- Lounges 1
- Dining areas 1
- Garage parking 2
- Covered parking 4
- Flatlets
- Pet friendly
- Laundry
- Patio
- Pool
- Security post
- Staff quarters
- Study
- Garden
- Pantry
- Fireplace