4 Bedroom House in Fourways Gardens
A Rare Single-Storey Residence and separate cottage on an Exceptional Double Stand
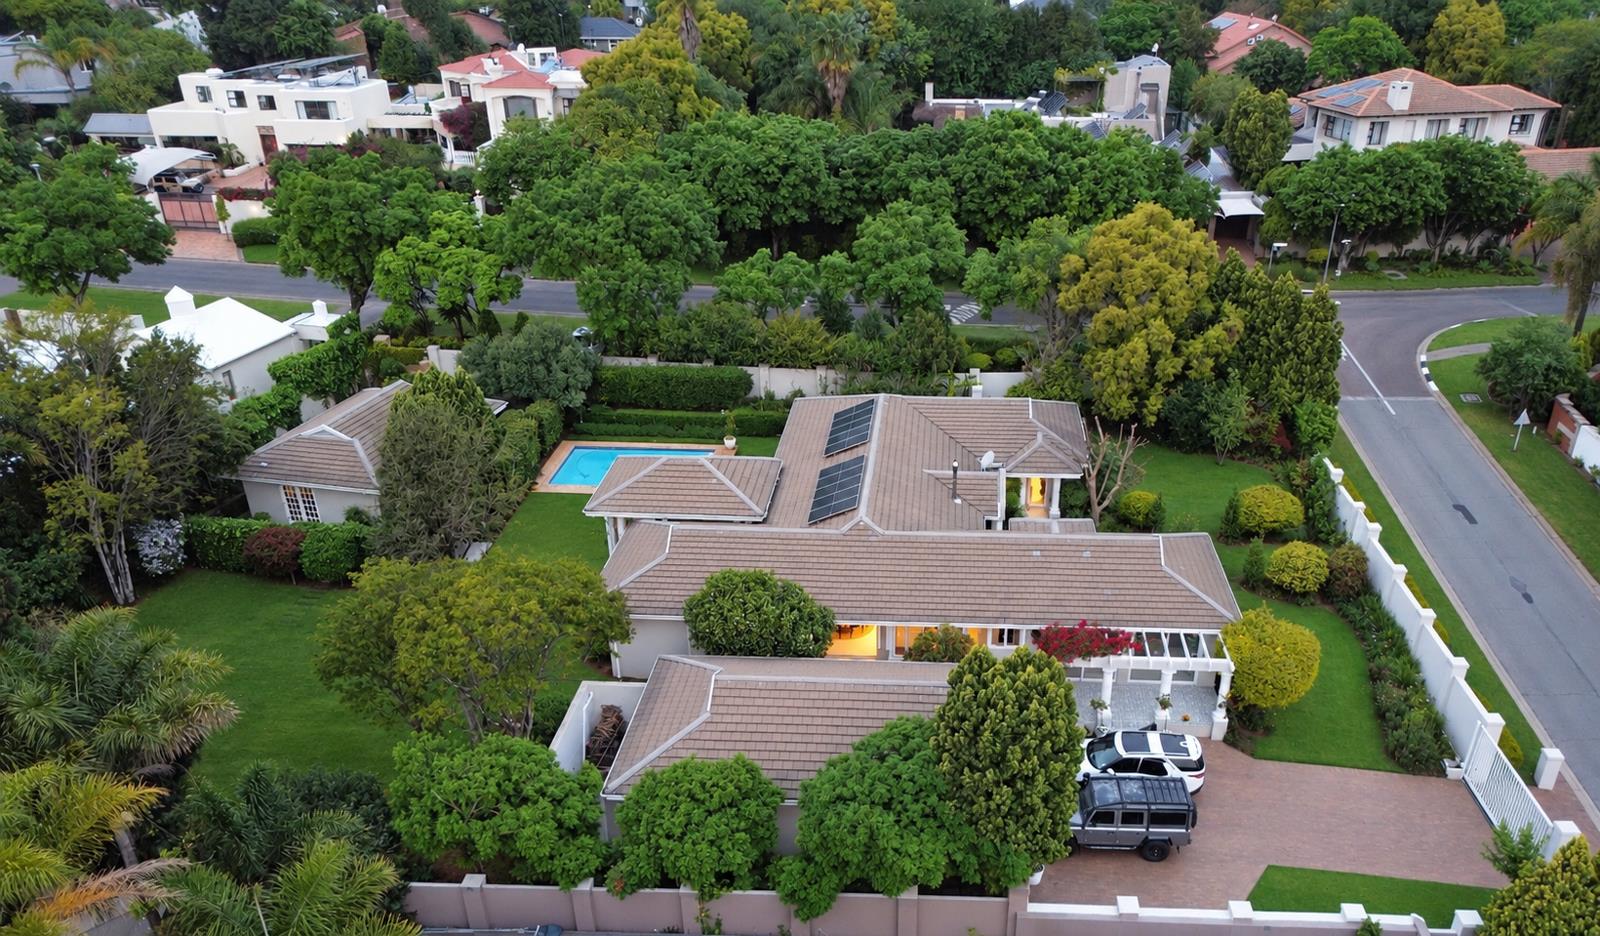
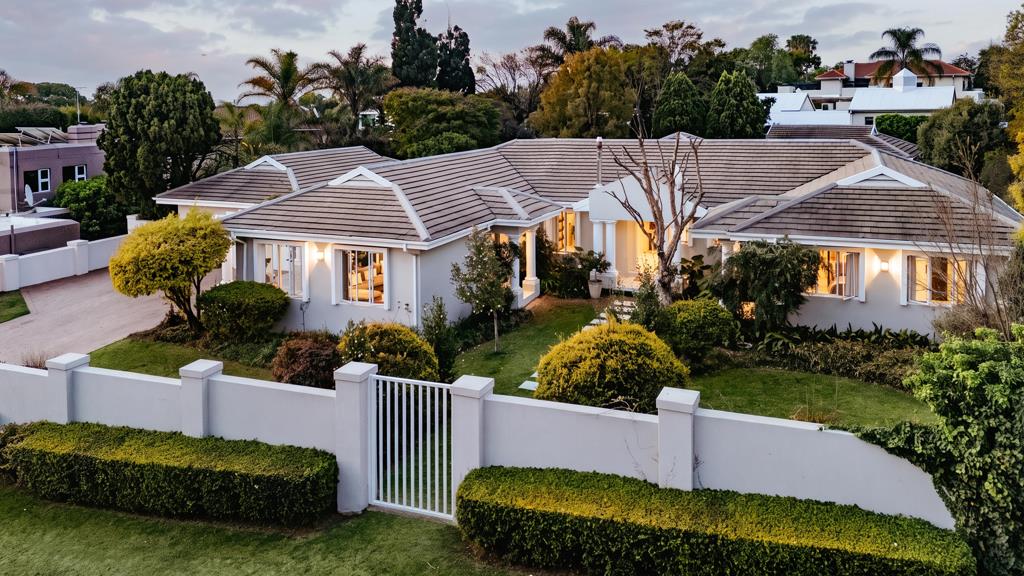
Occupying an exceptional double corner stand in Phase 2 of Fourways Gardens, this beautifully renovated single-storey residence is a rare and compelling offering. Generous proportions, sophisticated contemporary finishes and superb indoor-outdoor living are complemented by a completely independent cottage with its own entrance, all set within magnificent established gardens offering exceptional privacy.
A welcoming entrance sets the tone for the home, introducing light-filled interiors and an understated contemporary aesthetic. A beautifully appointed guest cloakroom is conveniently positioned off the entrance, while a considered combination of screeded finishes and Oggie Oak flooring flows through selected living areas. Custom-built Oak cabinetry and bespoke built-in units feature throughout the home, adding warmth and craftsmanship to the beautifully curated interiors.
At the heart of the home is a superb modern open-plan kitchen, designed to be as elegant as it is functional. Marble countertops, a substantial centre island and quality Smeg appliances are complemented by generous preparation and storage space. Light streams into this inviting family space, while a separate scullery accommodates two appliances, keeping the main kitchen beautifully uncluttered.
The adjoining dining room continues the effortless flow of the home, with aluminium stacking doors opening completely onto a charming alfresco childrens dining area ideal for relaxed family meals and summer entertaining.
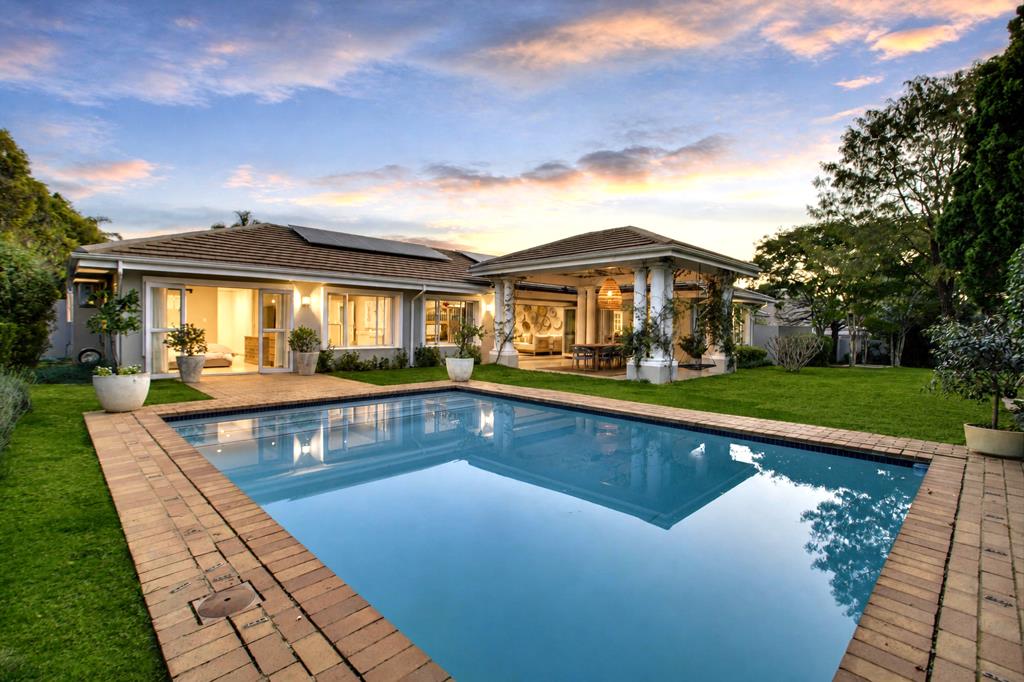
An exceptionally spacious TV lounge enjoys wonderful views across the undercover patio, swimming pool and landscaped gardens towards the separate cottage. Generous proportions, abundant natural light and the warmth of the homes Oak finishes create an inviting everyday living space, while the connection to the outdoors reinforces its relaxed, resort-like atmosphere.
A further extra-large childrens lounge and playroom provides a fantastic dedicated space for younger members of the family. Positioned conveniently off the kitchen and scullery, it allows for easy family interaction while providing a generous separate area for television, games and play.
Entertainment is at the forefront of this exceptional home. A dedicated entertainment room features a beautifully crafted solid Oak bar top and Oak shelving, creating a sophisticated yet relaxed space for entertaining. A closed-combustion fireplace adds warmth and atmosphere through the cooler months, making this a room to be enjoyed throughout the year.
From here, the home flows seamlessly onto an expansive undercover entertainers patio, generous enough to comfortably accommodate a ten-seater outdoor dining table. Overlooking the swimming pool and established gardens, this impressive outdoor living area becomes a natural extension of the interiors and provides an exceptional setting for long lunches, relaxed evenings and effortless entertaining.
The private accommodation comprises four generously proportioned bedrooms and three beautifully finished bathrooms. The main suite is a serene retreat, with extensive built-in cupboard space and a luxurious full en-suite bathroom where the quality of the renovation is particularly evident. Double vanities with marble countertops are complemented by Dado basins, premium Hansgrohe taps and bathroom fittings, Duravit sanitaryware and Geberit cisterns. Contemporary screeded flooring and beautiful feature tiling frame an exceptionally large Dado soaking bath, creating a sophisticated, spa-like sanctuary.
The full family bathroom continues this refined palette with double marble-topped vanities, Dado sanitaryware, Hansgrohe fittings and contemporary screeded flooring, while the second bedroom enjoys the privacy of its own en-suite bathroom with shower, basin and toilet.
Adding enormous versatility is the delightful, completely separate cottage. With its own private entrance, it operates independently from the main residence and is ideally suited to extended family, guests or older children. Beautifully presented, it offers a generous bedroom, bathroom with shower, comfortable living room and attractive kitchenette, together with its own secluded alfresco patio.
The property also offers spacious two-room staff accommodation, providing comfortable and practical living quarters for domestic staff or additional support personnel.
Secure parking is provided by double garaging, with additional driveway space available for guests. A solar installation further enhances the homes functionality and energy efficiency, offering valuable support during power interruptions while contributing to lower reliance on the municipal electricity supply.
The gardens are an integral part of the appeal of this special property. Beautifully landscaped and wonderfully established, sweeping lawns are framed by mature trees, creating a lush and tranquil setting around the home. Open views, established greenery and the privacy afforded by the double corner stand give the property a remarkable sense of seclusion.
Despite this peaceful setting, the home is just a stones throw from the Fourways Gardens clubhouse, lake and parks, placing the estates exceptional lifestyle amenities within easy reach.
2 Redbud is an exceptional Fourways Gardens residence beautifully renovated, wonderfully private and designed for luxurious yet effortless family living.
Property details
- Listing number T5614103
- Property type House
- Listing date 7 Sep 2026
- Land size 2 078 m²
- Floor size 505 m²
- Levies R 7 600
Property features
- Bedrooms 4
- Bathrooms 3.5
- Lounges 2
- Dining areas 1
- Garage parking 2
- Open parking 2
- Flatlets
- Pet friendly
- Laundry
- Patio
- Pool
- Security post
- Staff quarters
- Garden