3 Bedroom House in Fourways Gardens
Exceptional Family Residence in Secure Fourways Gardens Estate
Exceptional Family Residence in Secure Fourways Gardens Estate Located within the highly sought-after Fourways Gardens Estate in Sandton, this distinguished residential property presents an unparalleled opportunity for sophisticated family living. Boasting a generous 982 sqm erf and a substantial 339 sqm floor area, this meticulously designed home offers expansive spaces within a prestigious and secure environment.
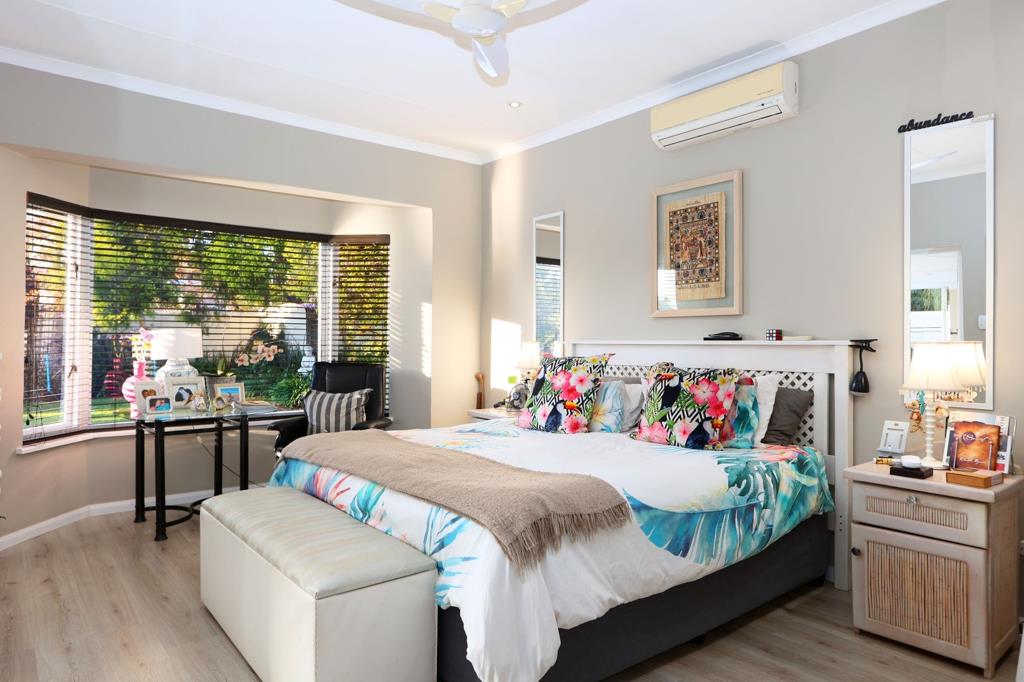
The inviting open-plan interior is thoughtfully arranged to facilitate both relaxation and entertaining, featuring two elegant lounges, a dedicated family television room, and a formal dining area. The well-appointed kitchen, complemented by a private study, ensures functional and comfortable daily living. Modern conveniences such as air conditioning, special lighting, and a charming fireplace enhance the ambiance throughout the residence. This property comprises three well-proportioned bedrooms and two impeccably finished bathrooms, including a luxurious en-suite for the principal bedroom. A versatile flatlet provides additional accommodation or serves as an ideal space for guests or a home office.
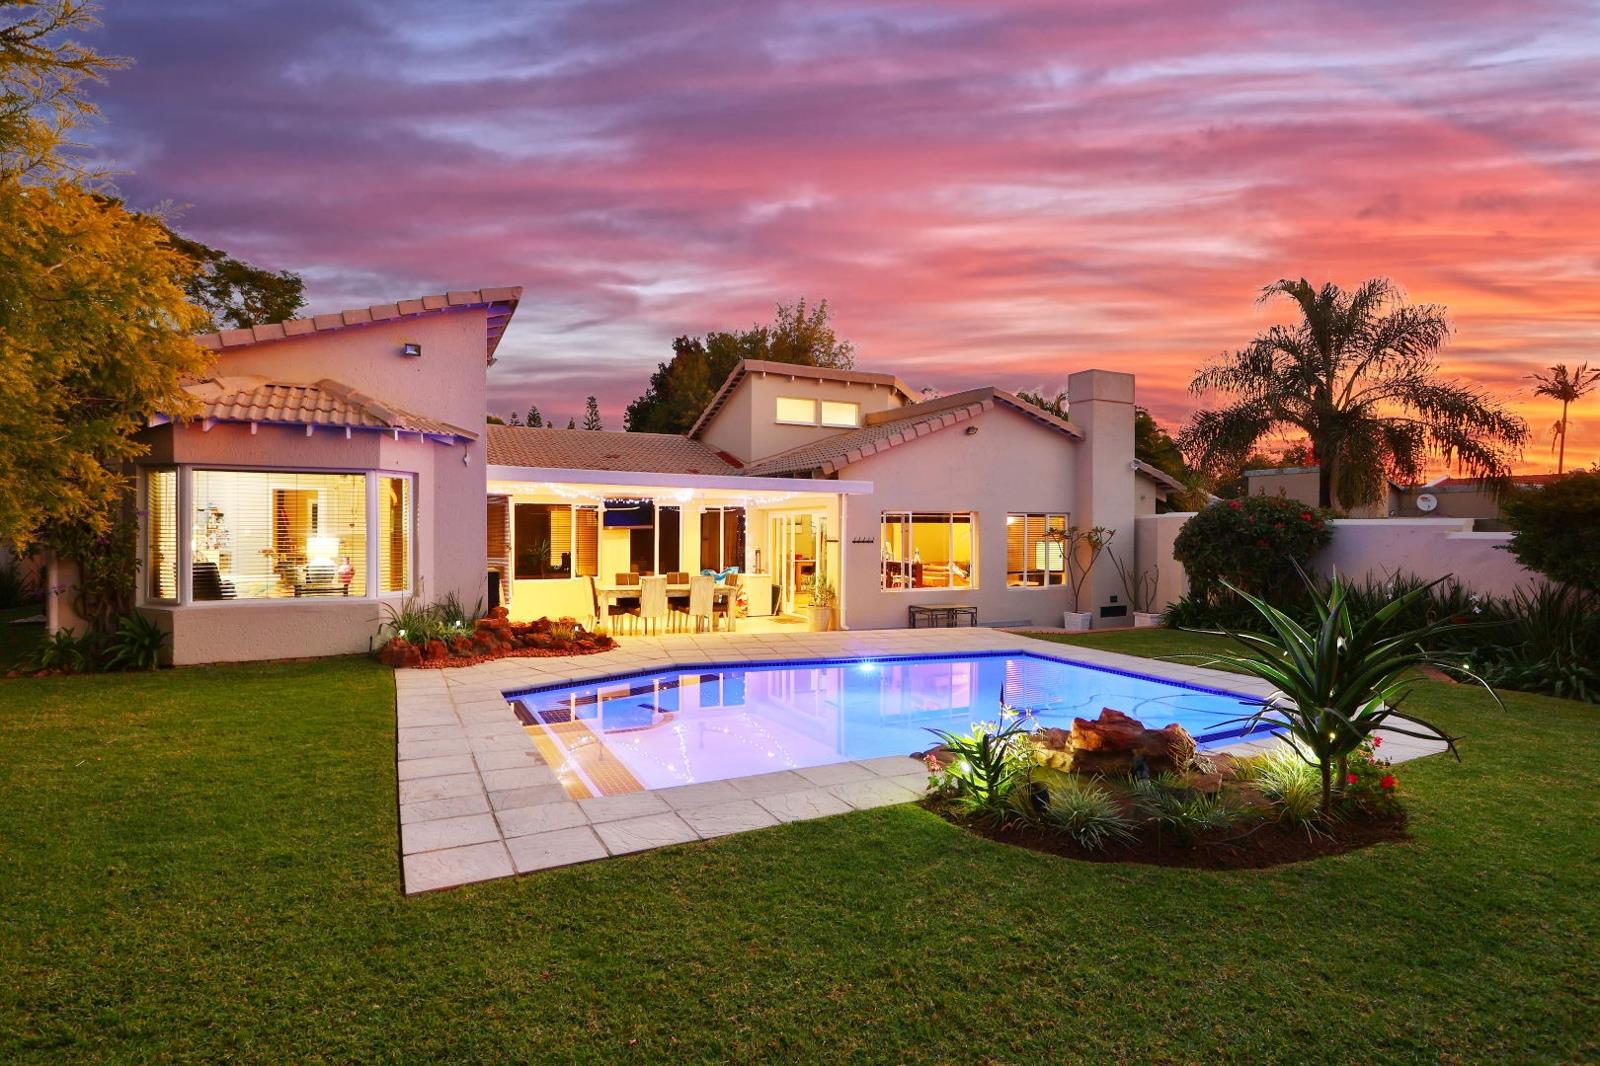
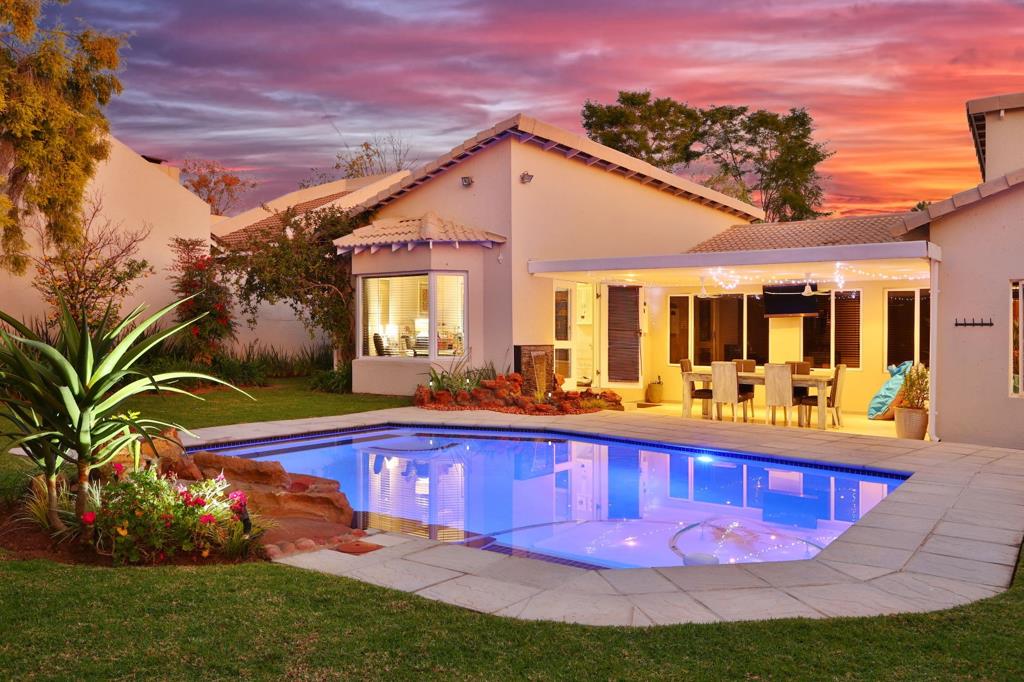
Externally, the property benefits from a meticulously maintained garden, swimming pool, and a spacious patio, perfect for outdoor leisure and entertaining. Practical amenities include two garages and ample additional parking for up to six vehicles. Advanced infrastructure, including a battery inverter, solar panels, and fibre connectivity, ensures modern comfort and efficiency.
The estate itself offers exclusive access to a club house, sports fields, parks and tennis courts, promoting an active and engaging lifestyle. Security is paramount within this esteemed estate, featuring 24-hour security, CCTV surveillance, electric fencing, security posts, and access gates, all contributing to a totally walled and secure perimeter. The property also enjoys a scenic view, adding to its overall appeal. We invite discerning buyers to arrange a private viewing to fully appreciate the exceptional quality and comprehensive amenities this residence offers.
Key Features Three Bedrooms, Two Bathrooms One En-suite
- Two Lounges, Dining Room, Family TV Room
- Private Study and Versatile Flatlet
- 982 sqm Erf with 339 sqm Floor Area
- Two Garages and Six Parking Spaces
- Swimming Pool and Spacious Patio
- Air Conditioning, Fireplace, Special Lighting
- Staff Quarters, Laundry, and Storage
- Battery Inverter, Solar Panels, and Fibre Connectivity
- 24-Hour Security, CCTV, Electric Fencing, and Access Gates
- Access to Estate Facilities and Lifestyle
EVERYBODY WINS FOURWAYS PTY LTD trading as REMAX Evolve Fourways operates in terms of a franchise agreement with REMAX of Southern Africa.
Property details
- Listing number T5542323
- Property type House
- Listing date 5 Jul 2026
- Land size 982 m²
- Floor size 339 m²
- Levies R 3 800
Property features
- Bedrooms 3
- Bathrooms 2
- En-suite 1
- Lounges 2
- Dining areas 1
- Garage parking 2
- Open parking 6
- Flatlets
- Pet friendly
- Access gate
- Club house
- Laundry
- Patio
- Pool
- Scenic view
- Security post
- Storage
- Study
- Tennis court
- Kitchen
- Garden
- Intercom
- Electric fencing
- Family TV room
- Paving
- Fireplace
- Aircon
Photo gallery