3 Bedroom House in Fourways Gardens
Delightful single-storey home in sought-after Phase 2 of Fourways Gardens
Delightful single-storey home in the tranquil, tree-lined enclave of Fourways Gardens Phase 2.
Privately positioned along a concealed driveway, this warm and inviting home offers superb flow, four generous reception rooms and a beautifully connected indooroutdoor lifestyle. The extra-length double automated garage provides excellent storage and workspace, with additional trailerboat parking neatly positioned to the left of the home.
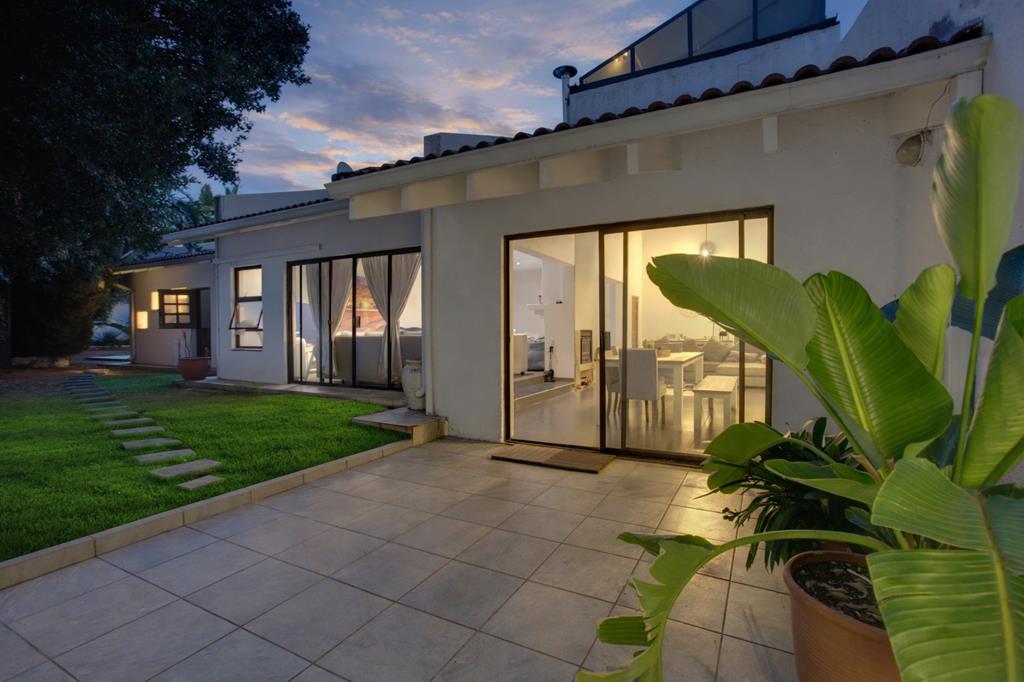
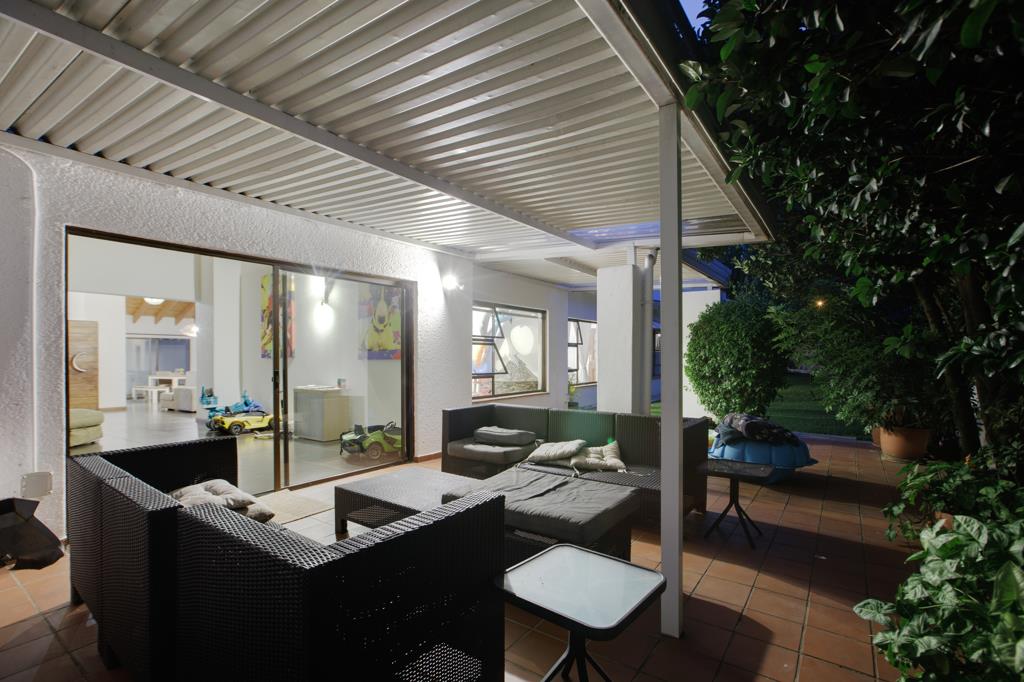
Inside, the property opens into a spacious entrance hall, leading into an elegant open-plan dining area, a large TV lounge with wooden flooring and air-conditioning, an interleading living room, and a versatile fourth reception opening directly onto the covered patio. The home enjoys a guest cloakroom with a shower, just off the main entrance. A striking double-sided closed-combustion fireplace warms both the TV lounge and living room, while exposed beams and a large skylight bring natural light deep into the living spaces.
The modern kitchen features a blend of black granite and concrete countertops, abundant cupboards and a separate scullery with space for three appliances and access to the back courtyard.
The bedroom wing includes three north-facing, light-filled bedrooms. Two of the bedrooms open directly onto the garden, while the third enjoys excellent natural light and generous cupboards. A spacious full bathroom with shower, bath, toilet, bidet serves this wing.
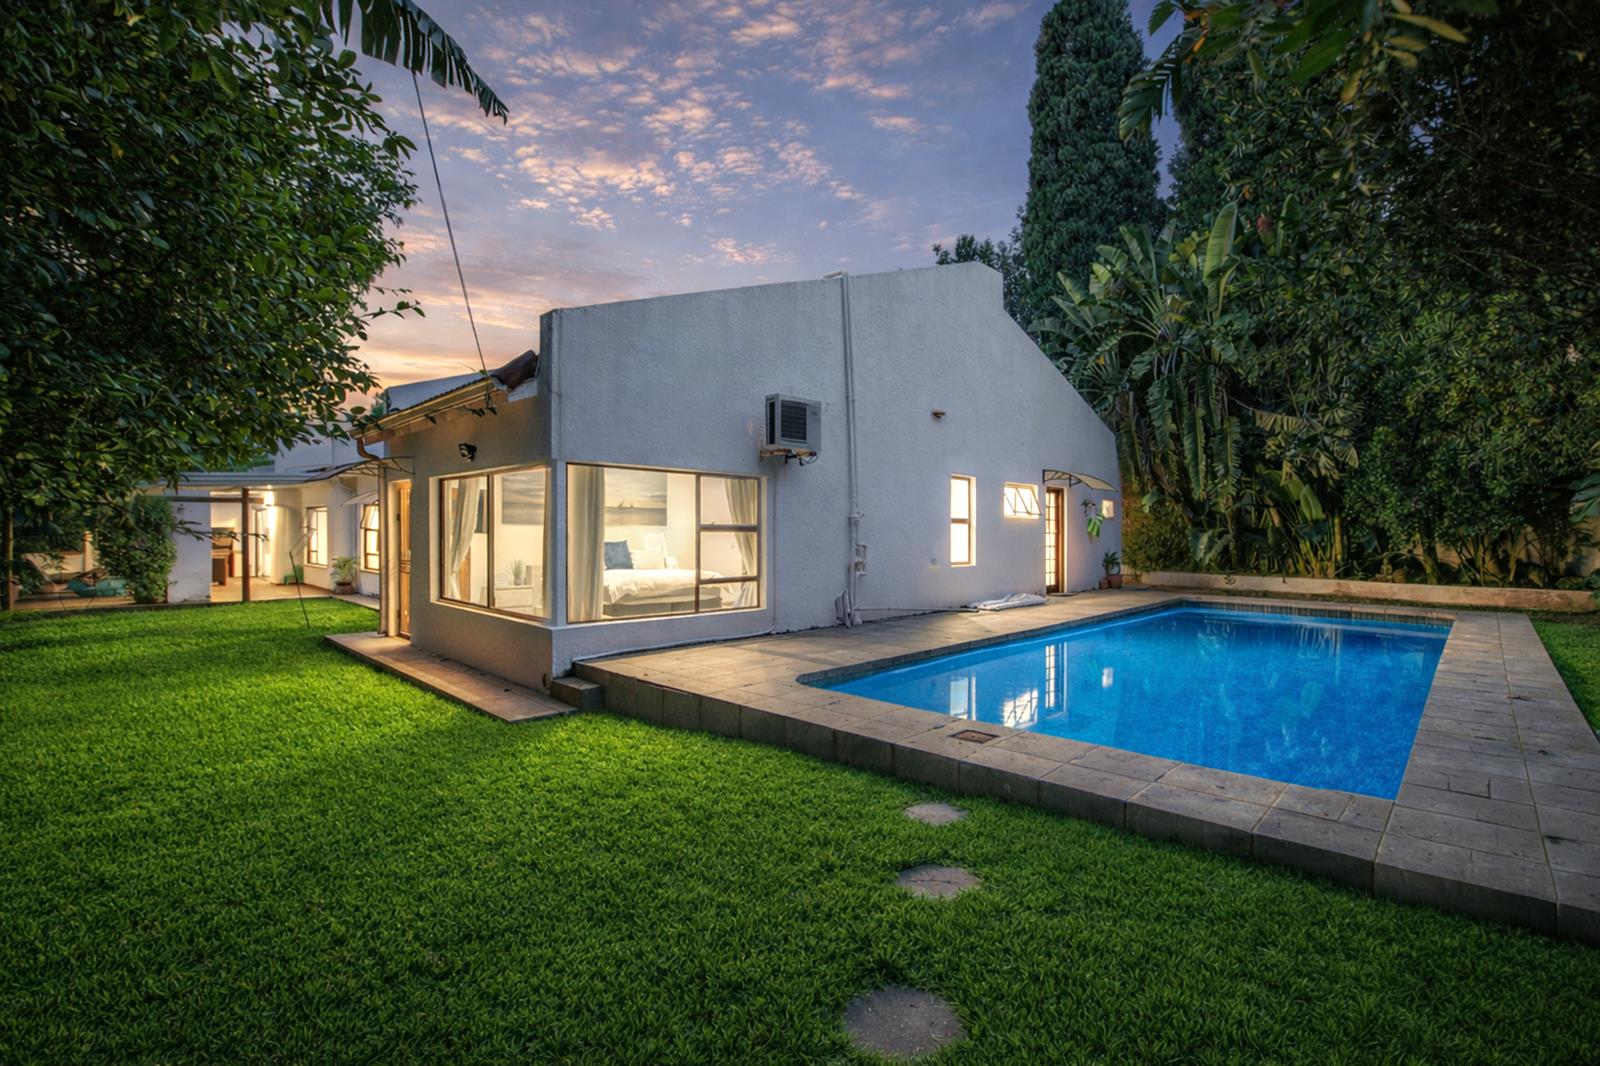
The expansive main suite offers a walk-in dressing room and a luxury bathroom with spa bath, double vanities and a large steam shower and heated towel rails with direct access to the private back garden and swimming pool.
Additional features include a charming garden framed by mature trees, covered patio with built-in braai, full staff accommodation or guest suitekitchenette, bedroom and bathroom, aluminium windows, wooden doors and a 5kW inverter with 5kW battery providing essential solar backup.
Property details
- Listing number T5409098
- Property type House
- Listing date 2 Mar 2026
- Land size 1 134 m²
- Levies R 3 600
Property features
- Bedrooms 3
- Bathrooms 2.5
- Lounges 2
- Dining areas 1
- Garage parking 2
- Open parking 2
- Pet friendly
- Patio
- Pool
- Security post
- Staff quarters
- Garden