5 Bedroom House in Fourways Gardens
Magnificent Style and Space in Fourways Gardens Estate
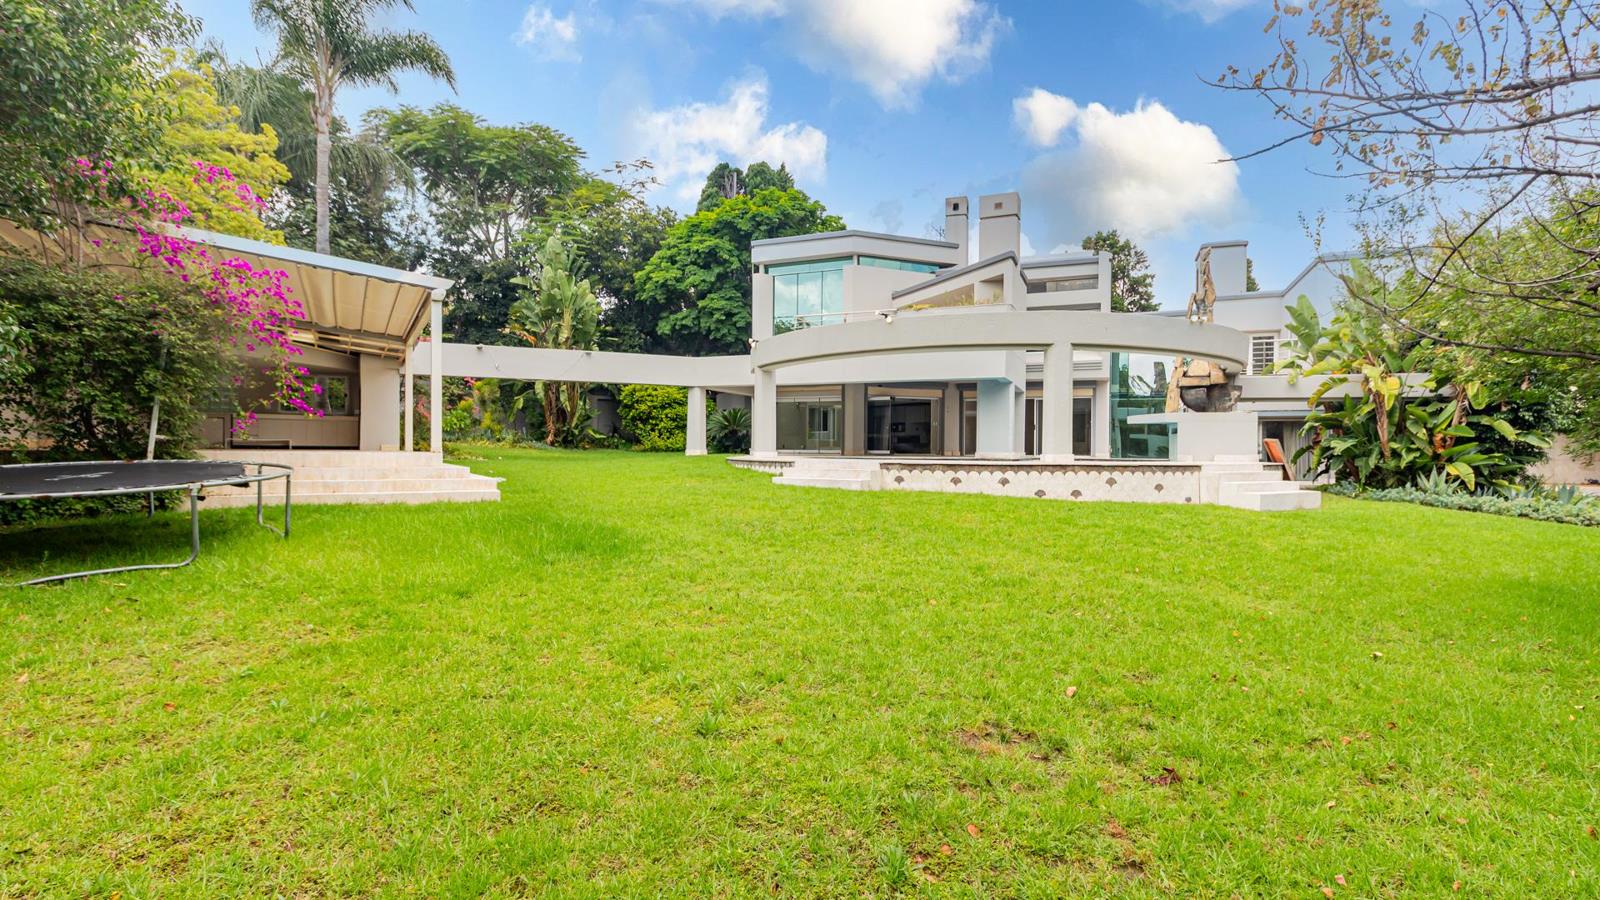
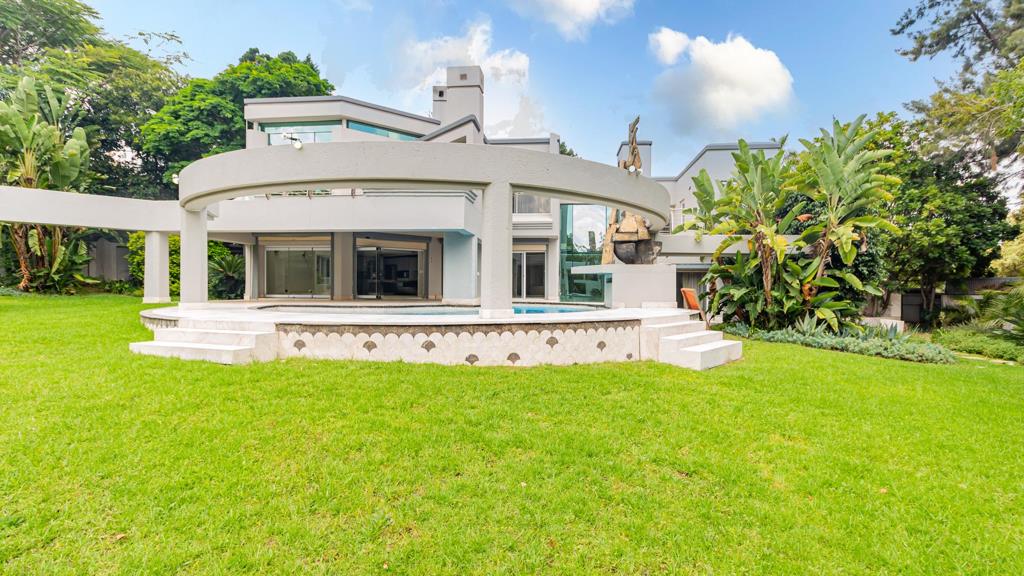
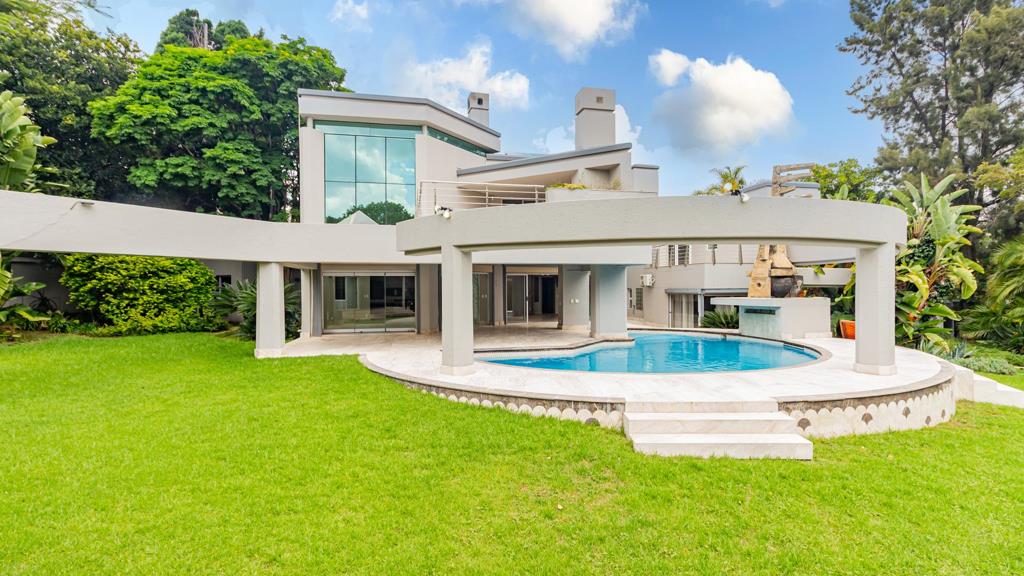
Splendid five-bedroom home, representing the pinnacle of modern luxury within the serene Fourways Gardens Estate. Designed to blend cutting-edge technology with timeless elegance, this residence offers an unparalleled lifestyle of sophistication and comfort.
Key features of this property include:
- Elegant Living Spaces: The home features marble flooring, high ceilings, and designer lighting across three reception rooms, two of which include stacking doors that open to the outdoor entertainment area. There is also a separate, large family room and guest bathroom downstairs.
- Opulent Bedrooms: The upper level offers four private sanctuaries, each with a modern marble en-suite bathroom and a private balcony. The master suite offers an indulgent private sanctuary, featuring a generous walk-in closet and a lavish full en-suite with a Jacuzzi and steam room. During the cooler months, the fireplace in the lounge radiates warmth upward through the flue, enveloping the bedroom in a soft, comforting heat and adding to the suites inviting ambiance.
A fifth en-suite bedroom is located downstairs, overlooking the exotic garden.
- Gourmet Kitchens: The kitchen boasts bespoke cabinetry, premium finishes, and a gas stove and oven. A large separate scullery provides an additional gas stove, oven and ample storage.
- Outdoor Oasis: Meticulously landscaped gardens feature a sparkling swimming pool and a covered patio equipped with a built-in pizza oven.
- Additional Accommodation: A self-contained flatlet includes a kitchen net, bedroom, and bathroom.
- Full Functionality: The property is equipped with a backup power system solar panels and generator, a borehole, a water tank, triple automated garaging, ample parking space and air conditioning in 5 bedrooms and family room.
Situated within a prestigious estate on a double stand 2270sqm, this 780sqm home offers exclusivity, privacy, and access to world-class amenities.
Please contact me to discuss this property further or to schedule your private viewing.
Property details
- Listing number T5410877
- Property type House
- Listing date 3 Mar 2026
- Land size 2 270 m²
- Floor size 780 m²
- Rates and taxes R 4 368
- Levies R 3 560
Property features
- Bedrooms 5
- Bathrooms 5
- En-suite 1
- Lounges 1
- Dining areas 1
- Garage parking 3
- Storeys 2
- Flatlets
- Pet friendly
- Access gate
- Balcony
- Built in cupboards
- Club house
- Fenced
- Patio
- Pool
- Security post
- Walk in closet
- Entrance hall
- Kitchen
- Garden
- Scullery
- Pantry
- Electric fencing
- Family TV room
- Paving
- Fireplace
- Guest toilet
- Aircon