
5 Bedroom House in Fourways Gardens
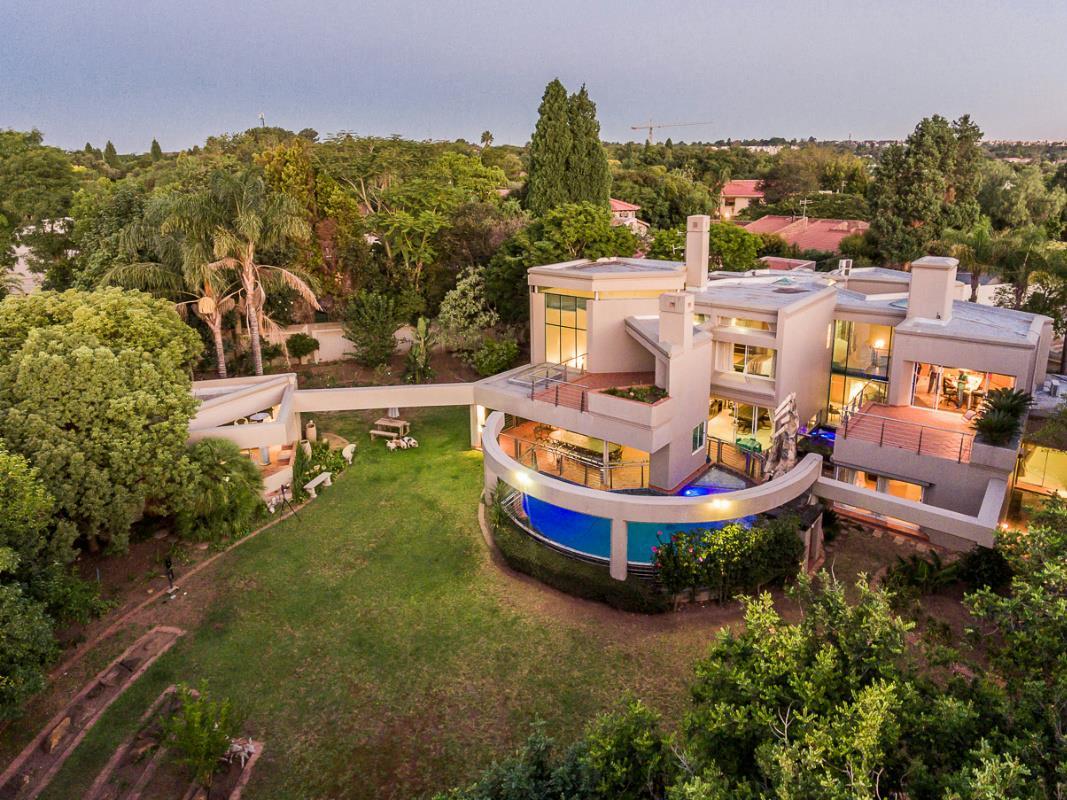
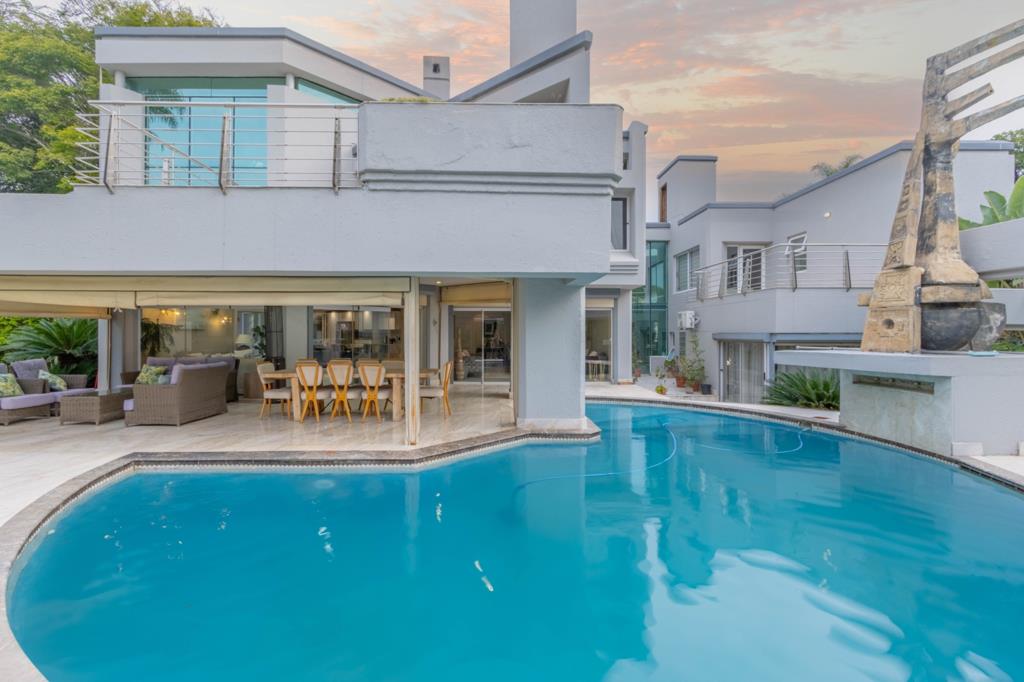
Unequalled style combined with classic lines.. This masterpiece of a home set on a double stand has incomparable structure and flow throughout. An inviting entrance leads you to five generous light and bright receptions that flow to a covered entertainers patio, sparkling swimming pool and established garden. There is also a second covered entertainers patio with built in braai and Pizza oven.
The main lounge is triple volume, with a feature wood burning fireplace, and glass stacking doors that lead out to the patio, pool and lush garden.
Out of this world state of the art open plan kitchen with marble counter tops and centre island, Smeg gas hob with electric oven, built in coffee machine and microwave, prep bowl, space for a double door fridge, high gloss soft touch cupboards and drawers and a separate scullery with a second gas hob and electric oven, ample cupboards and space for 3 appliances.
On the lower level there is a guest cloakroom and a stunning air-conditioned guest suite with an ensuite bathroom and walk-in closet. Also on offer is also a large air-conditioned games room that leads out to a separate patio.
A feature staircase with a glass banister leads you upstairs to 4 generous sized bedrooms and four luxurious bathrooms, all ensuite with walk-in closets. The main bedroom has a large balcony overlooking the garden and a full ensuite bathroom with double shower, steam room and double vanity.
There are 4 automated garages that lead into the home and plenty of off street parking.
Other features include staff accommodation, back up inverter with 2 x 8kva batteries, solar panels, borehole, automated irrigation, aluminium windows throughout and underfloor heating.
Fourways Gardens is a secure family lifestyle estate with a super clubhouse and restaurant. Two floodlit tennis courts, sports fields, cricket nets, children''s parks, scenic walking trails and a nature reserve.
Property details
- Listing number T5406942
- Property type House
- Listing date 27 Feb 2026
- Land size 2 268 m²
- Rates and taxes R 4 368
- Levies R 3 560
Property features
- Bedrooms 5
- Bathrooms 5.5
- En-suite 5
- Lounges 5
- Garage parking 4
- Pet friendly
- Balcony
- Built in cupboards
- Patio
- Pool
- Staff quarters
- Kitchen
- Garden
- Scullery
- Family TV room
- Fireplace
- Guest toilet
- Built In braai
- Irrigation system
- Aircon