4 Bedroom House in Fourways Gardens
Architectural Masterpiece in Fourways Gardens
This extraordinary four-bedroom, four-bathroom residence epitomizes sophisticated modern architecture and refined living in the prestigious Fourways Gardens Estate.
Design & Flow Contemporary architecture, clean lines, and high-end finishes define the interiors, with expansive glass windows allowing natural light to flood every space. High ceilings and seamless transitions between rooms blend indoor elegance with outdoor tranquility. A bold entrance, illuminated by cascading natural light, sets the tone for the homes refined atmosphere.
Kitchen & Living Spaces The family room, dining area, and statement kitchen integrate effortlessly, creating a harmonious living environment. The kitchen boasts bespoke finishes, a fully appointed scullery, and Siemens appliances including a five-plate gas stove, oven, built-in double-door fridgefreezer, coffee machine, microwave, convection oven, washing machine, tumble dryer, and dishwasher. A walk-in pantry and generous storage complete this culinary haven.
Entertainment & Lifestyle A second entertainment room with panoramic views of the nature reserve and a generous patio provides the perfect setting for both intimate family moments and grand-scale entertaining. A striking steel-framed spiral staircase leads to the exclusive upstairs accommodation.
Accommodation
Upstairs: Three spacious, beautifully appointed bedrooms, each with designer finishes and full en-suite bathrooms. The luxurious master suite is a private sanctuary featuring a personal living space, built-in coffee station, refrigeration, and a designer walk-in dressing area. The master balcony captures uninterrupted views of the nature reserve, offering serene evenings under the stars, breathtaking sunrises, and prolific birdlife.
Downstairs: A luxurious guest suite with a full en-suite bathroom ensures comfort and privacy for visitors.
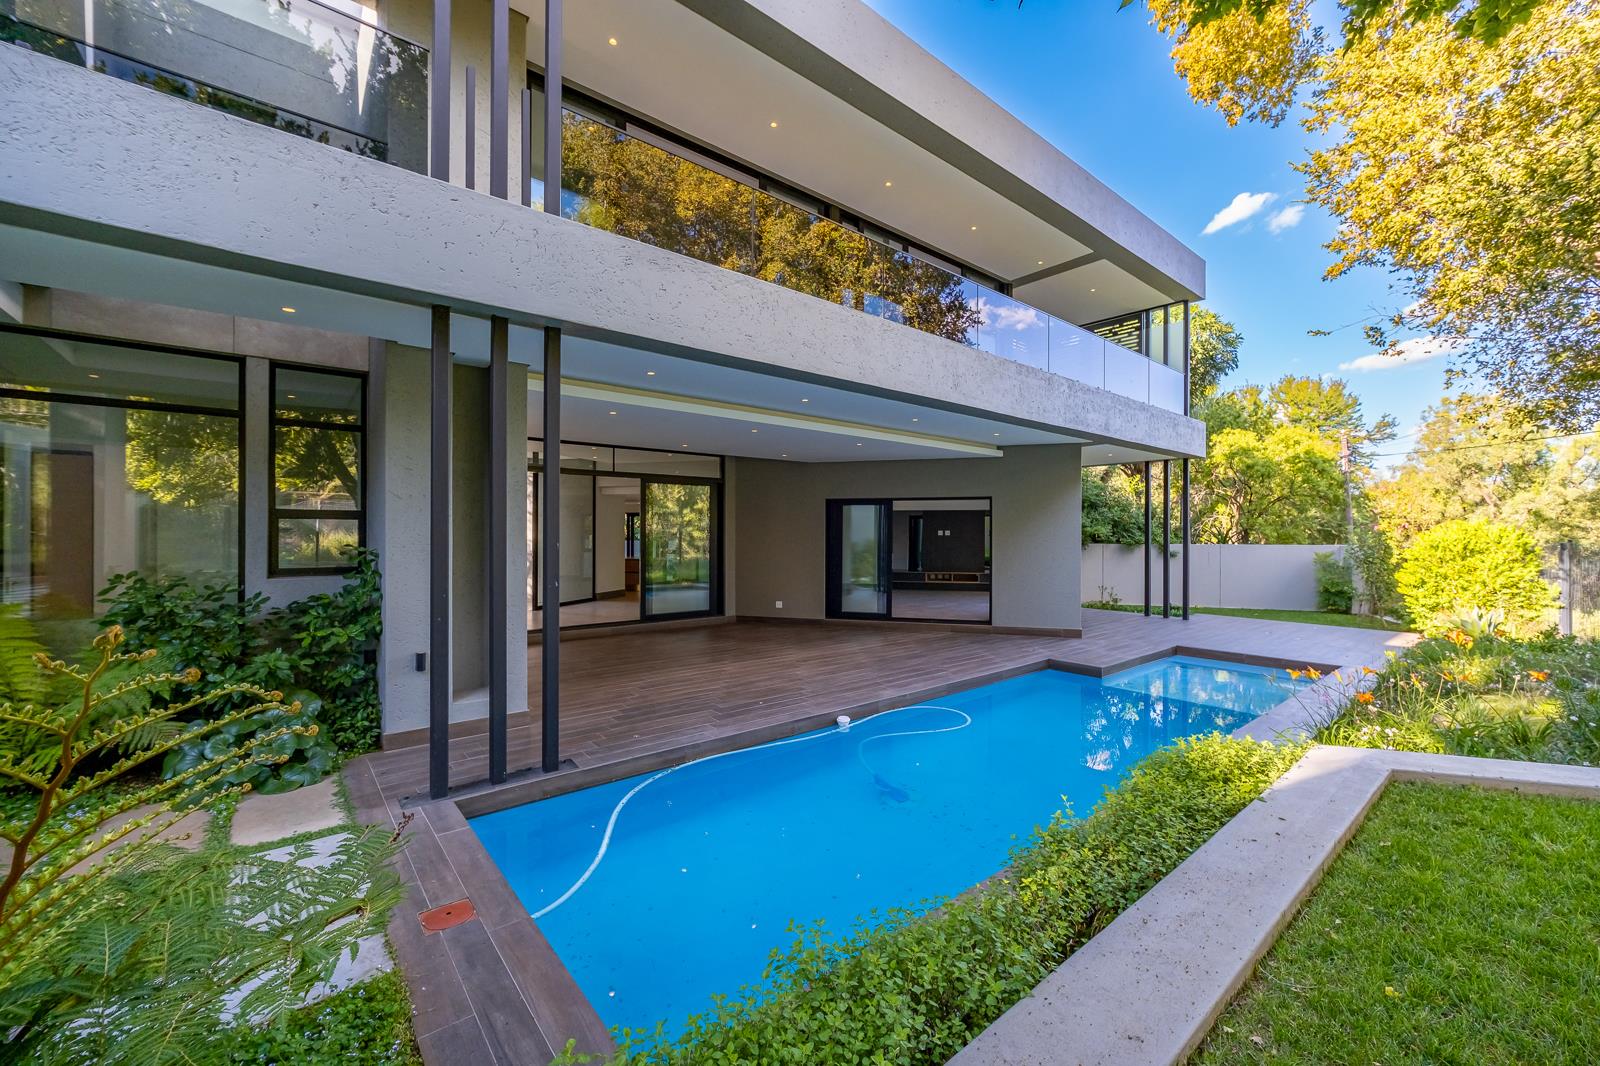
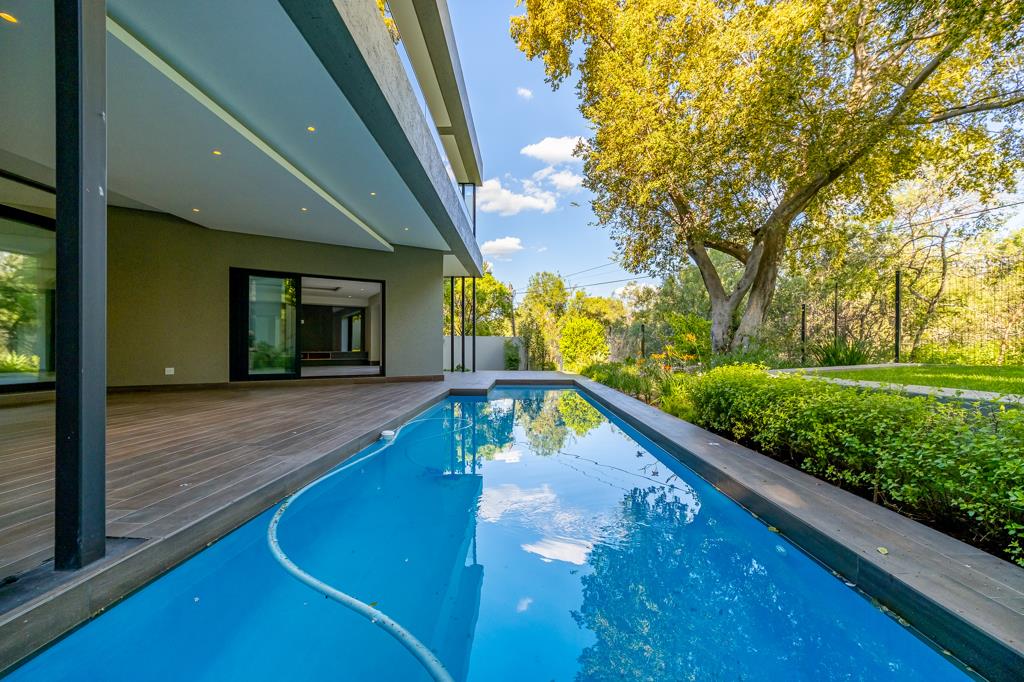
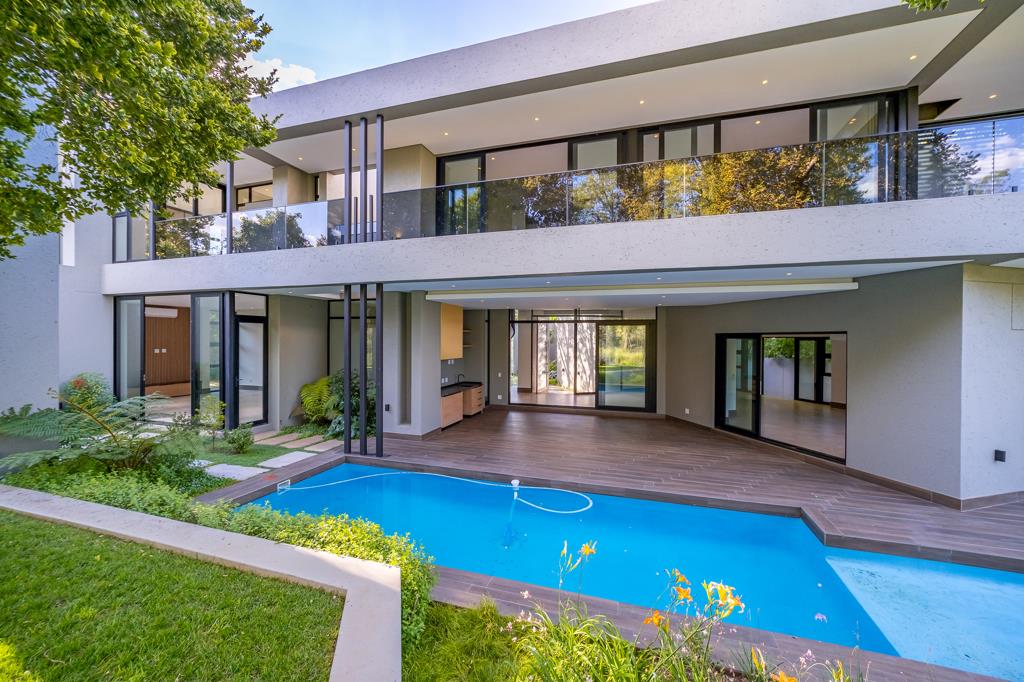
Garden & Outdoor Living The manicured private garden is a tranquil retreat, featuring a resort-style swimming pool and a spacious patio with a built-in braai and server perfect for effortless entertaining and relaxed family gatherings. The homes design embraces its natural surroundings, with tranquil views and a bushveld charm that enhances the estates exclusivity
Wellness & Flexibility A dedicated gym with en-suite bathroom and sauna enhances the lifestyle experience, while offering the versatility to transform into a serene work-from-home space.
Smart Comfort & Sustainability Everyday living is elevated with borehole water, complete with filtration and storage in four JoJo tanks, alongside gas geysers and a gas stove supported by four bottles ensuring convenience, efficiency, and peace of mind.
Practical Elegance Three garages and generous off-street parking provide ample space for vehicles, complemented by a stylish guest bathroom for visitors.
The Statement of Modern Elegance This is not just a home it is a statement of ultra-modern luxury, blending nature, modern design, and secure estate living. Crafted for those who demand the extraordinary, it redefines contemporary living in Fourways Gardens.
Property details
- Listing number T5428686
- Property type House
- Listing date 18 Mar 2026
- Land size 1 230 m²
- Floor size 722 m²
- Rates and taxes R 2 852
- Levies R 3 600
Property features
- Bedrooms 4
- Bathrooms 4.5
- Lounges 2
- Dining areas 1
- Garage parking 3
- Open parking 5
- Flatlets
- Pet friendly
- Balcony
- Laundry
- Patio
- Pool
- Security post
- Staff quarters
- Study
- Garden
- Aircon