5 Bedroom House in Fourways Gardens
A Refined Family Residence Offering Space, Privacy and Seamless Indoor-Outdoor Living
Set within the leafy, established surrounds of Fourways Gardens, this beautifully maintained single-storey residence presents an exceptional opportunity to secure a versatile and inviting family home, designed with both comfort and effortless entertaining in mind. From the moment you arrive, the homes generous off-street parking and welcoming facade set the tone for what lies beyond.
A charming entrance hall introduces the home, complemented by a guest cloakroom adorned with beautifully detailed wallpaper. The interior unfolds into a series of light-filled living spaces, including three reception areas and a separate dining room, all thoughtfully arranged to cater to both relaxed family living and more formal entertaining. Two wood-burning fireplaces add warmth and character, enhancing the inviting atmosphere throughout the home.
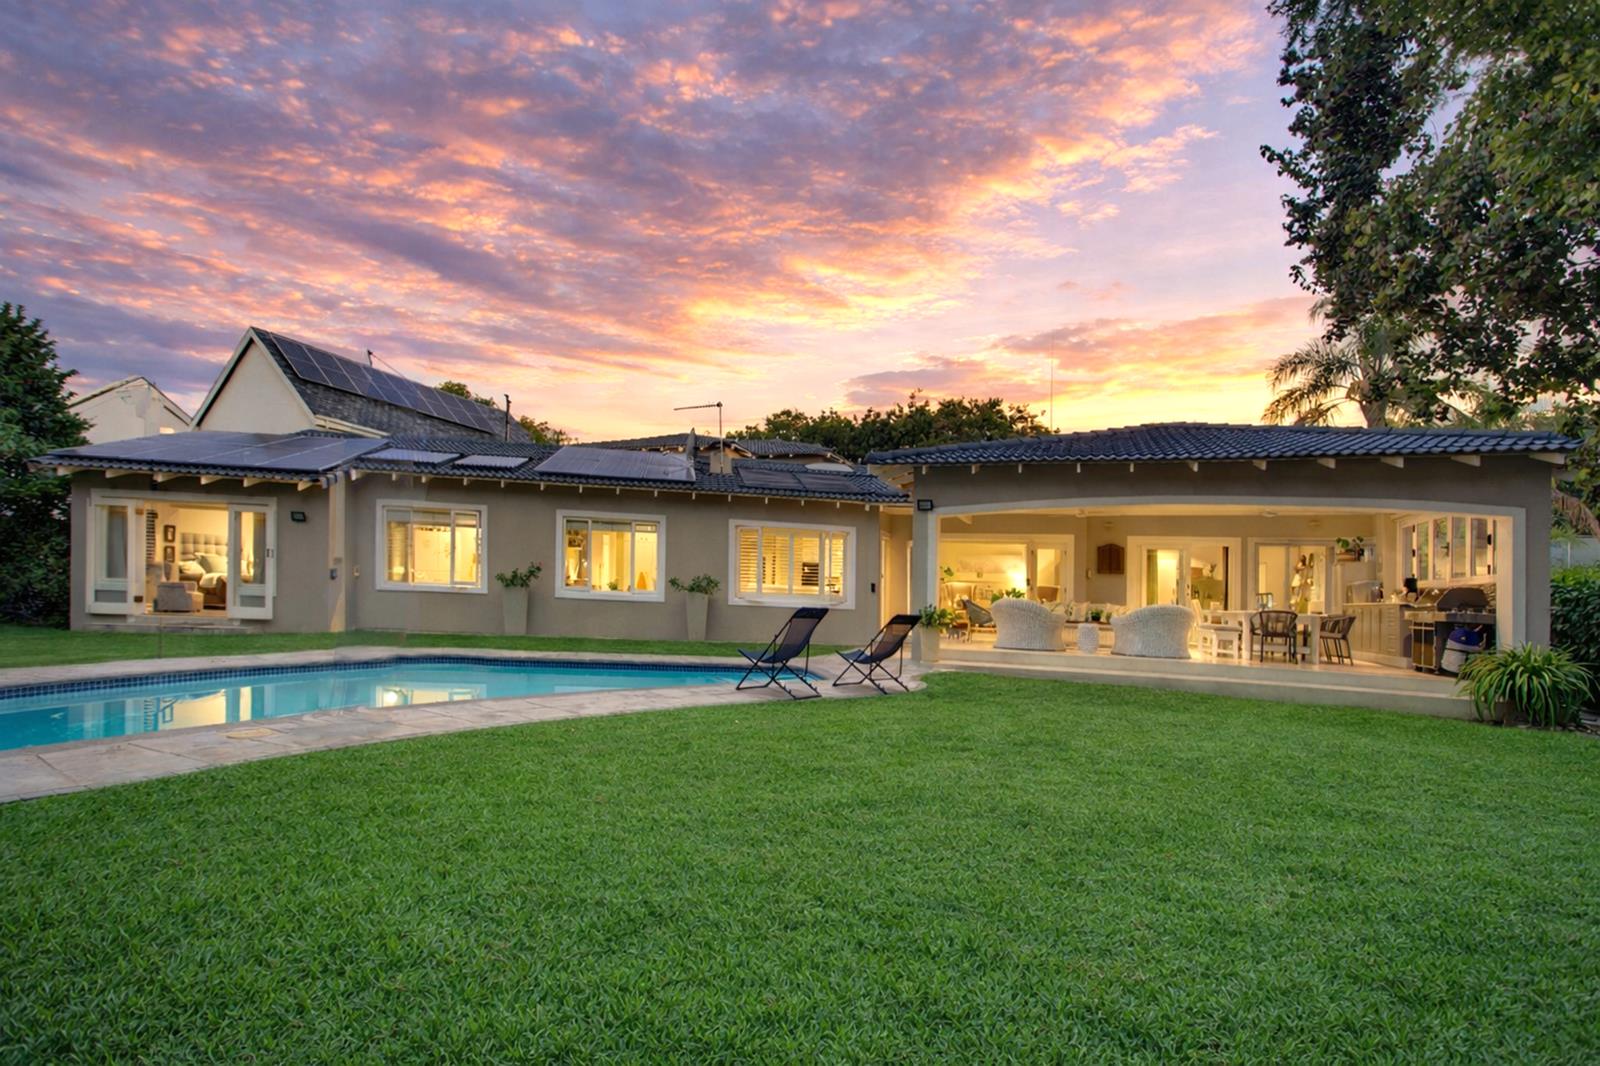
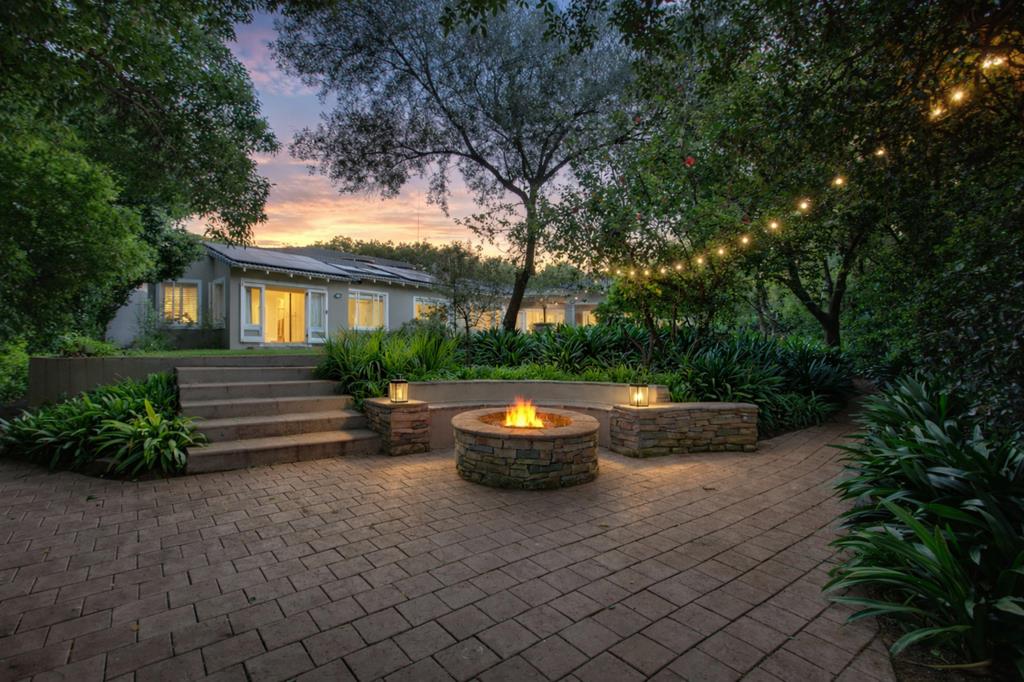
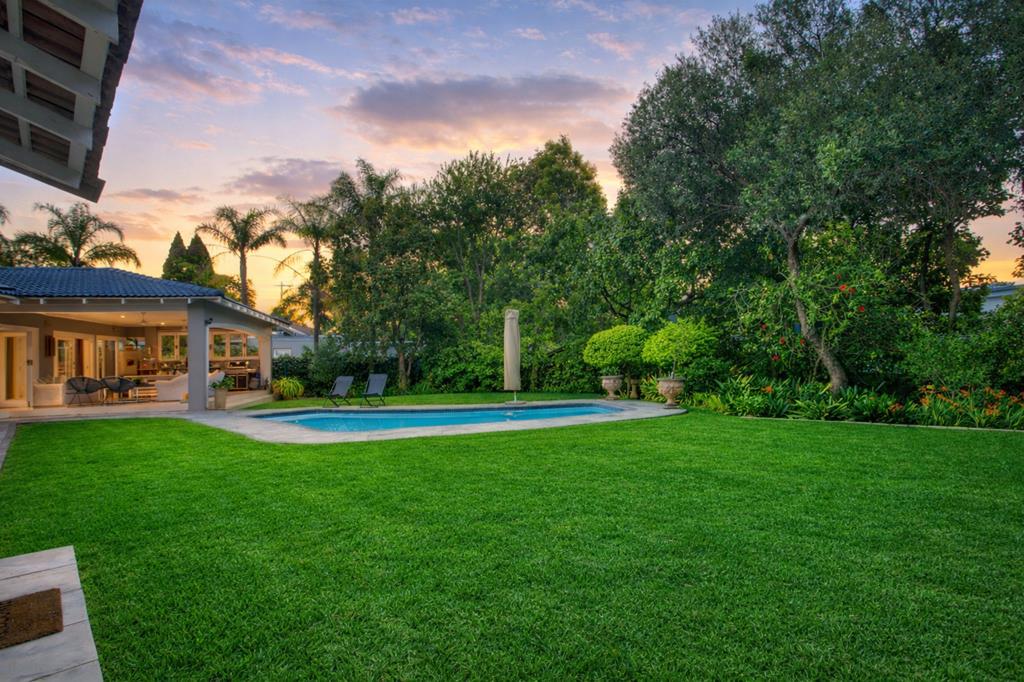
At the heart of the home lies a beautifully appointed open-plan kitchen, finished with elegant marble countertops and travertine flooring. A centre island, double thermo oven, and gas hobs cater to both everyday living and entertaining, while a large pantry cupboard and separate scullery ensure practicality. The kitchen opens seamlessly into the living room, which in turn flows out onto a generous undercover patio. Designed for exceptional outdoor entertaining, this space features a working countertop, storage cupboards, and a plumbed prep bowl, all overlooking a tranquil, landscaped garden complete with a heated swimming pool and fire pitcreating a peaceful, private setting for year-round enjoyment.
Accommodation is generous and well-considered. Four spacious bedrooms provide comfortable family living, three of which are north-facing and enjoy warm natural light with views over the garden. The fourth bedroom overlooks a charming private courtyard with a mature lemon tree. The main suite is a true retreat, offering doors that open out to the garden and a beautiful view of the landscaped surroundings, along with a walk-in dressing area and a luxurious en-suite bathroom with double vanities, bath, and shower. A second full bathroom and additional guest facilities cater to the remaining bedrooms.
Adding further value and flexibility, the property includes a substantial work-from-home suite, currently utilised as a physiotherapy practice. This self-contained space offers its own private entrance, a kitchenette, bedroom, and bathroom, and could easily function as a large domestic quarters, a dedicated work-from-home suite, or comfortable guest accommodation for visiting family.
A separate guest suite is positioned above the garage, complete with an en-suite bathroom, while a large study enjoys elevated views over the surrounding treetops, providing an inspiring work environment. An extra-large temperature-controlled wine room with built-in shelving adds a refined touch, ideal for the discerning collector and for effortless entertaining.
Additional features include double garaging, a borehole plumbed into the home with filtration, solar geysers, and a full solar installation rental, enhancing both sustainability and cost efficiency.
Set within one of Fourways Gardens most sought-after addresses, this home combines space, versatility, and understated elegance, offering a lifestyle of comfort, privacy, and convenience in a secure estate environment.
Property details
- Listing number T5429429
- Property type House
- Listing date 18 Mar 2026
- Land size 1 134 m²
- Floor size 452 m²
- Rates and taxes R 3 755
- Levies R 3 600
Property features
- Bedrooms 5
- Bathrooms 3.5
- Lounges 2
- Dining areas 1
- Garage parking 2
- Flatlets
- Pet friendly
- Balcony
- Laundry
- Patio
- Pool
- Security post
- Staff quarters
- Study
- Garden