3 Bedroom House in Fourways Gardens
SOLE MANDATE
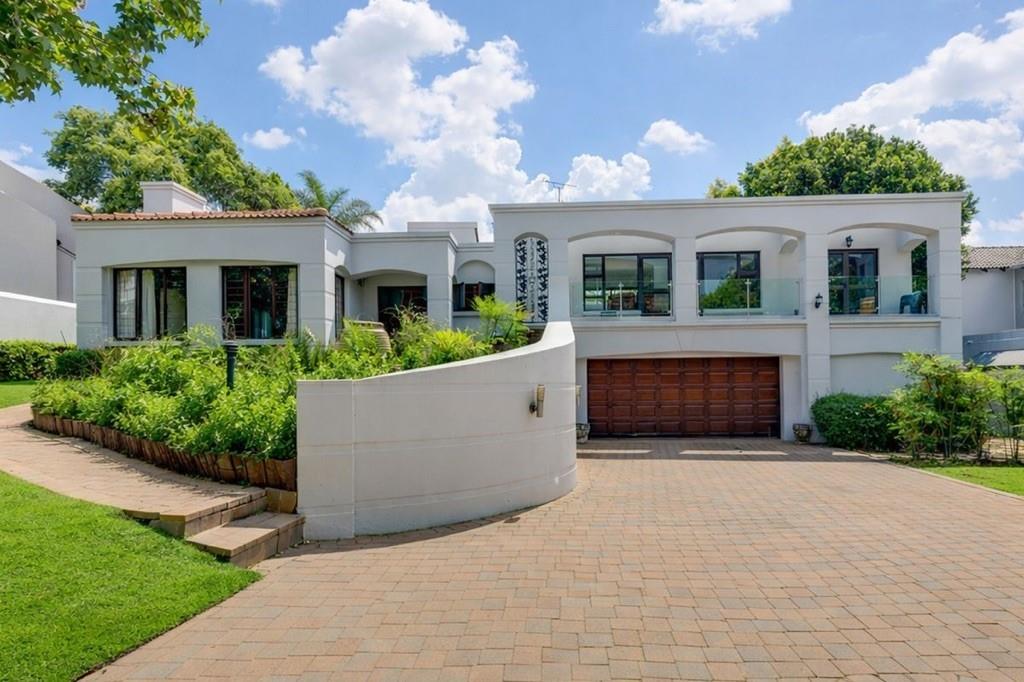
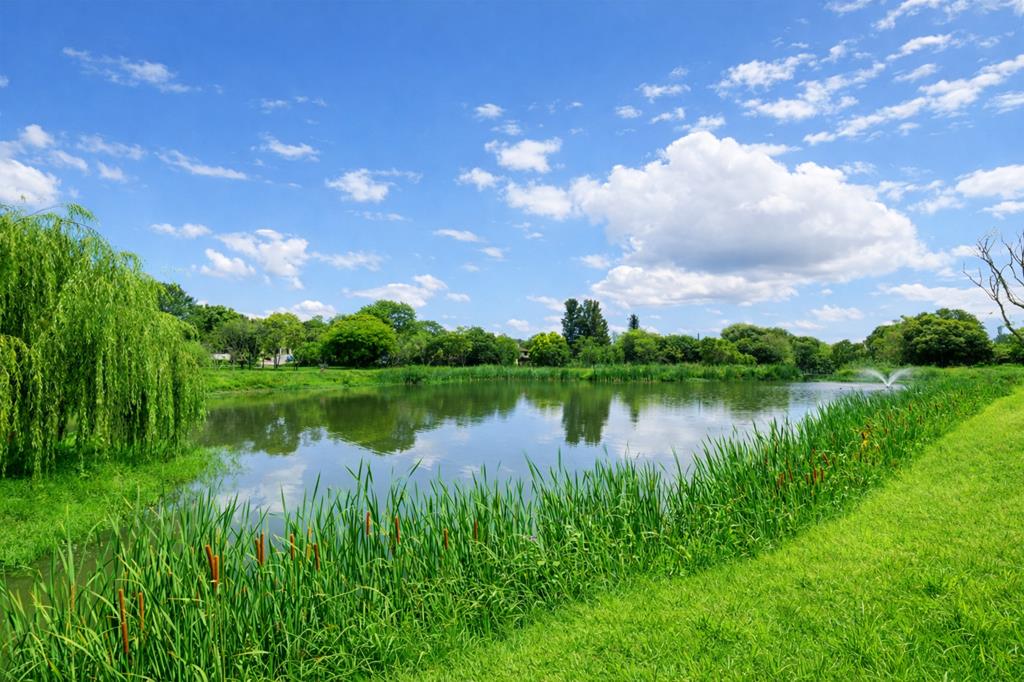
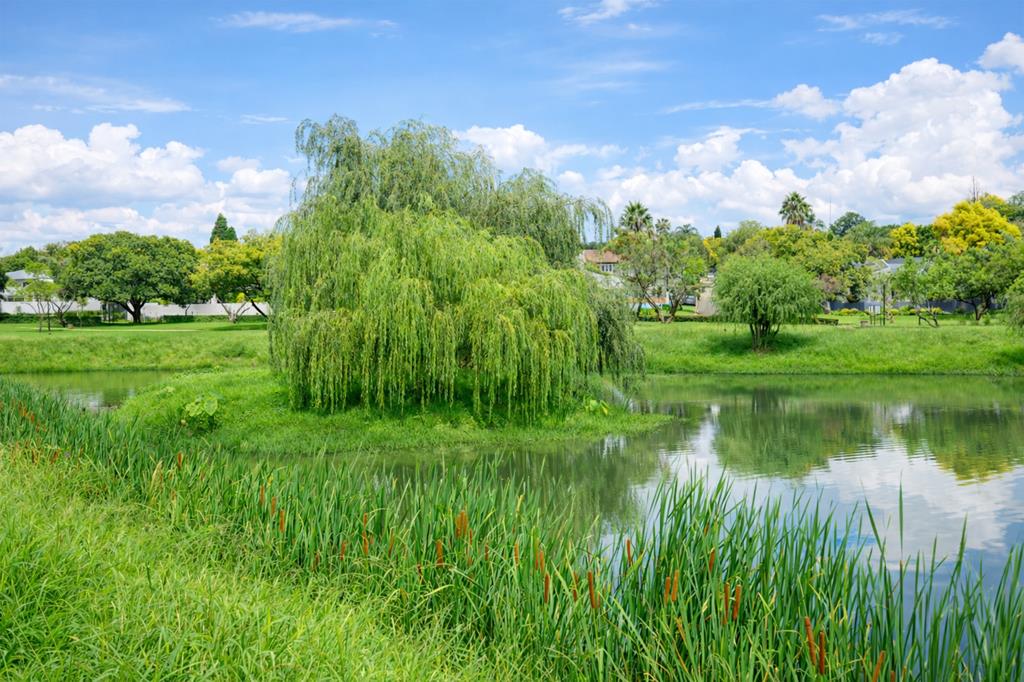
Boasting stunning kerb appeal and perfectly positioned close to the Phase 2 park, dam and clubhouse, this attractive home offers a superb blend of elegance, comfort and lifestyle.
Set well back from the road, the home provides excellent privacy along with ample guest parking.
The interior showcases a beautiful balance of architectural grandeur and traditional charm, with high ceilings, detailed ceiling breaks and classic dado rails creating both space and warmth throughout.
A standout feature of this home is the impressive, oversized, air conditioned games room and fitted bar the ultimate entertainment space opening through sliding doors onto a balcony with sleek steel and glass balustrading and tranquil views over the park and dam. This space features newly laid tiled flooring and convenient access to a renovated guest cloakroom.
The welcoming entrance hall, with its recessed alcove designed to showcase artwork, sets the tone for the home. Light-filled living areas flow seamlessly, including a spacious lounge overlooking the deep verge and a newly designed dining room that opens to a kitchen anteroom or informal sitting area. This space leads out to a small patio with braai area, a newly resurfaced pool and a large, established garden complete with a generous gazebo ideal for relaxed outdoor living.
The kitchen is well-sized and functional, featuring granite countertops, painted cabinetry, a breakfast bar, double eye-level ovens and a separate scullery with space for appliances and a freezer, as well as an open pantry.
The bedroom wing offers three spacious, light-filled bedrooms with laminate flooring and modern cabinetry, all overlooking the garden. Two full, renovated bathrooms service the home.
The main suite is an airy, peaceful retreat, complete with a walk-in dresser, vanity area and direct access to the terrace, pool and garden. The luxurious en-suite bathroom features a freestanding bath, large shower and double vanities, with access to the garden.
All bedrooms are air conditioned.
Additional features include a staff suite with kitchenette and private entrance, a walk-in storeroom, automated double garages with direct access into the home and added storage space.
A rented solar system adds to the homes efficiency.
Property details
- Listing number T5436988
- Property type House
- Listing date 25 Mar 2026
- Floor size 383 m²
- Levies R 3 800
Property features
- Bedrooms 3
- Bathrooms 2.5
- En-suite 1
- Lounges 2
- Garage parking 2
- Pet friendly
- Access gate
- Balcony
- Built in cupboards
- Club house
- Laundry
- Patio
- Pool
- Scenic view
- Staff quarters
- Storage
- Walk in closet
- Entrance hall
- Kitchen
- Garden
- Pantry
- Family TV room
- Fireplace
- Guest toilet
- Aircon