3 Bedroom House in Fourways Gardens
Spacious Sunbird Cluster with Expansive Garden
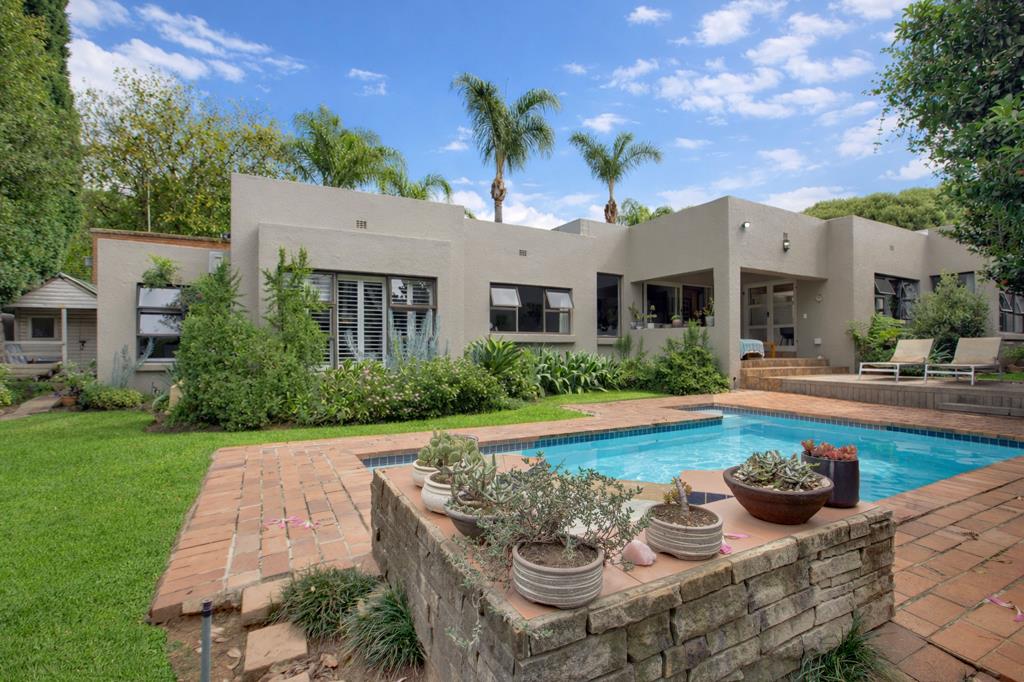
A rare opportunity to secure a light-filled, single-storey Sunbird cluster in the ever sought-after Fourways Gardens Phase 1, positioned on one of the larger stands in the enclosure, extending to over 700sqm.
This beautifully proportioned home offers generous living spaces and an effortless flow, perfectly suited to both relaxed family living and entertaining. The expansive open-plan kitchen forms the heart of the home, finished with quartz countertops, a prep bowl, and a Smeg gas-electric oven, all seamlessly integrated with the dining room, formal lounge, and living areas. A separate scullery and cellar-style pantry provide exceptional storage, space for two under-counter appliances, and direct access from the automated double garage.
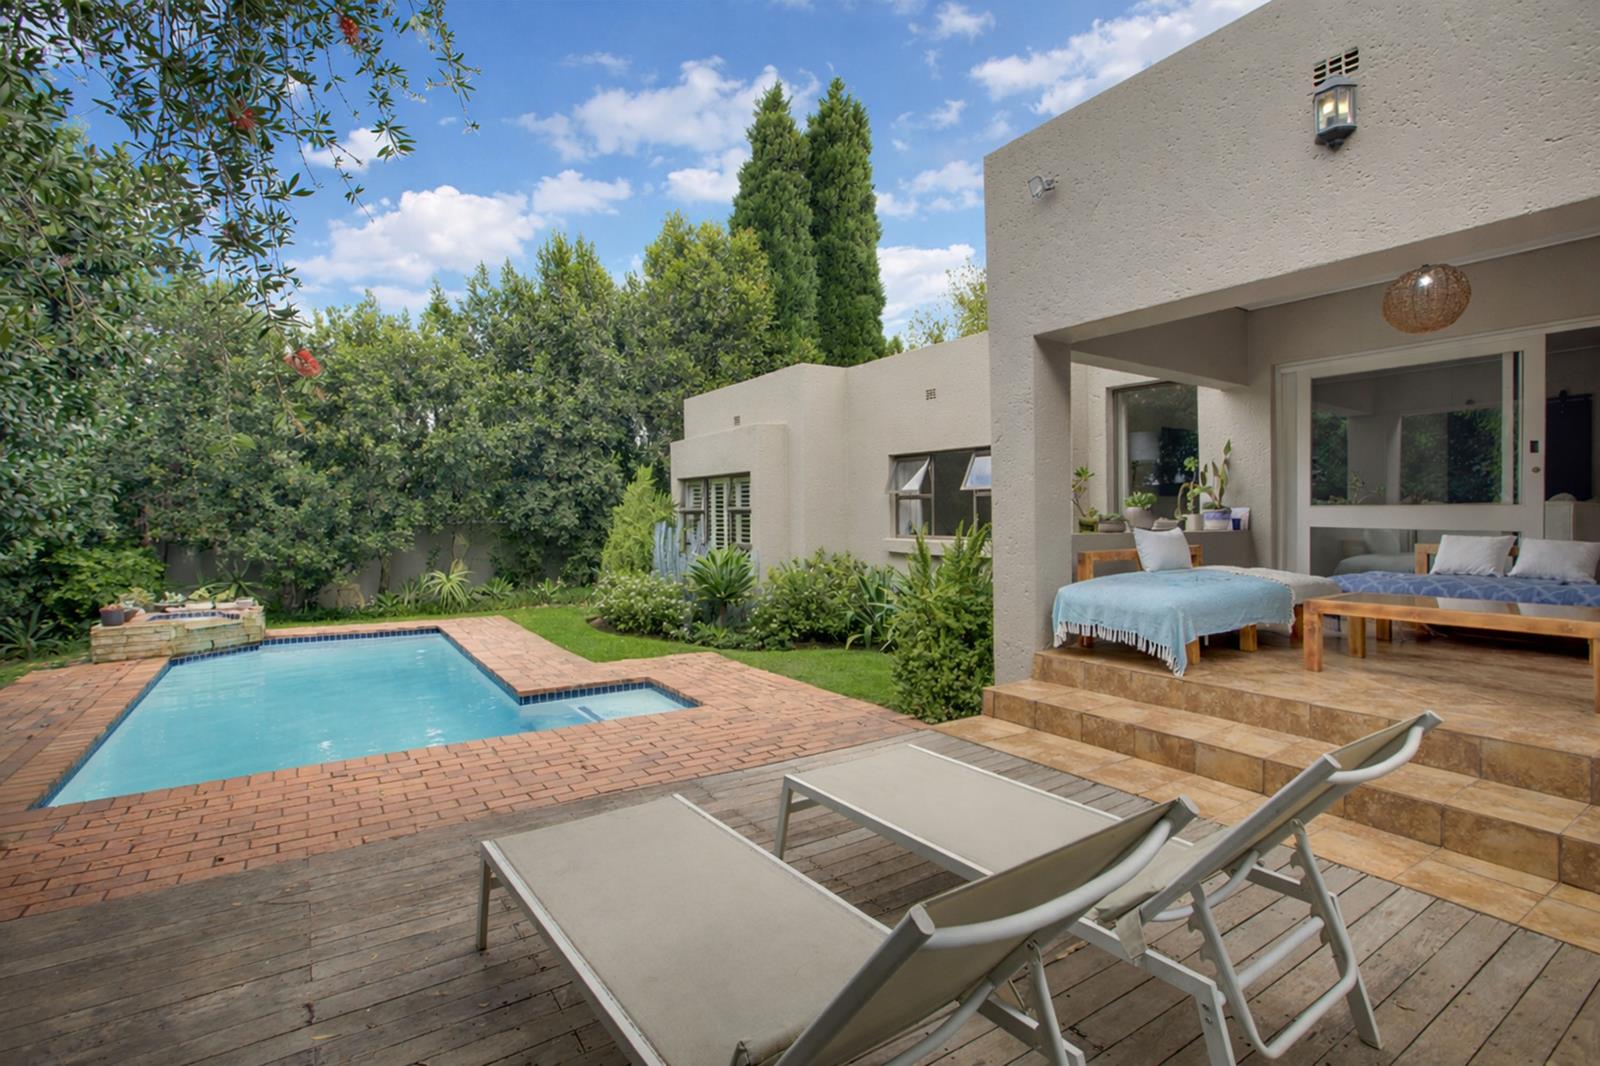
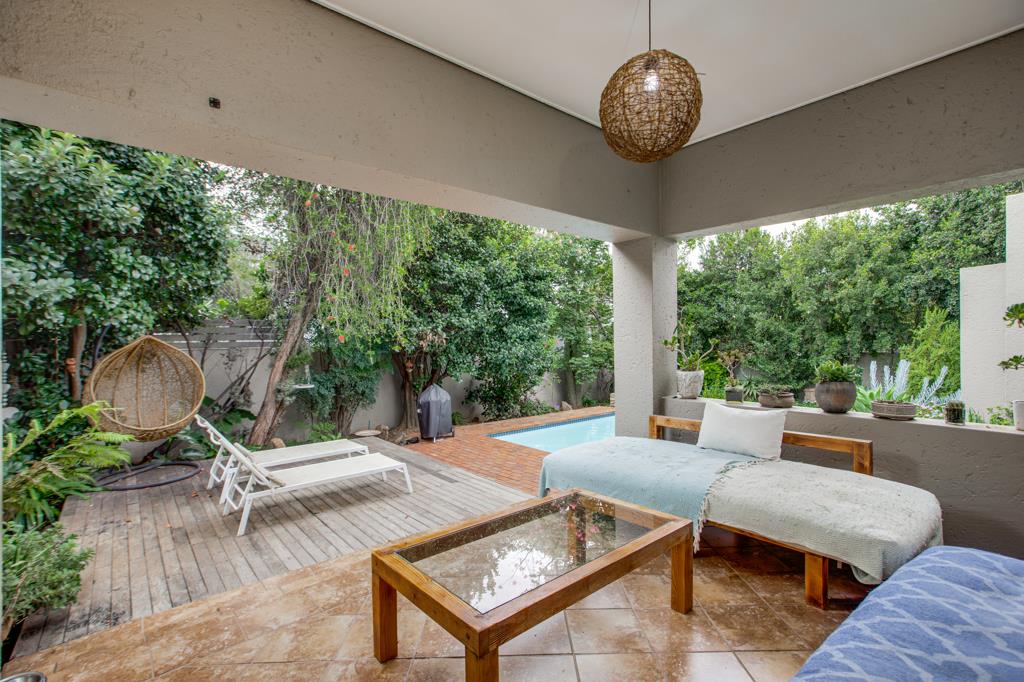
The reception areas are warm and inviting, with a large dining room and formal lounge centred around a wood-burning fireplace. Both the dining room and main living space open out onto a charming patio and wooden sun deck, overlooking an established and private garden with a swimming pool and automated irrigation, creating a tranquil outdoor setting.
Accommodation comprises three well-sized bedrooms. The main and second bedrooms are north-facing, allowing for beautiful natural light throughout the day. The main suite is particularly generous, offering ample cupboard space, air conditioning, and security shutters, along with a full en suite bathroom featuring double vanities, a large spa bath, and a spacious shower, all positioned to enjoy views of the garden. The second bathroom is also a full bathroom, servicing the remaining bedrooms. The third bedroom is west-facing and bright, with good cupboard space.
Additional features include aluminium windows throughout, recently re-waterproofed roofing, and staff accommodation with a bathroom, currently utilised as a study, with its own separate access.
A home that combines space, light, and practicality in a secure and highly desirable estate setting.
Property details
- Listing number T5458274
- Property type House
- Listing date 16 Apr 2026
- Land size 720 m²
- Floor size 265 m²
- Rates and taxes R 2 509
- Levies R 3 600
Property features
- Bedrooms 3
- Bathrooms 2
- Lounges 2
- Dining areas 1
- Garage parking 2
- Open parking 2
- Pet friendly
- Laundry
- Patio
- Pool
- Security post
- Staff quarters
- Garden