5 Bedroom House in Fourways Gardens
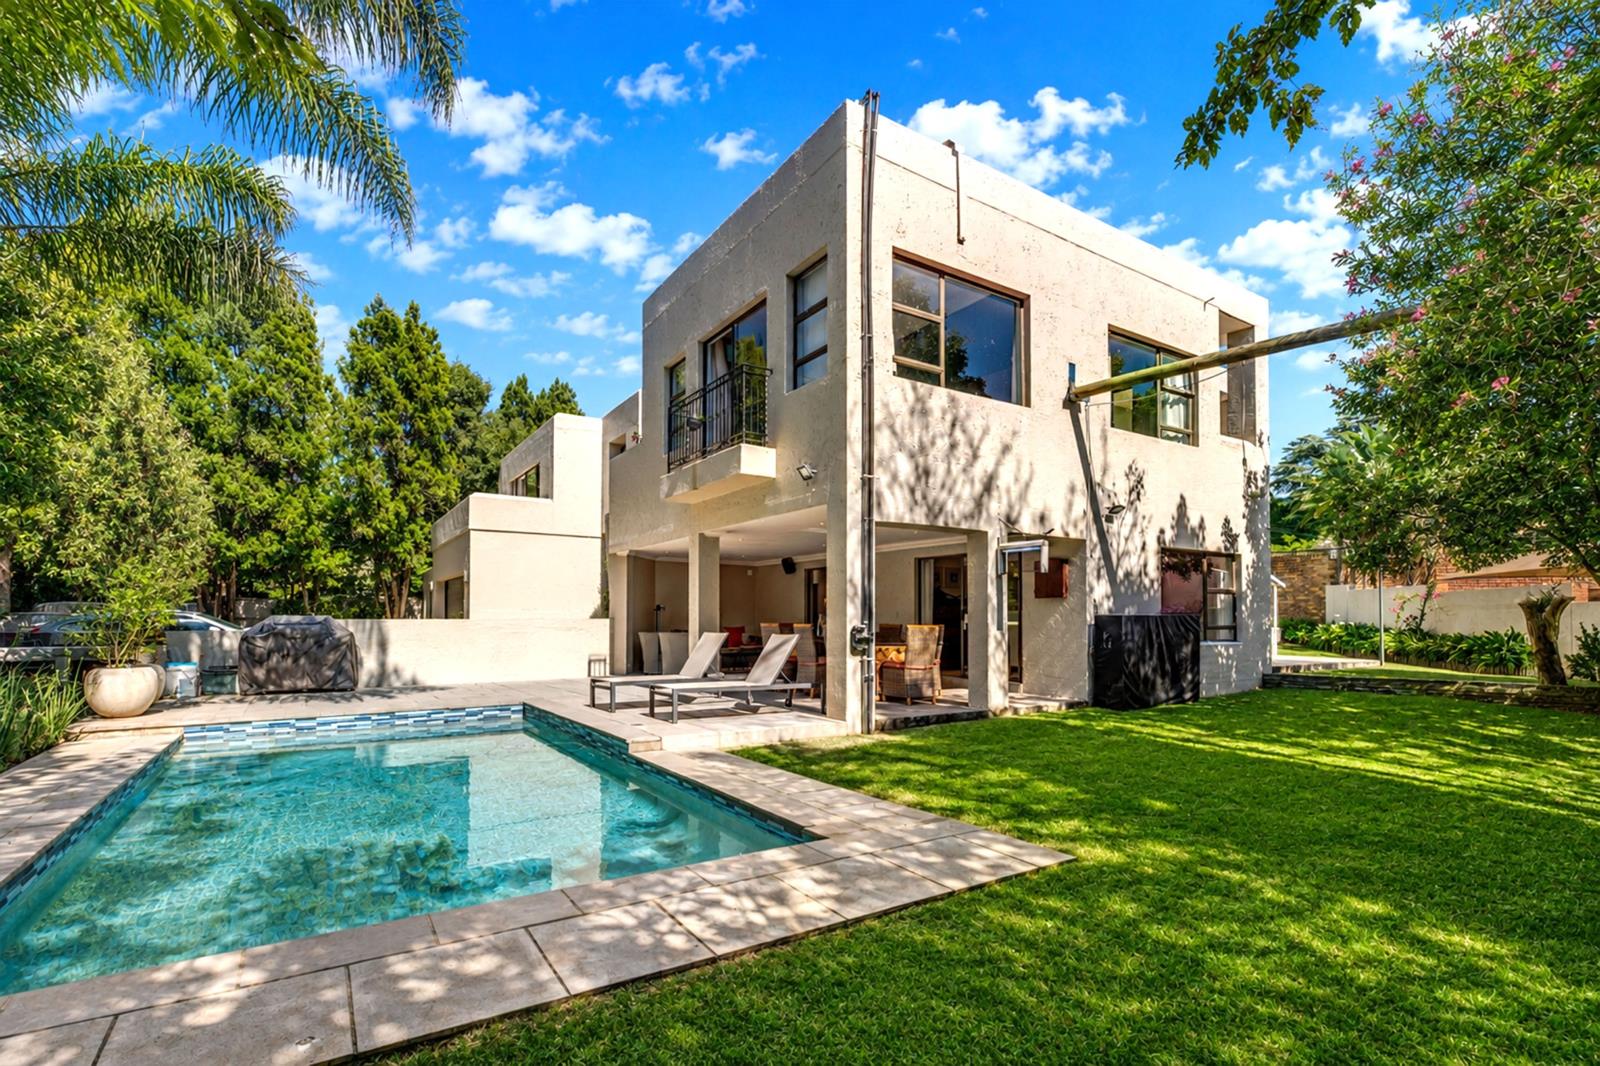
Positioned in phase 2 of the estate, north facing and light filled. Pristinely presented and maintained, this modern home has unique, highly attractive dcor features, while offering a spacious, warm, family home!
The home has full solar power and water backup fed into the house and aluminium windows and doors.
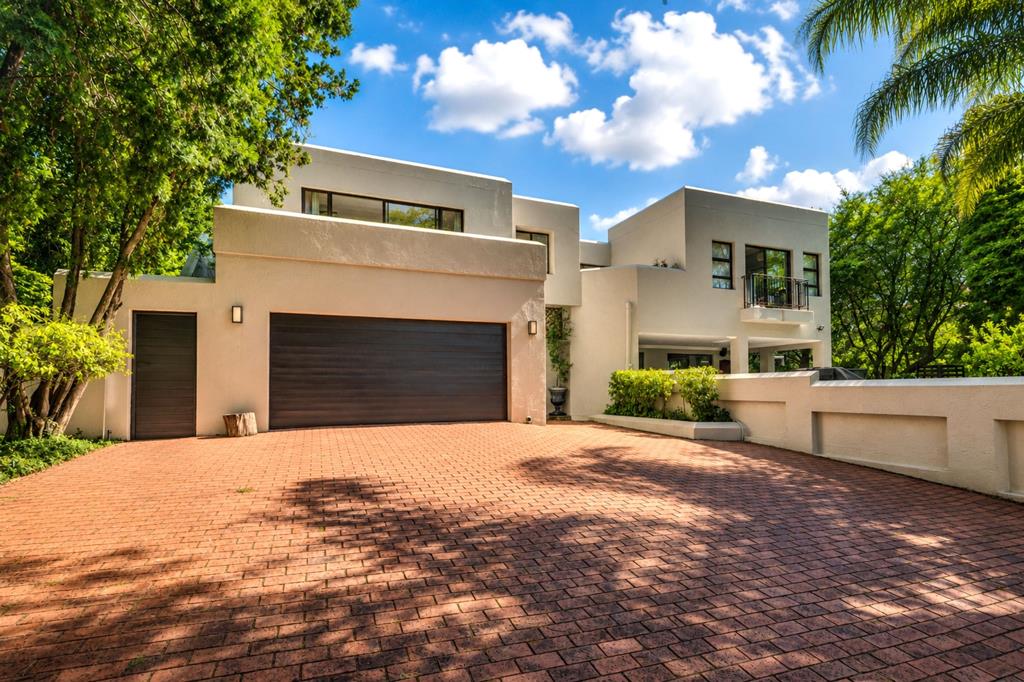
The entrance hall is both elegant and welcoming leading to a large 2 station study, guest cloak, access from the double auto garages.
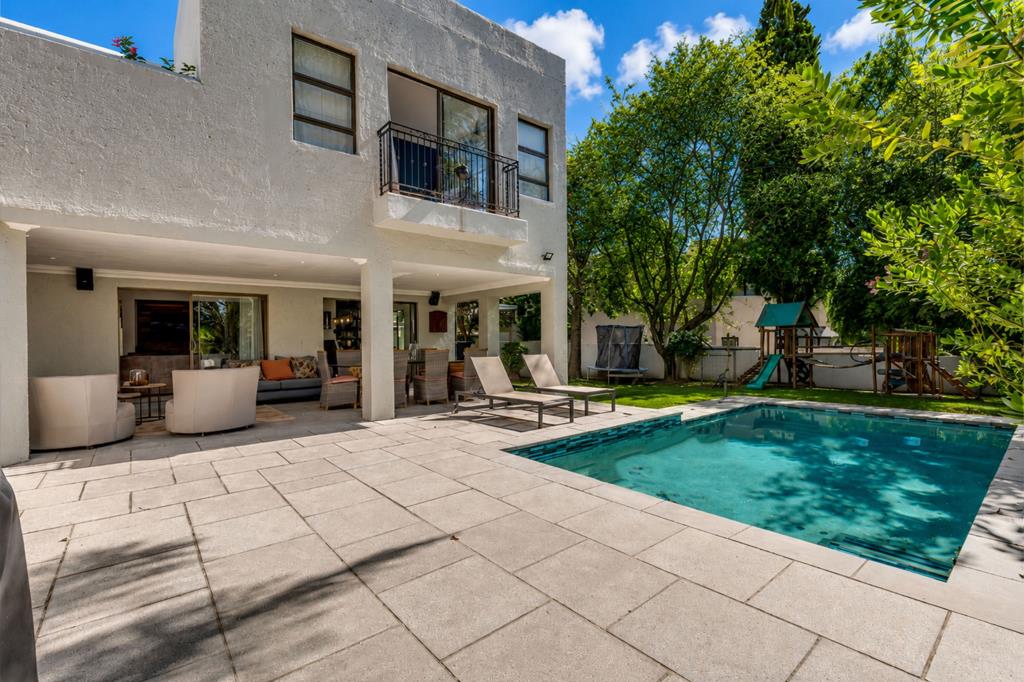
There are 3 generously spacious, light and bright entertainment areas, opening to the large covered patio, braai area, sparkling pool and garden with plenty of space to play.
The family games room has an attractive wall storage unit and opens to its own covered patio. The dining room overlooks the garden and has a built in library.
The kitchen is very large and light filled, with gas hob and electric oven, granite work tops and a huge scullery with space for 3 appliances.
A brand new skylight sheds amazing light into the living areas and lights the staircase leading to a comfortable PJ lounge, 5 bedrooms, 2 ensuite and one full bathroom.
3 bedrooms and the PJ lounge open to balconies with treetop views.
One bedroom suite features a huge studio with a separate entrance, plus comfortable ensuite bedroom, ideal for a teen pad or granny flat.
The 5th bedroom currently serves as a 2nd office.
All immaculately decorated with new laminate flooring throughout, new, tastefully chosen light fittings and new, quality ironmongery.
The Master bedroom is a beautiful retreat, with walk in closet, private balcony and large, fresh, full bathroom with double vanities.
Additionally there is storage under the stairs, staff suite ensuite, computerised irrigation system and solar heated pool.
Fourways Gardens estate is a leading gated estate, offering the fortunate residents state of the art security, two large parks, active Clubhouse with events for the whole family, quality 7 day a week restaurant and sweeping patio with views of the park and dam, a 3ha Nature Reserve and bird hide with amazing bird life, a 2km mountain bike track, of lead dog walking parks, tennis courts, cricket nets, soccer pitches, beautiful treed walks, all close to excellent schools, shopping centres, entertainment hubs and 20 minutes drive from Lanseria airport.
It is a heavenly place to live.
Property details
- Listing number T5491580
- Property type House
- Listing date 19 May 2026
- Land size 895 m²
- Floor size 445 m²
- Levies R 3 600
Property features
- Bedrooms 5
- Bathrooms 3.5
- En-suite 2
- Lounges 2
- Dining areas 1
- Garage parking 2
- Pet friendly
- Access gate
- Balcony
- Built in cupboards
- Club house
- Patio
- Pool
- Staff quarters
- Storage
- Study
- Walk in closet
- Entrance hall
- Kitchen
- Garden
- Scullery
- Family TV room
- Guest toilet
- Aircon