3 Bedroom House in Fourways Gardens
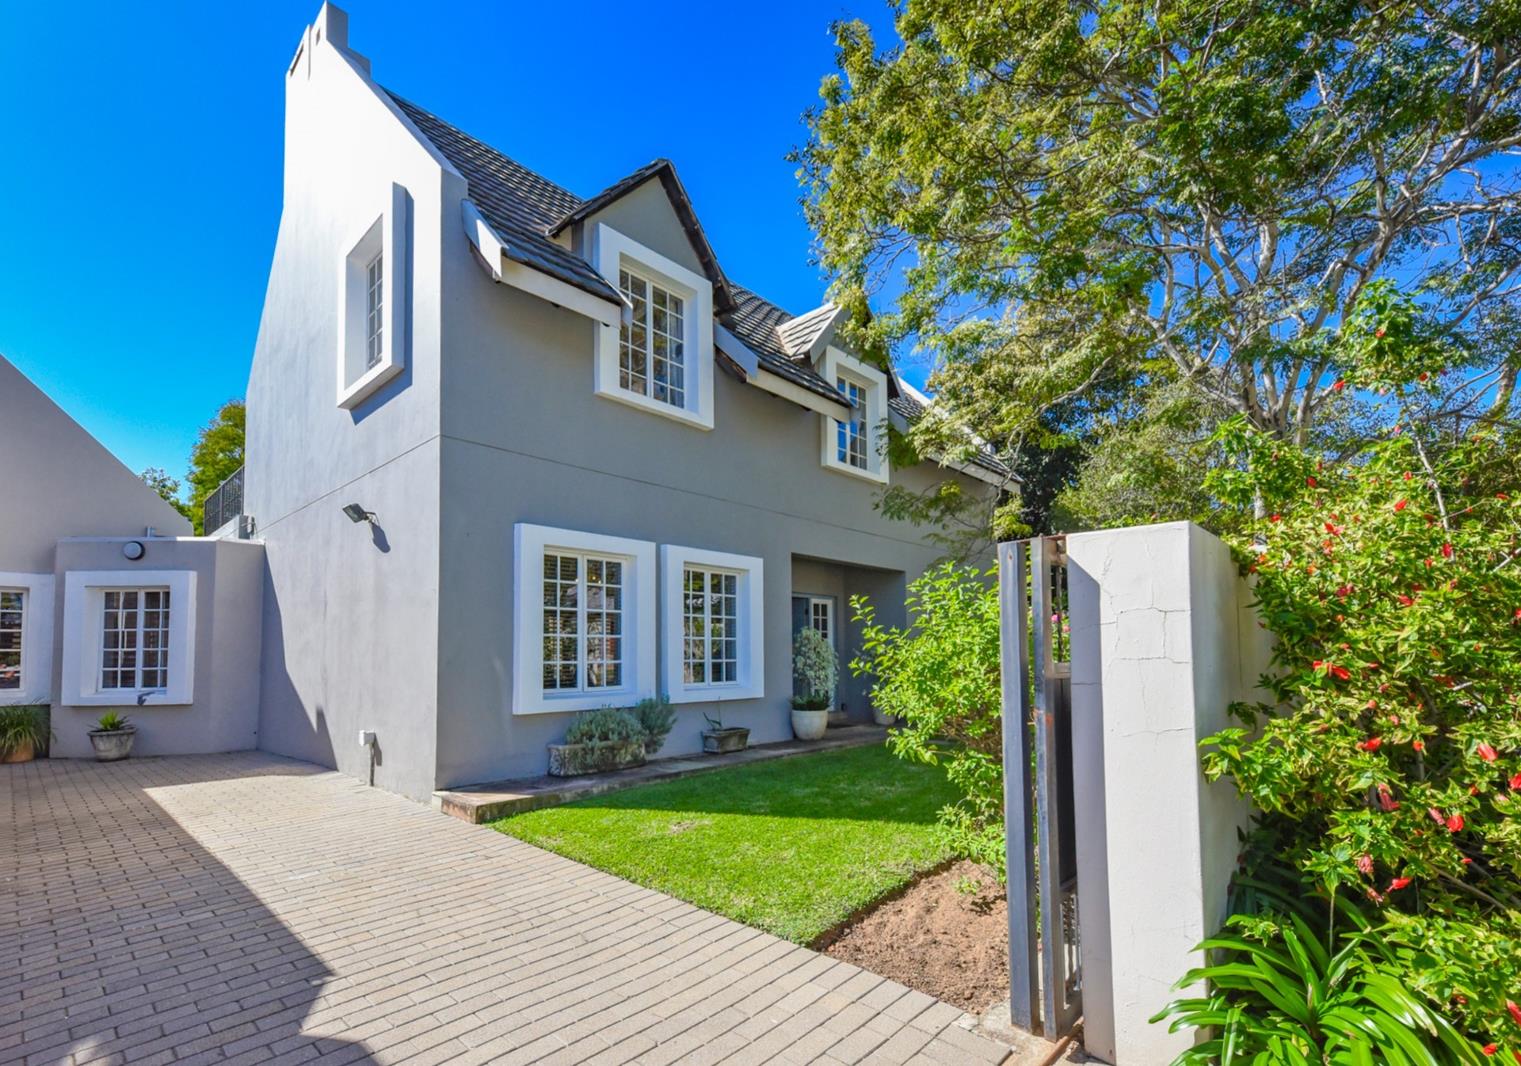
Romantic Wanted... To Fall In Love With This Cape Dutch Inspired Home.
Are you the perfect match for this characterful family home Step inside and be charmed by what we have discovered, ideally positioned on a quiet street in the heart of Fourways Gardens.
A versatile floor plan that can adapt to suit your familys needs. Huge living area with a roaring fireplace. Country styled eat-in kitchen with fireplace, centre island, custom built cabinetry, gas hob and sun splashed study area - perfect to keep an eye on kids doing homework.
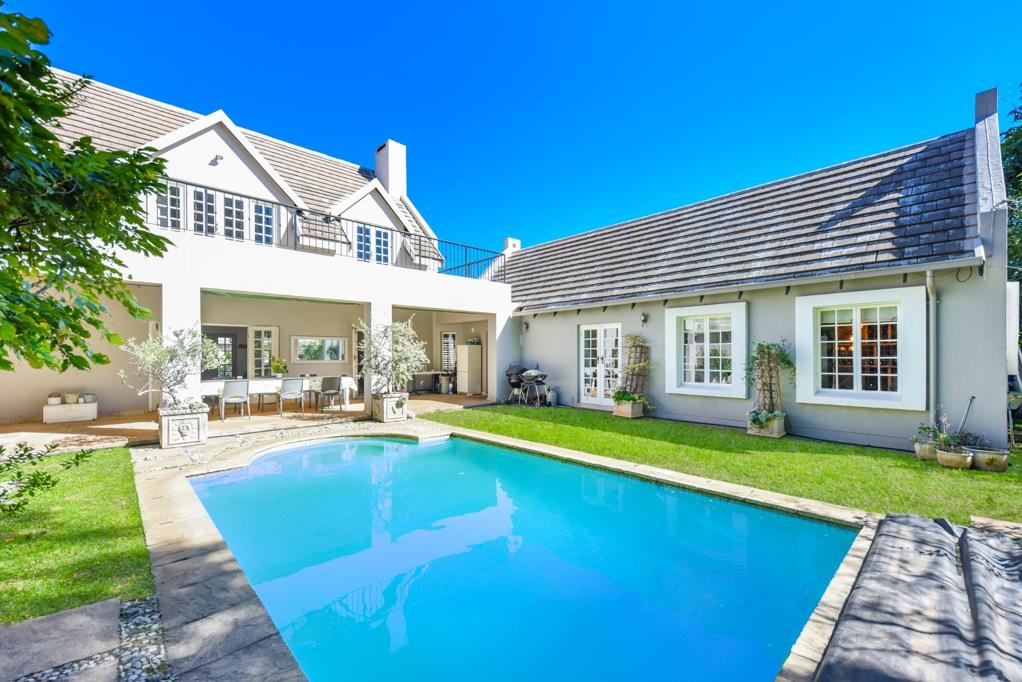
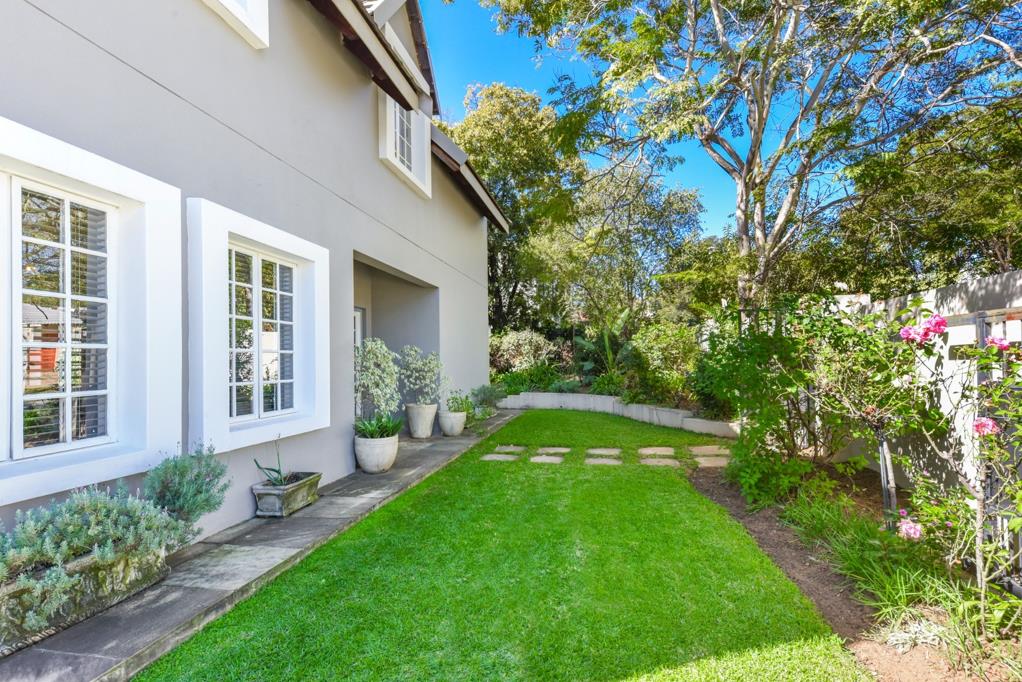
Youll love the expansive covered patio - with space for dining and casual seating - this is ideal for entertaining family and friends. Established private garden and inviting pool.
The downstairs bedroom wing comprises 2 spacious bedrooms, 2 beautifully appointed bathrooms the en-suite is truly sumptuous and guest cloakroom.
Upstairs youll find an enormous room currently used as main bedroom with en-suite shower room. The exposed beamed soaring ceiling and fireplace make this a very special space. Open sun-lovers terrace completes the upper level.
Double garage, double carport.
Monthly Running costs: Rates R2 347, Levy R3 600, Refuse R548, Effluent R802
Did you know Sea Otters like to hold hands to stop themselves from drifting apart... At Otter Estates our property practitioners will hold your hand as you navigate the process of purchasing or selling your home.
Its time to move, now make a great one to Fourways Gardens Here residents get to enjoy an unrivalled security solution, quality educational facilities close by, convenient shopping centres and picturesque parks all packaged in a pristine house proud environment. If youre looking at a property investment in the Northern suburbs of Sandton take the time to Discover Fourways Gardens.
Property details
- Listing number T5531899
- Property type House
- Listing date 25 Jun 2026
- Land size 900 m²
- Floor size 400 m²
- Rates and taxes R 2 347
- Levies R 3 600
Property features
- Bedrooms 3
- Bathrooms 3.5
- En-suite 2
- Lounges 1
- Dining areas 1
- Garage parking 2
- Open parking 2
- Storeys 1
- Pet friendly
- Access gate
- Balcony
- Club house
- Pool
- Security post
- Tennis court
- Entrance hall
- Kitchen
- Garden